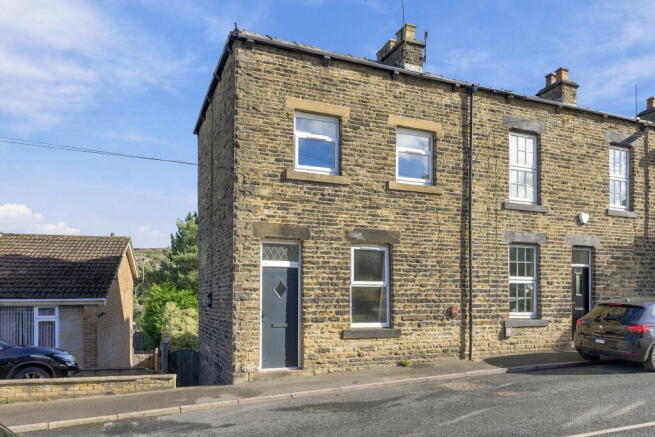
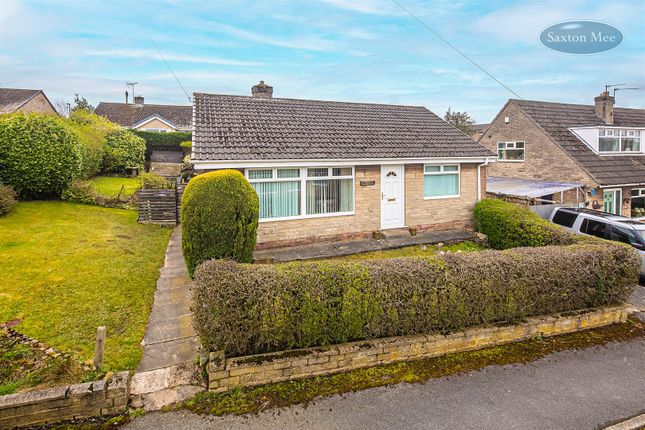
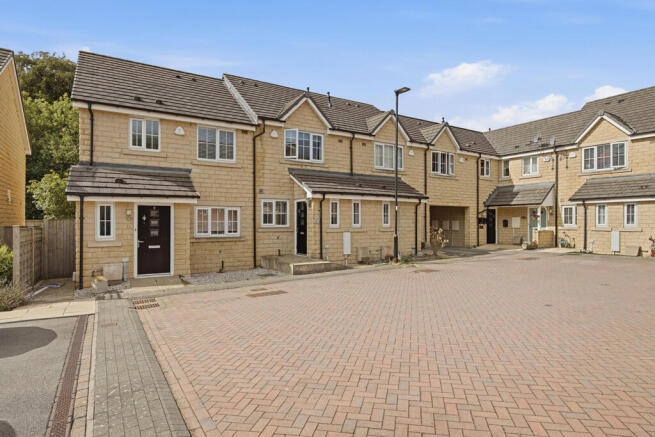
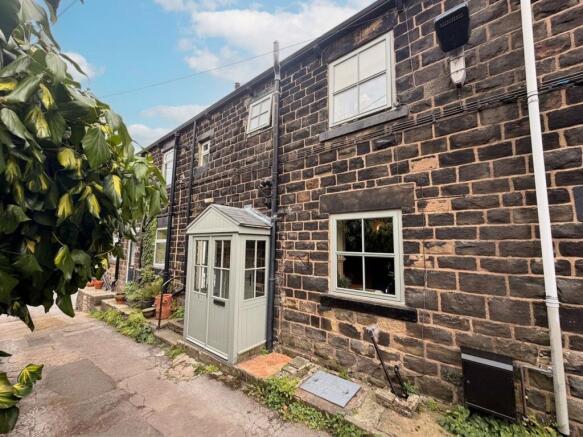
2-bedroom semi-detached house · S36 1EF
Sold STCReduced £30k (−16.7%) on 21 MayListed 214 days
Opportunity summary
See Archie’s verdict, returns by strategy and what to check before viewing.
About
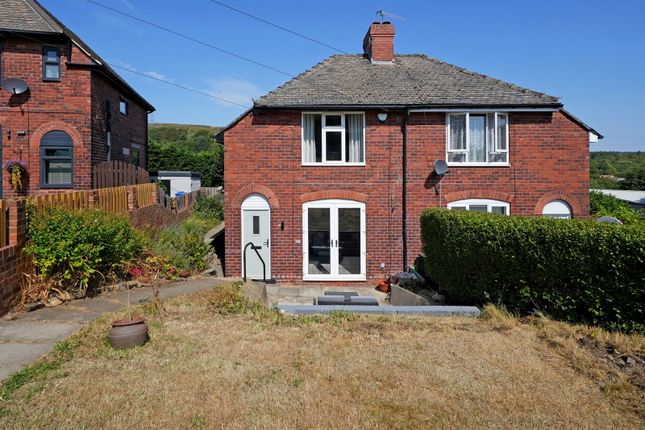
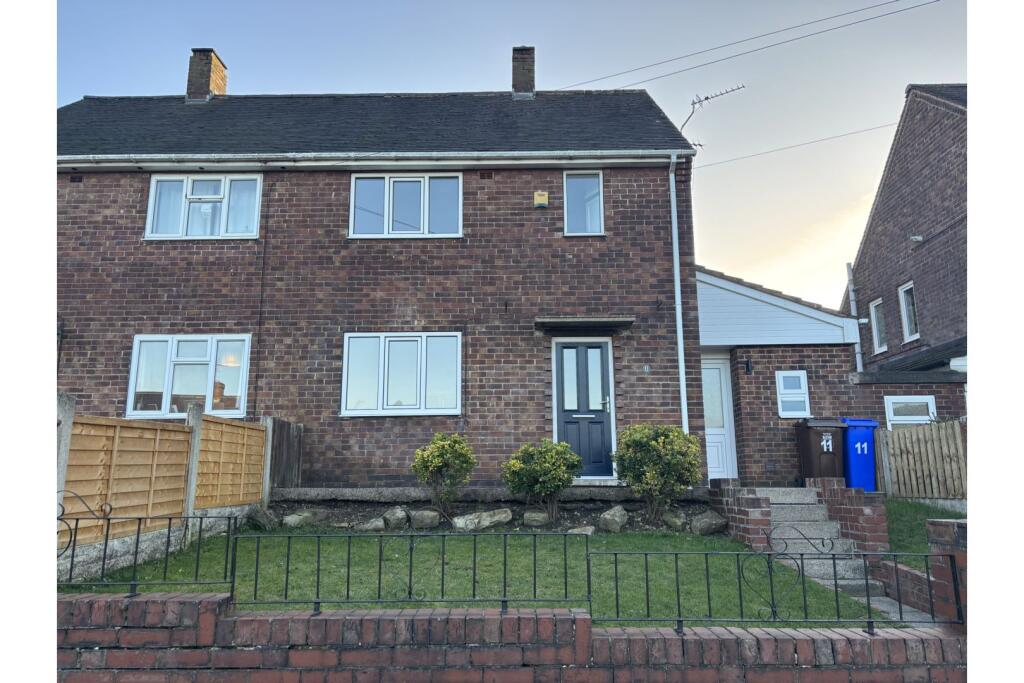
THIS GREAT SIZED TWO BEDROOM SEMI-DETACHED PROPERTY IS IDEAL FOR A FIRST-TIME BUYER TO CREATE THEIR DREAM HOME.
THE GROUND FLOOR HAS AN OPEN PLAN LIVING ROOM AND DINING AREA BUT THESE COULD BE EASILY SEPARATED TO CREATE TWO INDIVIDUAL SPACES.
THE REAR KITCHEN IS A GOOD SIZE AND READY FOR MODERNISATION TO CREATE GREAT ENTERTAINING SPACE.
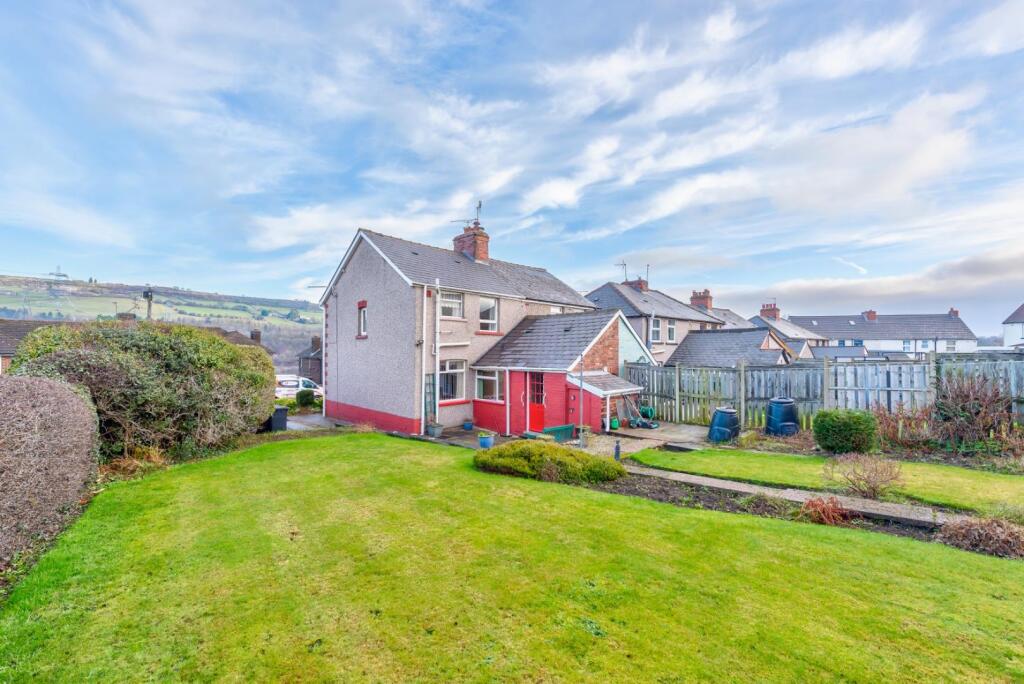
THERE IS A WC/WASHROOM TO THE REAR OF THE GROUND FLOOR ALONG WITH A LOVELY SUN ROOM JUST BEYOND WHICH OVERLOOKS THE FANTASTIC LANDSCAPED REAR GARDEN WHICH IS A REAL SUNTRAP AND VERY EASY MAINTENANCE.
THE FIRST FLOOR PROVIDES TWO GOOD DOUBLE BEDROOMS (ONE TO THE FRONT AND ONE TO THE REAR) ALONG WITH A LARGE FAMILY BATHROOM WHICH HAS BEEN REFURBISHED AND ARRANGED WITH A WALK-IN SHOWER AND MODERN SANITRAY FITTINGS.
THE REAR GARDEN IS IN EXCELLENT CONDITION WITH PATIO, ASTRO-TURFED AND GRAVELLED AREAS WHICH IS CHILD AND PET FRIENDLY, IDEAL FOR SOCIALISING WITH FAMILY AND FRIENDS.
THE PROPERTY ALSO HAS A DETACHED GARAGE/WORKSHOP. Property Tenure: Freehold. Council Tax Band: A. EPC Rating: TBC.
This property is for sale by the Modern Method of Auction, meaning the buyer and seller are to Complete within 56 days (the "Reservation Period").
Interested parties personal data will be shared with the Auctioneer (iamsold). If considering buying with a mortgage, inspect and consider the property carefully with your lender before bidding.
A Buyer Information Pack is provided. The winning bidder will pay £349.00 including VAT for this pack which you must view before bidding.
The buyer signs a Reservation Agreement and makes payment of a non-refundable Reservation Fee of 4.5% of the purchase price including VAT, subject to a minimum of £6,600.00 including VAT.
This is paid to reserve the property to the buyer during the Reservation Period and is paid in addition to the purchase price. This is considered within calculations for Stamp Duty Land Tax.
Services may be recommended by the Agent or Auctioneer in which they will receive payment from the service provider if the service is taken. Payment varies but will be no more than £450.00.
These services are optional. EPC Rating: E LIVING ROOM The reception room is part of the open plan living space on the ground floor.
The room used to have a separate door off the entrance hallway and this could be re-established very easily to create a separate room.
DINING AREA The dining area forms part of the open living space on the ground floor and is situated between the kitchen and lounge spaces.
KITCHEN The kitchen is a good size and although dated it is perfectly functional and ready for a new owner to create their own space in their own style. There is plenty of storage and worktop space.
DOWNSTAIRS WC/WASHROOM This WC located to the rear of the ground floor is ideal for modern living, especially if you are entertaining family & friends in the superb rear garden.
BEDROOM ONE The main double bedroom is located at the front of the first-floor and is a good size with built-in wardrobes.
BEDROOM TWO The second double bedroom to the rear of the first floor is a good size with built-in wardrobe space and overlooks the rear garden.
FAMILY BATHROOM The family bathroom is a fantastic size and refurbished only a few years ago to a high standard with a modern walk-in shower and a modern sanitary fittings.
There is plenty of space for a new owner to re-install a bath should they choose to.
Rear Garden A brilliant rear garden that has been designed to be easily maintained and useable for entertaining family and friends.
Value & comps
No previous sales on record.
See the independent valuation, upside vs guide, and per-strategy max bid for this lot. Sign in to see it.
Returns
Set an offer; the calculator follows it.
We're still gathering serviced-accommodation data for this area.
Archie refurb estimate: a Pro feature
0.0% below starting price
This is not financial or investment advice. Prop AI Deals is not authorised by the Financial Conduct Authority (FCA) to provide investment advice.
All investment calculators, property analyses, and AI-generated insights are for informational purposes only. Property investment carries risk and may result in financial loss. All calculations should be independently verified and you should consult with FCA-authorised financial advisers before making any investment decisions.
Past performance does not guarantee future results. Tax implications vary by individual circumstances.
Deal
Properties like this can earn 2–3x BTL yields when converted to HMO, with retrofit costs around £10k/room. Sign in to see the full tier, yield projection, and cost breakdown.
Commercial properties like this can earn 30-50% higher yields when converted to residential under Class MA / Q / P / PA, with prior approval costing ~GBP 96/unit. Sign in to see the recommended route, yield uplift, and cost breakdown.
BRRR-suited properties can recycle 80-100% of investor capital on refi, leaving a high-yielding rental with most of the money out. Sign in to see the refurb cost stack, ARV projection, and refinance maths.
Detached + large garden = sub-division play. Pro tier unlocks the tier badge, plot size, uplift estimate, and regional land benchmark.
Short-lease flats trade at deep discount, but extending under the 1993 Act often costs far less than the discount. Pro tier unlocks the tier badge, premium breakdown, long-lease ARV and arbitrage maths.
See projected short-stay revenue vs a vanilla BTL for this property.
See real sub-let margins (HMO room rates & SA nightly rates) vs the landlord rent.
Area
Agent & docs
FAQ
About Melbourne Road, Stocksbridge, S36
Explore nearby