5-bedroom detached house · CB11 4SB
Sold STCListed 240 days
Opportunity summary
See Archie’s verdict, returns by strategy and what to check before viewing.
About
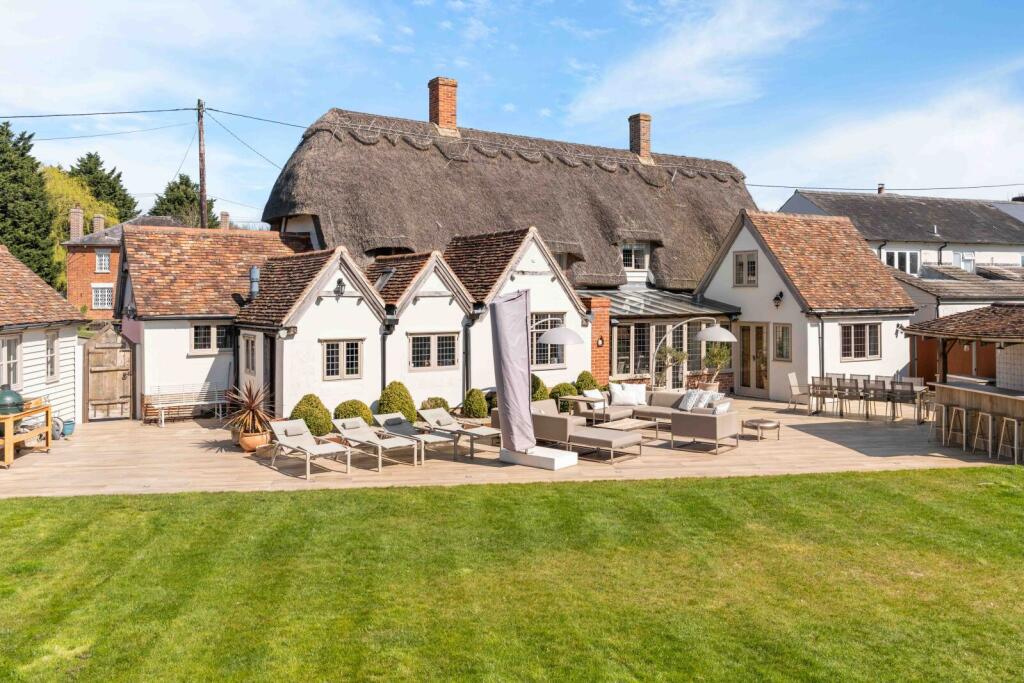
This beautifully presented period family home, situated in the sought after village of Langley Lower Green, offers substantial living accommodation that has been sympathetically improved to an extremely high standard, retaining many original character features, with living accommodation in excess of 2770 sq ft.
This property is immaculately presented throughout, comprising five double bedrooms, three en-suite facilities and 4 reception rooms. A stunning bespoke, fully fitted kitchen with breakfast bar.
The superb, south facing rear landscaped gardens with countryside views are perfect for entertaining with outside bar and a summer house.
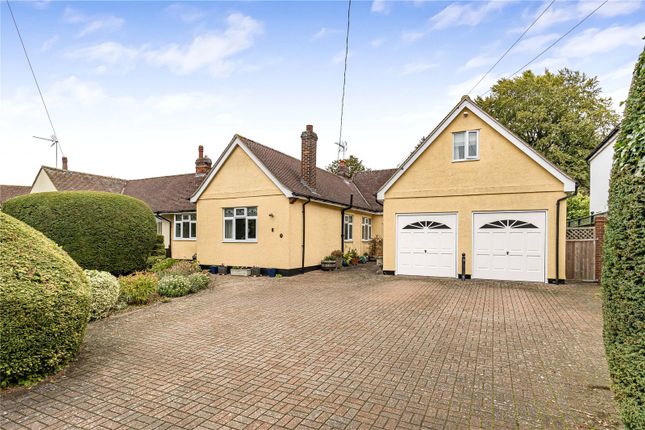
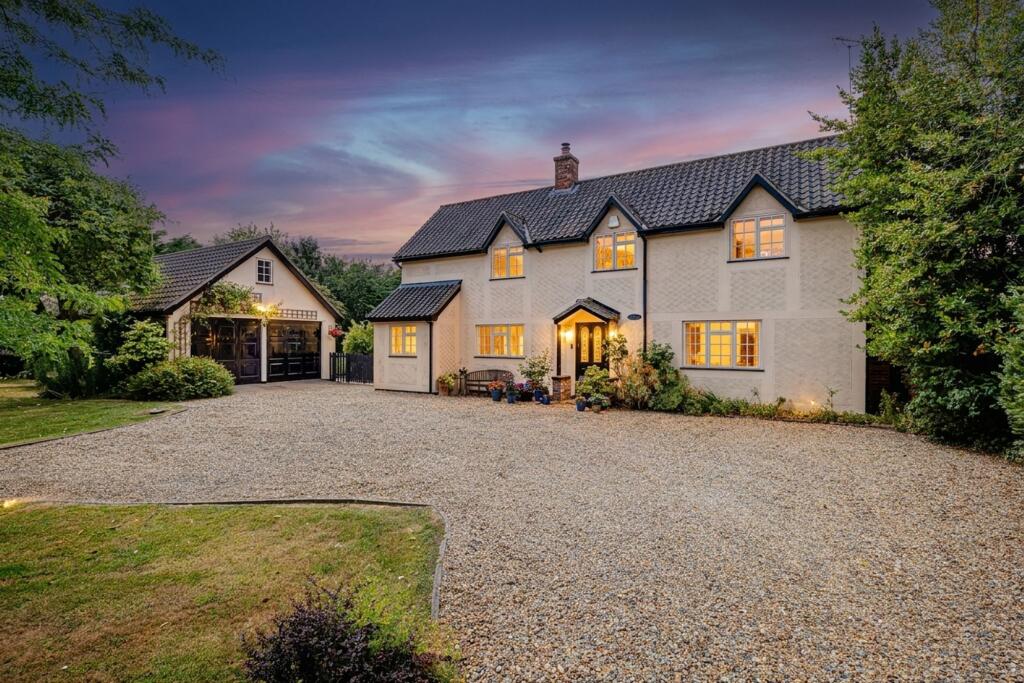
There is a garden to the front and driveway parking for three vehicles. EPC Exempt.
The Setting Situated in the heart of the parish of Langley Lower Green, linked to Langley Upper green by footpaths and roads.
Langley Lower Green lies on the Essex, Hertfordshire and Cambridgeshire border, it has a reputable public house and is approximately 3 miles from Clavering where there is a highly regarded primary school, public house, restaurant and village hall.
It is a 20-minute drive from both the market town of Bishop’s Stortford and Saffron Walden which offer a comprehensive range of shops, restaurants, public houses and an excellent selection of state and private schools for all ages.
There are mainline railway stations providing regular rail services and access to London Liverpool Street and Cambridge at both Newport and Bishop’s Stortford and for road users, there are excellent road links with the M11, all within easy access.
Stansted’s International Airport is approximately 30 minutes away. Step Inside A solid wood door opens onto an entrance vestibule with flagstone flooring, storage cupboard and access to a shower room.
A further door opens onto a reception hall with a staircase to the first floor and a further opening accessing a delightful sitting room with flagstone flooring, exposed timbers to the walls and ceiling, a redbrick Inglenook fire with a working open fire, window to the front and a glazed door to the dining room.
A living room is beyond with the flagstone flooring and exposed timbers continuing through, a window to the front aspect and a tiled fire surround with inset wood burner.
Access from the living room opens onto a small hallway with a staircase rising to the principal bedroom suite and a further staircase to a fifth bedroom with views over the garden and there are 2 ground floor bedrooms, one of which has en-suite shower facilities and French doors opening onto the garden and terrace.
The stunning, bright kitchen/breakfast room has been fitted with a good range of bespoke wall and base units with contrasting granite worksurfaces and integrated appliances, a breakfast bar and an oil-fired Aga.
The dining room has tiled flooring and French doors to the rear garden and terrace.
First Floor Accommodation The staircase from the kitchen area rises to bedroom 2 with a dressing room and Jack and Jill en-suite toilet facilities.
The principal bedroom suite is accessed by a second staircase and has bespoke built-in wardrobes, a separate dressing room and an en-suite bathroom with free-standing copper bath.
There is also a small interlinking door to bedroom 2. Step Outside A small picket fence surrounds the front of the property and a lawned area with a gate leading to the front door.
A terraced area to the right gives access to the rear of the property and driveway parking for three vehicles.
The beautiful, private south facing rear gardens are a delight with stunning views across adjoining paddocks.
The fabulous large patio/terrace immediately to the rear of the property, is a real suntrap and offers excellent outside entertaining space including an outside bar.
There is also a detached summer house with two sets of bi-fold doors and wc facilities. The remainder of the garden is predominantly laid to lawn. There is a large wooden outbuilding for storage.
Services Oil fired central heating, mains drainage, water and electricity are connected.
AGENTS NOTE: The current owners have installed high speed internet access with designated fibre optic cable to the property Local Authority Uttlesford District Council Council Tax Tax Band G
Value & comps
No previous sales on record.
Returns
Set an offer; the calculator follows it.
We're still gathering serviced-accommodation data for this area.
Archie refurb estimate: a Pro feature
0.0% below asking
This is not financial or investment advice. Prop AI Deals is not authorised by the Financial Conduct Authority (FCA) to provide investment advice.
All investment calculators, property analyses, and AI-generated insights are for informational purposes only. Property investment carries risk and may result in financial loss. All calculations should be independently verified and you should consult with FCA-authorised financial advisors before making any investment decisions.
Past performance does not guarantee future results. Tax implications vary by individual circumstances.
Deal
Properties like this can earn 2–3x BTL yields when converted to HMO, with retrofit costs around £10k/room. Sign in to see the full tier, yield projection, and cost breakdown.
Commercial properties like this can earn 30-50% higher yields when converted to residential under Class MA / Q / P / PA, with prior approval costing ~GBP 96/unit. Sign in to see the recommended route, yield uplift, and cost breakdown.
BRRR-suited properties can recycle 80-100% of investor capital on refi, leaving a high-yielding rental with most of the money out. Sign in to see the refurb cost stack, ARV projection, and refinance maths.
Detached + large garden = sub-division play. Pro tier unlocks the tier badge, plot size, uplift estimate, and regional land benchmark.
Short-lease flats trade at deep discount, but extending under the 1993 Act often costs far less than the discount. Pro tier unlocks the tier badge, premium breakdown, long-lease ARV and arbitrage maths.
See projected short-stay revenue vs a vanilla BTL for this property.
See real sub-let margins (HMO room rates & SA nightly rates) vs the landlord rent.
Area
Agent & docs
FAQ
About Brooms, Langley Lower Green, Essex, CB11 4SB
Explore nearby