We've tightened what earns a Pursue. A home now needs a published valuation, a strategy that still makes money after real running costs and lender stress tests, and no listing problems that would stop a mortgage. You'll see fewer Pursues, and each one has been checked harder.
See how verdicts work2-bedroom terraced house · CW1 3PD
Listing removedListed 165 days
Opportunity summary
See Archie’s verdict, returns by strategy and what to check before viewing.
About
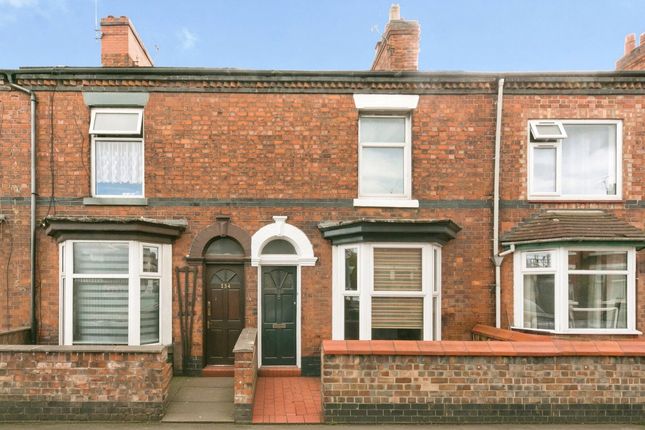
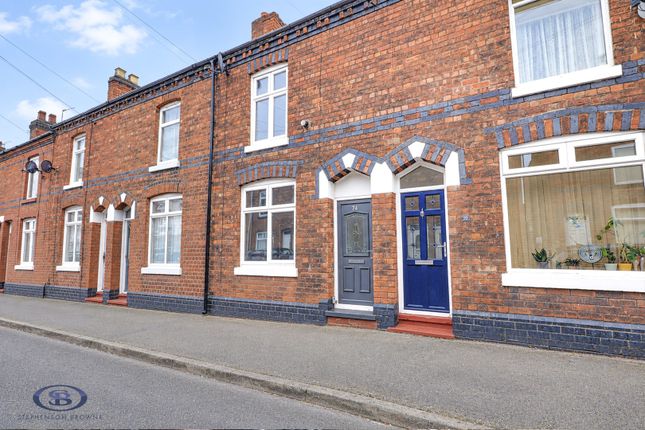
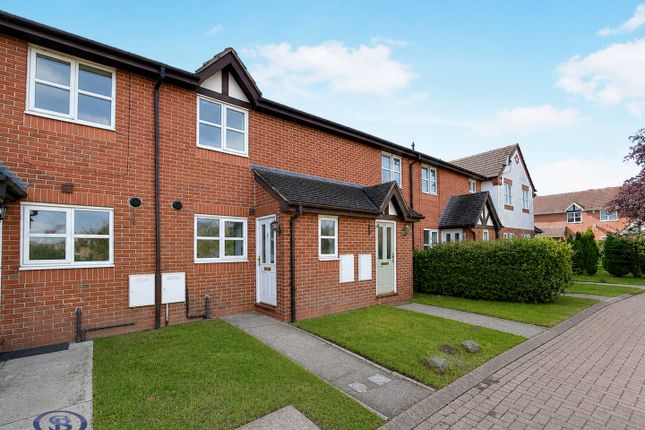
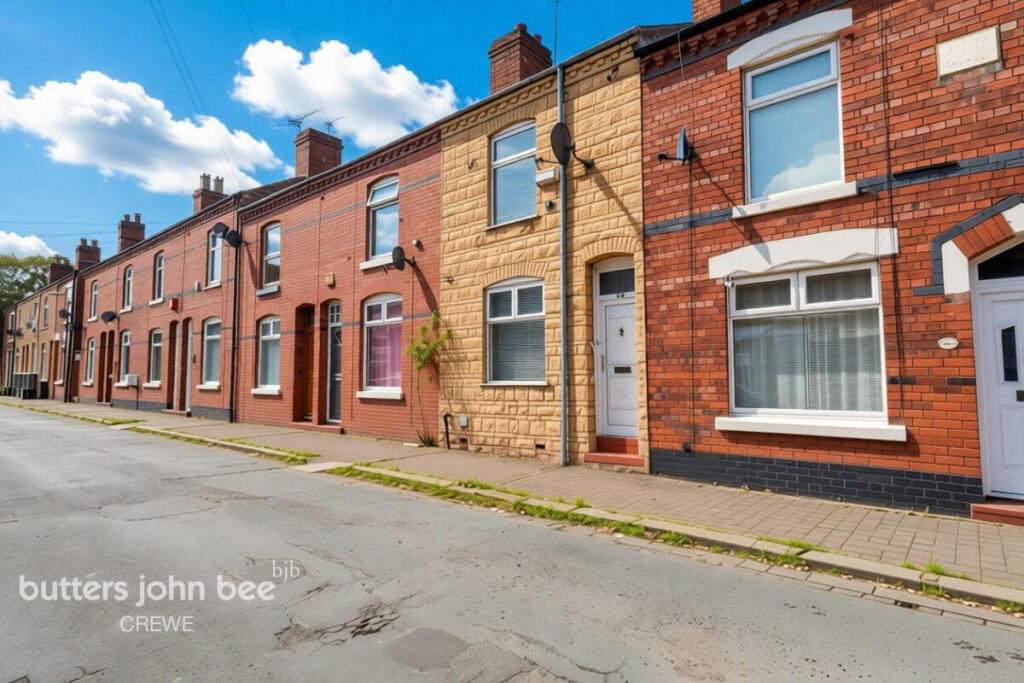
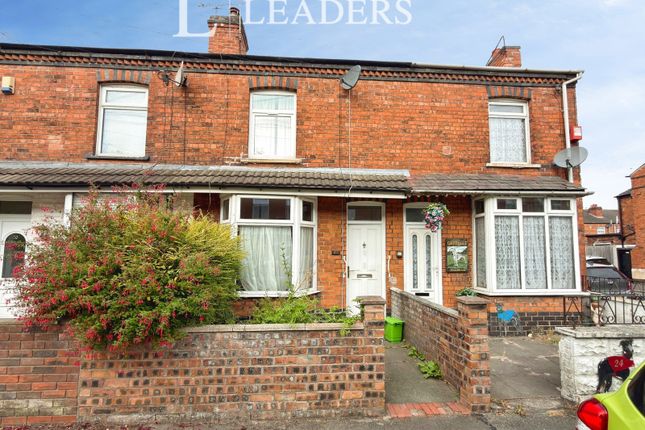
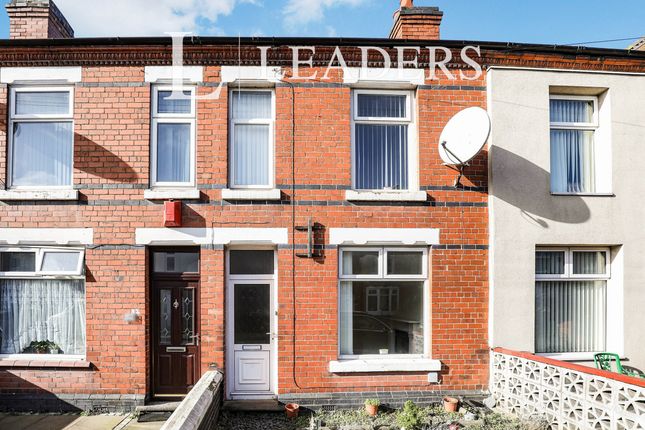
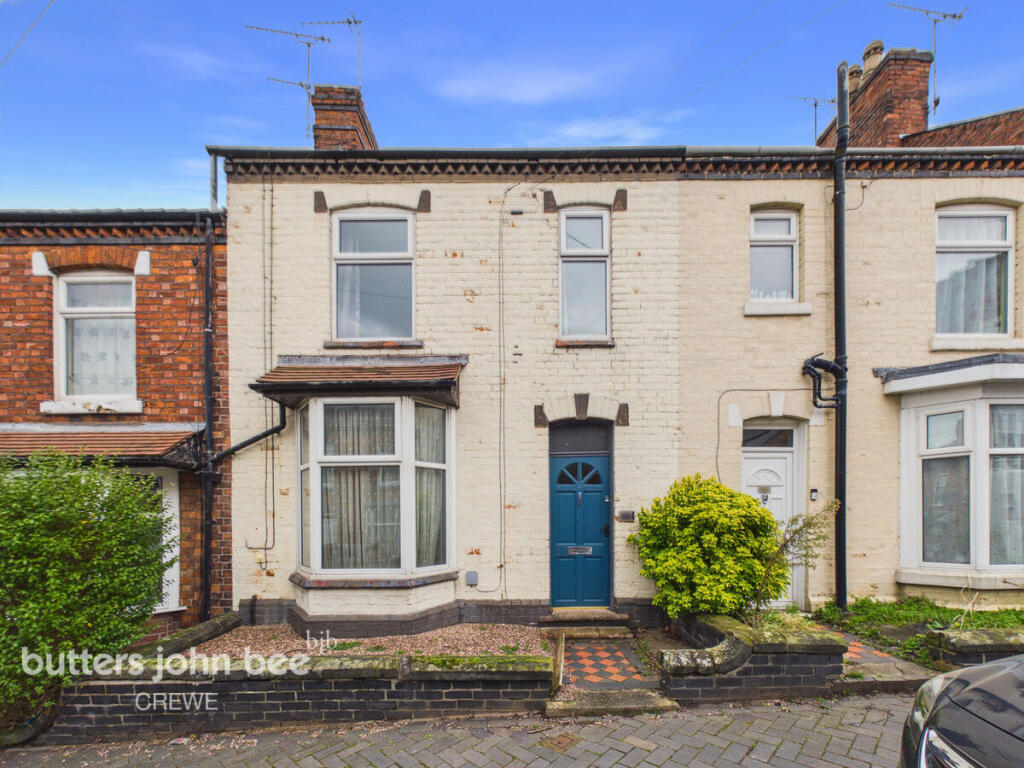
A well-located two-bed terraced home on Minshull New Road offering two reception rooms, kitchen, bathroom off the bedroom and a blank canvas needing cosmetic work, sold with no onward chain and delivering strong investment potential with a minimum 9% gross yield.
Summary - This two-bedroom terraced home offers spacious accommodation and excellent potential in a sought-after location, within walking distance of Bentley Motors and close proximity to Leighton Hospital, and Crewe town centre.
The property features two generous reception rooms, a modern fitted kitchen, and a bright bathroom positioned off the main bedroom.
Each room enjoys good natural light and neutral décor, providing a blank canvas for the new owner to work with.
While the home would benefit from some cosmetic updating, it presents an ideal opportunity to add value and personalise the space.
Externally, there is a low-maintenance rear yard with decking area, perfect for outdoor seating, and a small front garden adding kerb appeal.
Available for sale with no onward chain, this property is ideal for first-time buyers or investors, offering a minimum 9% gross yield.
Combining convenience, potential, and strong rental returns, this home is a smart choice in one of Crewe’s most established residential areas.
Crewe - Set within the heart of Cheshire, Crewe offers a lifestyle that blends rich heritage with contemporary convenience.
Once defined by its pioneering railway legacy, the town has evolved into a vibrant and well-connected community, attracting professionals, families and investors alike.
Its story is woven through iconic landmarks such as the historic Crewe Works and the world-renowned Bentley Motors headquarters — symbols of craftsmanship, innovation and enduring British engineering.
Today, Crewe continues to thrive as a destination where everyday living feels effortless.
Its exceptional transport links place London, Manchester, Liverpool and Birmingham within easy reach, making it a natural choice for commuters and those who value seamless travel.
Yet despite its superb connectivity, Crewe retains a warm, welcoming character, with leafy residential pockets, friendly neighbourhoods and a strong sense of local pride.
Residents enjoy an excellent selection of amenities, from independent cafés and restaurants to well-known retailers, leisure centres and green open spaces.
The area is home to a variety of sporting clubs, golf courses and fitness facilities, offering opportunities for relaxation, recreation and an active lifestyle.
Families benefit from nearby schools, parks and community activities, while professionals appreciate the proximity to major employers such as Bentley Motors and Leighton Hospital.
Sales - These particulars are set out as a general outline only for the guidance of intended purchasers or lessees, and do not constitute, any part of a contract.
Nothing in these particulars shall be deemed to be a statement that the property is in good structural condition or otherwise nor that any of the services, appliances, equipment or facilities are in good working order.
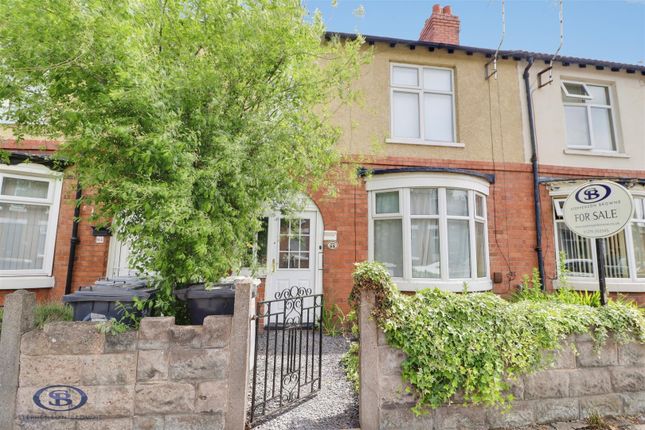
Intending Purchasers and Tenants should not rely on them as statements of representation of fact, but must satisfy themselves by inspection or otherwise as to their accuracy Ground Floor - Living Room - 3.59 x 3.54 (11'9" x 11'7") - A bright and welcoming front reception room featuring a large bay window that floods the space with natural light.
The room includes a decorative fireplace and a bold feature wall, complemented by neutral tones that enhance the sense of space.
Offering a versatile layout and a blank canvas for the new owner, it’s an inviting area ideal for relaxing or entertaining.
Dining Room - 3.65 x 3.58 (11'11" x 11'8") - A spacious second reception room positioned to the rear of the property, enjoying plenty of natural light through a large window overlooking the rear yard.
The room features a decorative fireplace surround and neutral décor, offering a versatile space ideal for dining or entertaining.
Its simple layout provides a blank canvas for the new owner to personalise and make their own.
Under Stair Storage - 0.77 x 2.61 (2'6" x 8'6") - Kitchen - 1.96 x 4.45 (6'5" x 14'7") - A bright and modern kitchen fitted with sleek white cabinetry and contrasting dark worktops, offering a clean and contemporary finish.
The space includes an integrated oven, gas hob and extractor, with tiled splashbacks and flooring for practicality.
A rear window and door provide plenty of natural light and direct access to the rear yard, making this a functional and inviting area ideal for everyday cooking.
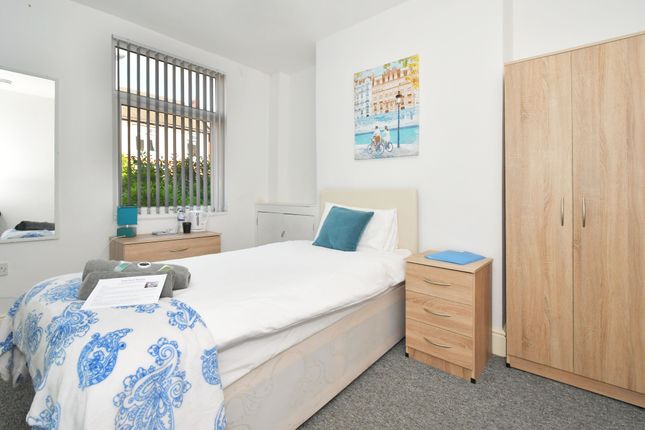
First Floor - Bedroom One - 3.66 x 3.65 (12'0" x 11'11") - A spacious double bedroom positioned to the rear of the property, featuring a large window that allows plenty of natural light.
The room is finished in neutral tones with a bold feature wall, offering a bright and versatile space ready for personal touches.
Ideal as a main bedroom, it provides ample room for furnishings and creates a comfortable retreat within the home.
Family Bathroom - 2.39 x 1.96 (7'10" x 6'5") - A bright and well-proportioned bathroom located off Bedroom One, featuring a white suite comprising a pedestal wash basin, WC and bath with overhead shower and glass screen.
Finished in neutral tones with tiled splashbacks and flooring, the space feels clean and practical, complemented by a frosted window allowing natural light while maintaining privacy.
A functional layout ideal for everyday use.
Bedroom Two - 3.53 x 3.39 (11'6" x 11'1") - Located to the front elevation, this bright double bedroom enjoys excellent natural light through a large window with pleasant views over the surrounding area.
The room features neutral décor and a decorative fireplace, offering a spacious and versatile setting ideal as a second bedroom, guest room or home office.
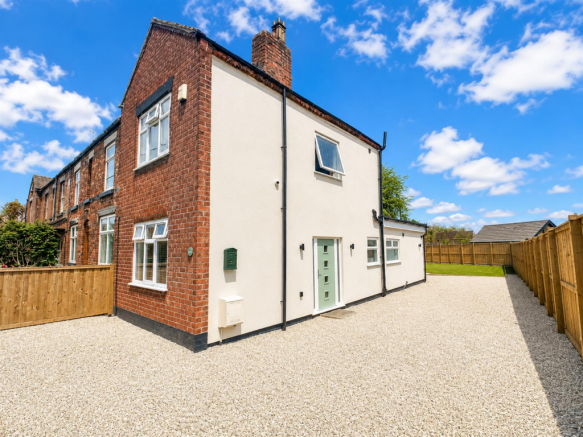
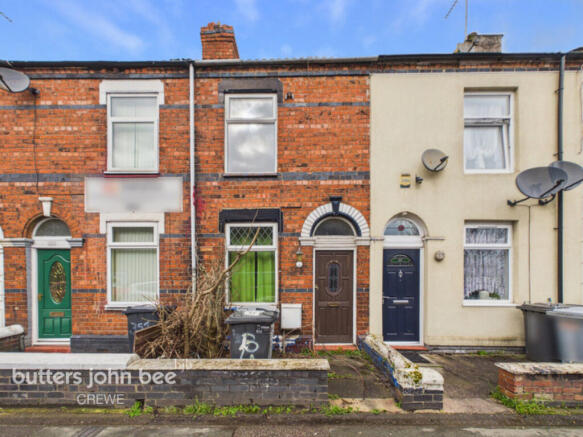
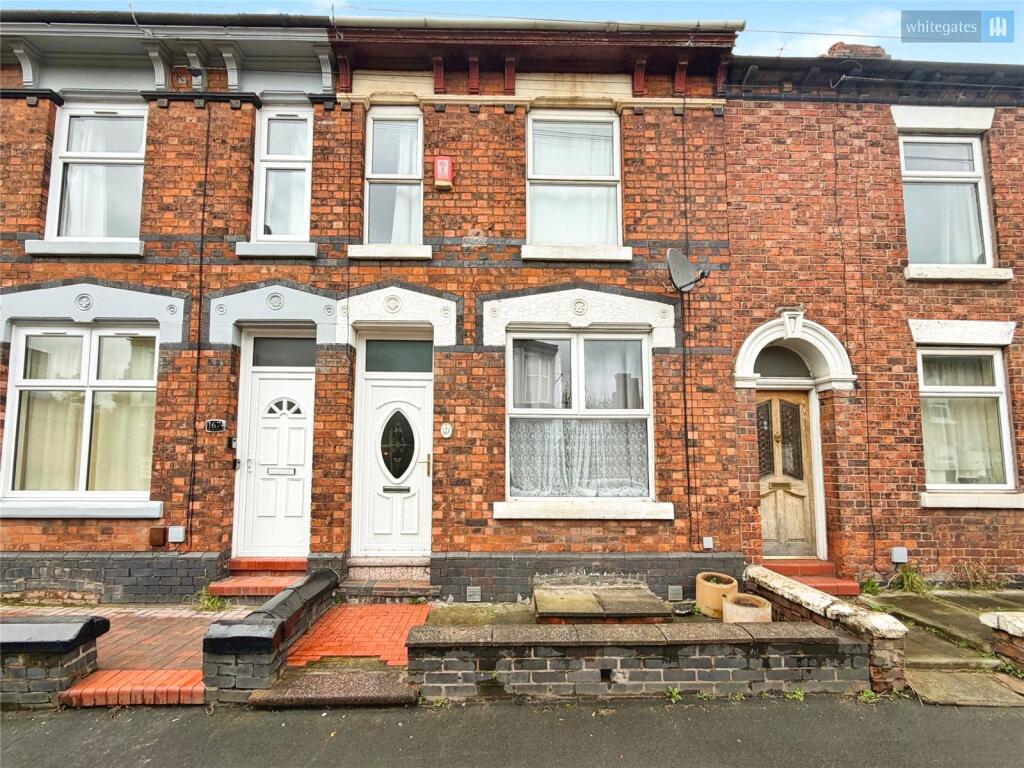
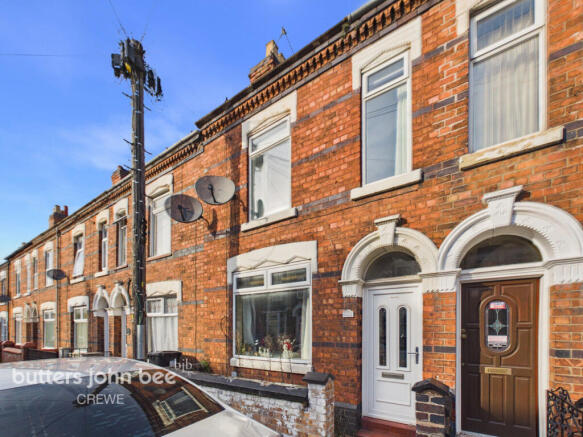
A comfortable space ready for personalisation. Externally - Front & Rear Yard - Low-maintenance front garden with brick boundary wall, mature shrubs and gated pathway leading to the entrance.
Private rear yard featuring a mix of paved and decked areas, timber shed and secure fencing — a practical outdoor space offering scope for improvement and personalisation.
Local Authority - Cheshire East, Council Tax Band B Energy Performance Rating - Current Rating: D Tenure - Freehold - To be confirmed by the Vendors Solicitors.
Viewing - Viewings are by appointment only and can be arranged by calling New Adventure Homes. Property To Sell Or Rent?
- With unique service packages, if you are looking for a new agent or just want some advice, call us today on .
Value & comps
No previous sales on record.
Returns
Set an offer; the calculator follows it.
We're still gathering serviced-accommodation data for this area.
Archie refurb estimate: a Pro feature
0.0% below asking
This is not financial or investment advice. Prop AI Deals is not authorised by the Financial Conduct Authority (FCA) to provide investment advice.
All investment calculators, property analyses, and AI-generated insights are for informational purposes only. Property investment carries risk and may result in financial loss. All calculations should be independently verified and you should consult with FCA-authorised financial advisers before making any investment decisions.
Past performance does not guarantee future results. Tax implications vary by individual circumstances.
Deal
Properties like this can earn 2–3x BTL yields when converted to HMO, with retrofit costs around £10k/room. Sign in to see the full tier, yield projection, and cost breakdown.
Commercial properties like this can earn 30-50% higher yields when converted to residential under Class MA / Q / P / PA, with prior approval costing ~GBP 96/unit. Sign in to see the recommended route, yield uplift, and cost breakdown.
BRRR-suited properties can recycle 80-100% of investor capital on refi, leaving a high-yielding rental with most of the money out. Sign in to see the refurb cost stack, ARV projection, and refinance maths.
Detached + large garden = sub-division play. Pro tier unlocks the tier badge, plot size, uplift estimate, and regional land benchmark.
Short-lease flats trade at deep discount, but extending under the 1993 Act often costs far less than the discount. Pro tier unlocks the tier badge, premium breakdown, long-lease ARV and arbitrage maths.
See projected short-stay revenue vs a vanilla BTL for this property.
See real sub-let margins (HMO room rates & SA nightly rates) vs the landlord rent.
Area
Agent & docs
FAQ
About Minshull New Road, Crewe
Explore nearby