We've tightened what earns a Pursue. A home now needs a published valuation, a strategy that still makes money after real running costs and lender stress tests, and no listing problems that would stop a mortgage. You'll see fewer Pursues, and each one has been checked harder.
See how verdicts work3-bedroom house · B49 6PA
Sold STCListed 96 days
Opportunity summary
See Archie’s verdict, returns by strategy and what to check before viewing.
About
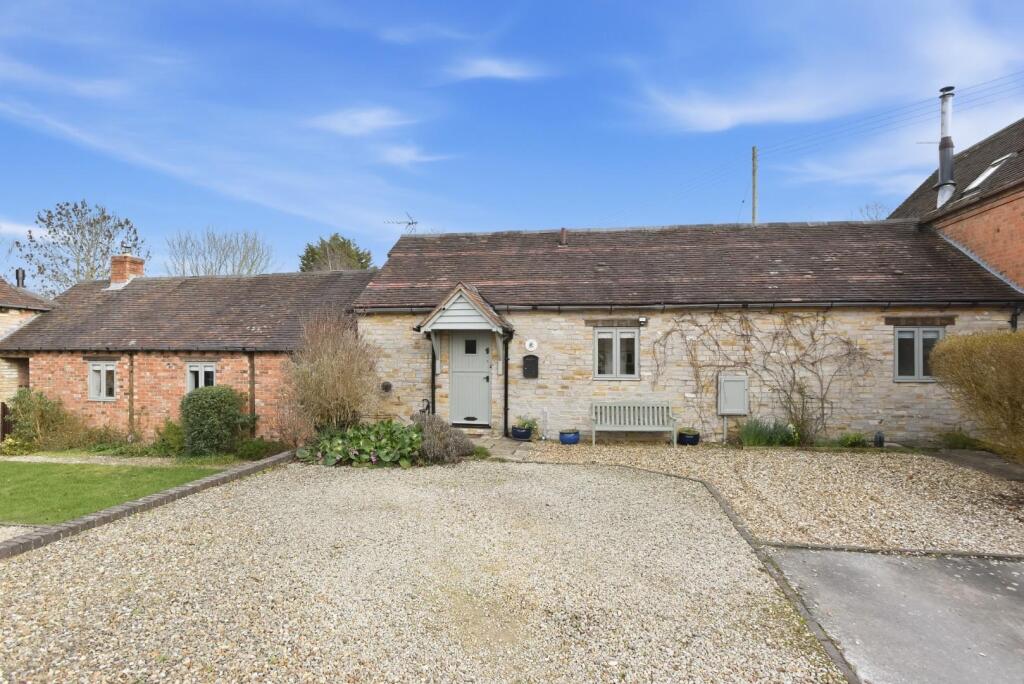
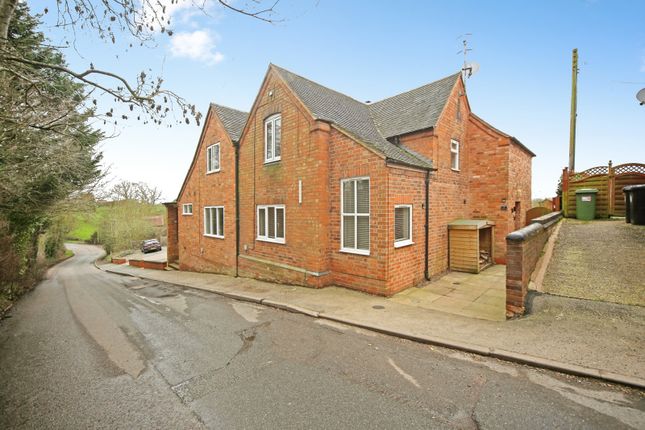
** No Onward Chain ** Located in the beautiful village of Temple Grafton, this delightful semi-detached house on Croft Lane, in need of modernisation, offers a perfect blend of comfort and convenience.
With a generous living space of 753 square feet, this property is ideal for families or those seeking a peaceful retreat.
The home features good sized gardens to front and rear just providing ample room for entertaining family and friends.
Built between 1950 and 1959, this house retains a sense of character while offering modern living conveniences.
The exterior is complemented by parking space for up to four vehicles, a rare find that adds to the practicality of this lovely home.
Situated in a tranquil setting, Temple Grafton is known for its picturesque surroundings and friendly community.
Residents can enjoy the benefits of village life while being just a short drive away from the amenities of Alcester.
This property presents an excellent opportunity for those looking to settle in a serene environment without sacrificing accessibility.
In summary, this semi-detached house on Croft Lane is a wonderful opportunity for anyone seeking a comfortable and inviting home in a desirable location.
With its spacious layout, ample parking, and charming village atmosphere, it is sure to appeal to a wide range of buyers.
Rooms and paragraphs Porch Leads to the Entrance Hallway Entrance Hallway Obscure front door, wood effect flooring and stairs leading to the first floor.
Leads to the Sitting Room Downstairs W/C Obscure window to the rear aspect and w/c.
Sitting Room 5.79m x 2.74m (19'0" x 9'0") Window to the rear aspect, double glazed 'French' doors to the rear aspect, fitted carpet, night storage heater, feature fireplace and serving hatch to the kitchen.
Kitchen 3.05m x 2.13m (10'0" x 7'0") Double glazed window to the front aspect, range of wall and base units with worktop over, sink, drainer, mixer tap, tiled splash back, space for cooker, washing machine, space for a fridge, wood effect flooring and understairs storage cupboard/pantry.
Utility Room 1.83m x 1.80m (6'0" x 5'11") Worktop, space for an appliance and storage cupboard. Doors leading to the w/c and lean-to.
Conservatory 3.96m x 2.39m (13'0" x 7'10") Double doors to the rear aspect and windows to all aspects. Landing Window to the front aspect, fitted carpet, night storage heater and access to the loft.
Bedroom One 3.94m x 2.74m (12'11" x 9'0") Two double glazed windows to the rear aspect, two double fitted wardrobes and airing cupboard.
Bedroom Two 3.35m x 3.05m (11'0" x 10'0" ) Double glazed window to the rear aspect, night storage heater, two double fitted wardrobes and fitted carpet.
Bedroom Three 3.02m x 2.44m (9'11" x 8'0") Double glazed window to the side aspect, single fitted wardrobe and bulkhead over the stairs.
Bathroom Obscure double glazed window to the front aspect, three piece suite comprising of bath with shower over, part tiled walls, low level w/c and wash hand basin.
Rear Aspect Enclosed rear garden laid mainly to lawn with beds and borders, shed and views over fields. Front Aspect Driveway and lawn with beds and borders.
Tenure Freehold We understand the property is for sale 'Freehold'. Purchasers should obtain confirmation of this through their solicitors prior to exchange of contracts.
Council Tax Band Currently tax band 'C' this is subject to change during the conveyance if the property has been extended since 1st April 1991 Anti Money Laundering We are now required by hm customs and excise to verify the identity of all purchasers and vendors as such should you wish to proceed with the purchase of this or any other property two forms of identification will be required.
Further information is available from our office.
Nb Whilst we endeavour to make our sale's details accurate, if at any point there is anything of particular importance to you, please contact us and we will be pleased to check the information.
Please do so if you're travelling some distance to view the property. These particulars are not to form part of the sale contract and may be subject to errors and/or omissions.
The agents did not verify the property's structural integrity, ownership, tenure, acreage, planning/building regulations, status, square footage or the availability/operation of services and/or appliances.
The property is sold subject to any rights-of-way, public footpaths, wayleaves, covenants and any other issues or planning/building regulation matters which may affect the legal title.
Prospective purchasers must satisfy themselves as to the particulars correctness and should seek legal validation of all matters prior to expressing any formal intent to purchase.
All fixtures, fittings, chattels and other items not mentioned are specifically excluded unless otherwise agreed within the sale contract.
No person in this firm's employment has the authority to make or give any representation or warranty in any respect
Value & comps
No previous sales on record.
Returns
Set an offer; the calculator follows it.
We're still gathering serviced-accommodation data for this area.
Archie refurb estimate: a Pro feature
0.0% below asking
This is not financial or investment advice. Prop AI Deals is not authorised by the Financial Conduct Authority (FCA) to provide investment advice.
All investment calculators, property analyses, and AI-generated insights are for informational purposes only. Property investment carries risk and may result in financial loss. All calculations should be independently verified and you should consult with FCA-authorised financial advisers before making any investment decisions.
Past performance does not guarantee future results. Tax implications vary by individual circumstances.
Deal
Properties like this can earn 2–3x BTL yields when converted to HMO, with retrofit costs around £10k/room. Sign in to see the full tier, yield projection, and cost breakdown.
Commercial properties like this can earn 30-50% higher yields when converted to residential under Class MA / Q / P / PA, with prior approval costing ~GBP 96/unit. Sign in to see the recommended route, yield uplift, and cost breakdown.
BRRR-suited properties can recycle 80-100% of investor capital on refi, leaving a high-yielding rental with most of the money out. Sign in to see the refurb cost stack, ARV projection, and refinance maths.
Detached + large garden = sub-division play. Pro tier unlocks the tier badge, plot size, uplift estimate, and regional land benchmark.
Short-lease flats trade at deep discount, but extending under the 1993 Act often costs far less than the discount. Pro tier unlocks the tier badge, premium breakdown, long-lease ARV and arbitrage maths.
See projected short-stay revenue vs a vanilla BTL for this property.
See real sub-let margins (HMO room rates & SA nightly rates) vs the landlord rent.
Area
Agent & docs

FAQ
About 31, Croft Lane, Temple Grafton
Explore nearby