2-bedroom house · SG6 3NH
Listing removedReduced £30k (−4.8%) on 20 JunListed 190 days
Opportunity summary
See Archie’s verdict, returns by strategy and what to check before viewing.
About
We are honoured to present this truly unique and distinguished Grade II listed semi-detached home, believed to date back to the 17th century.
Rich in history and beautifully maintained, this two double bedroom property effortlessly blends period charm with comfortable modern living.
Original features such as exposed beams with historic carvings and impressive inglenook fireplaces sit proudly alongside tasteful décor, creating a home of real warmth and character.
You enter via a welcoming porch which leads into a striking and generously proportioned open-plan sitting room.
Flooded with natural light, this inviting space is centred around a magnificent inglenook fireplace, forming a wonderful focal point.
A door from here opens directly onto the rear patio, allowing the garden to feel like a natural extension of the living space.
Just off the sitting room is a separate dining room, complete with a further open fireplace, offering an intimate setting for entertaining.
The dining room connects to the kitchen which is well presented and functional as it stands.
However, there is exciting scope to enhance this area further by opening the adjoining wall (subject to the necessary permissions), creating a spectacular open-plan kitchen and dining space.
Upstairs, a generously sized landing provides versatile space, easily accommodating a desk, perfect for those working from home. From here, you’ll find access to two generous double bedrooms.
The principal bedroom is particularly charming, featuring a beautiful fireplace, fitted wardrobes and notably high ceilings, a rare and pleasant surprise for a home of this era.
The second bedroom is dual aspect, also benefitting from fitted wardrobes and an abundance of natural light.
A high-quality modern bathroom and a separate contemporary shower room serve the bedrooms, offering both practicality and comfort. Externally, the property continues to impress.
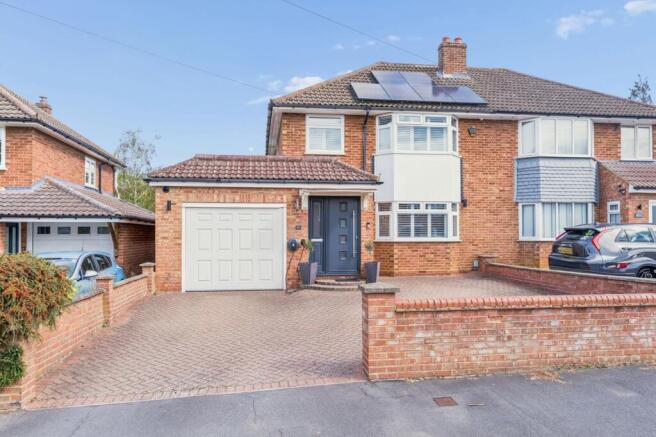
To the side, a large shingled driveway provides allocated parking for several vehicles, complemented by established plants, shrubs and trees.
The south-facing rear garden has been lovingly landscaped in a classic cottage style. A spacious patio offers the perfect space for outdoor dining, alongside a further block-paved seating area.
The garden is mainly laid to lawn and enclosed by well-stocked borders filled with mature shrubs, plants and trees. A useful wooden shed and secure side gate provide direct access to the driveway.
To fully appreciate the beauty, history and individuality this remarkable home offers, viewing is highly recommended.
Letchworth Lane is a prestigious and highly sought-after residential road in West Letchworth, offering a peaceful, semi-rural setting on the edge of town.
Positioned on the doorstep of Letchworth Golf Club, it enjoys beautifully maintained green surroundings and attractive open views.
It’s not far from Letchworth town centre, close to Hitchin, and just a short distance from the charming village of Willian.
The area combines exclusivity and community with convenient access to excellent schools, amenities, and direct rail links into London offering the perfect balance of lifestyle and practicality.
Buyers Information: In compliance with the UK's Anti Money Laundering (aml) regulations, we are required to confirm the identity of all prospective buyers at the point of an offer being accepted and use a third party, Identity Verification System to do so.
There is a nominal charge of £48 (per person) including VAT for this service. For more information, please refer to the terms and conditions section of our website.
Value & comps
No previous sales on record.
Returns
Set an offer; the calculator follows it.
We're still gathering serviced-accommodation data for this area.
Archie refurb estimate: a Pro feature
0.0% below asking
This is not financial or investment advice. Prop AI Deals is not authorised by the Financial Conduct Authority (FCA) to provide investment advice.
All investment calculators, property analyses, and AI-generated insights are for informational purposes only. Property investment carries risk and may result in financial loss. All calculations should be independently verified and you should consult with FCA-authorised financial advisers before making any investment decisions.
Past performance does not guarantee future results. Tax implications vary by individual circumstances.
Deal
Properties like this can earn 2–3x BTL yields when converted to HMO, with retrofit costs around £10k/room. Sign in to see the full tier, yield projection, and cost breakdown.
Commercial properties like this can earn 30-50% higher yields when converted to residential under Class MA / Q / P / PA, with prior approval costing ~GBP 96/unit. Sign in to see the recommended route, yield uplift, and cost breakdown.
BRRR-suited properties can recycle 80-100% of investor capital on refi, leaving a high-yielding rental with most of the money out. Sign in to see the refurb cost stack, ARV projection, and refinance maths.
Detached + large garden = sub-division play. Pro tier unlocks the tier badge, plot size, uplift estimate, and regional land benchmark.
Short-lease flats trade at deep discount, but extending under the 1993 Act often costs far less than the discount. Pro tier unlocks the tier badge, premium breakdown, long-lease ARV and arbitrage maths.
See projected short-stay revenue vs a vanilla BTL for this property.
See real sub-let margins (HMO room rates & SA nightly rates) vs the landlord rent.
Area
Agent & docs
FAQ
About Hall Farm West, Letchworth Lane, Letchworth Garden City
Explore nearby