We've tightened what earns a Pursue. A home now needs a published valuation, a strategy that still makes money after real running costs and lender stress tests, and no listing problems that would stop a mortgage. You'll see fewer Pursues, and each one has been checked harder.
See how verdicts work2-bedroom terraced house
For saleListed 6 days
Opportunity summary
See Archie’s verdict, returns by strategy and what to check before viewing.
About
Situated in the popular residential area of Briercliffe, this traditional two-bedroom stone-built mid-terraced property presents an excellent opportunity for purchasers looking to modernise and create a home to their own taste.
Offered to the market with no onward chain, the property provides well-proportioned accommodation arranged over two floors, with two separate reception rooms, a fitted kitchen, two bedrooms and a first-floor bathroom.
Retaining a number of traditional features and offering considerable scope for cosmetic improvement, this is a property with plenty of potential for those seeking a home they can put their own stamp on.
The accommodation begins with an entrance vestibule leading into the hallway, which provides access to a comfortable front sitting room featuring a stone-effect fireplace with inset fire and an attractive window with decorative diamond-pattern glazing.
To the rear is a spacious second reception room, offering flexibility for use as a main living room and dining area, with a feature tiled fireplace and access through towards the kitchen.
The kitchen is fitted with a range of wall and base units, work surfaces and space for appliances, with a useful covered rear entrance beyond providing access outside.
To the first floor are two bedrooms, including a generous principal bedroom positioned to the front and a second bedroom to the rear benefiting from useful built-in over-stairs storage.
Completing the accommodation is a house bathroom fitted with a three-piece suite including a walk-in shower.
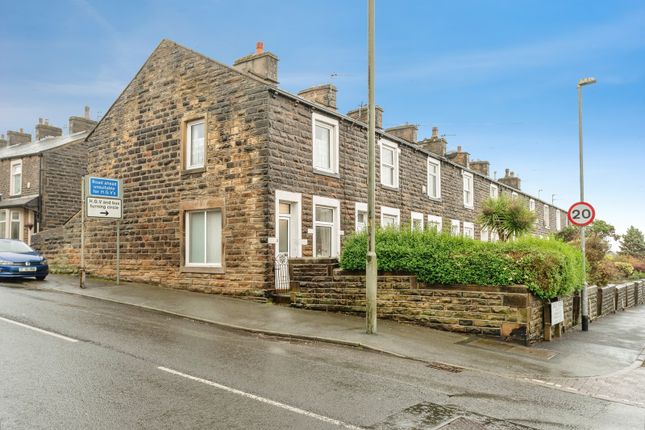
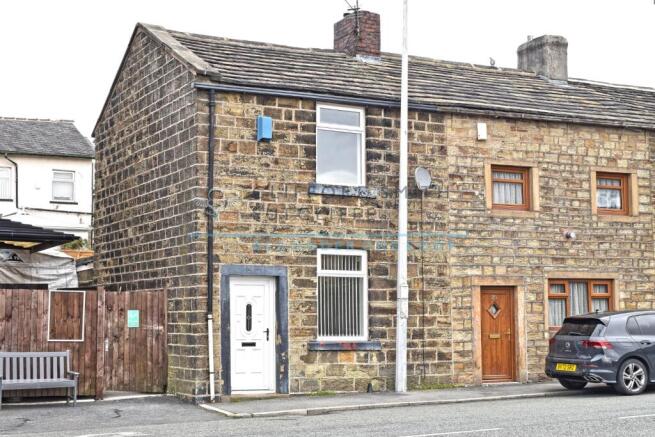
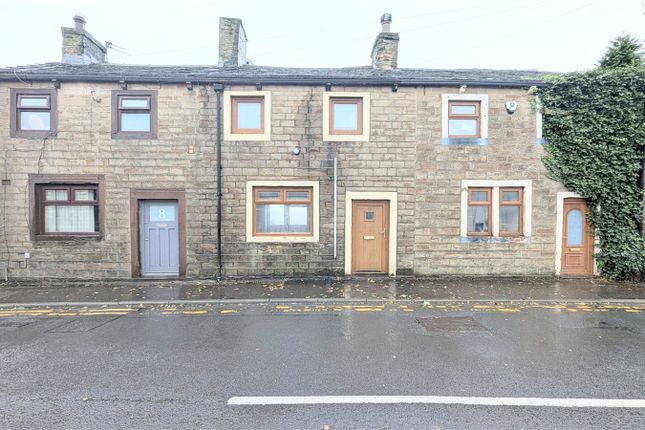
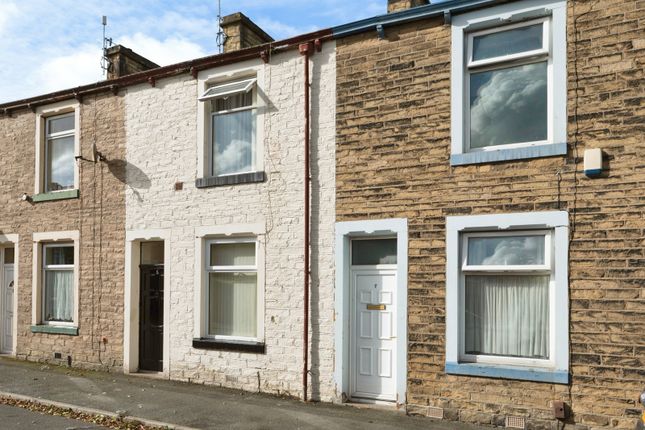
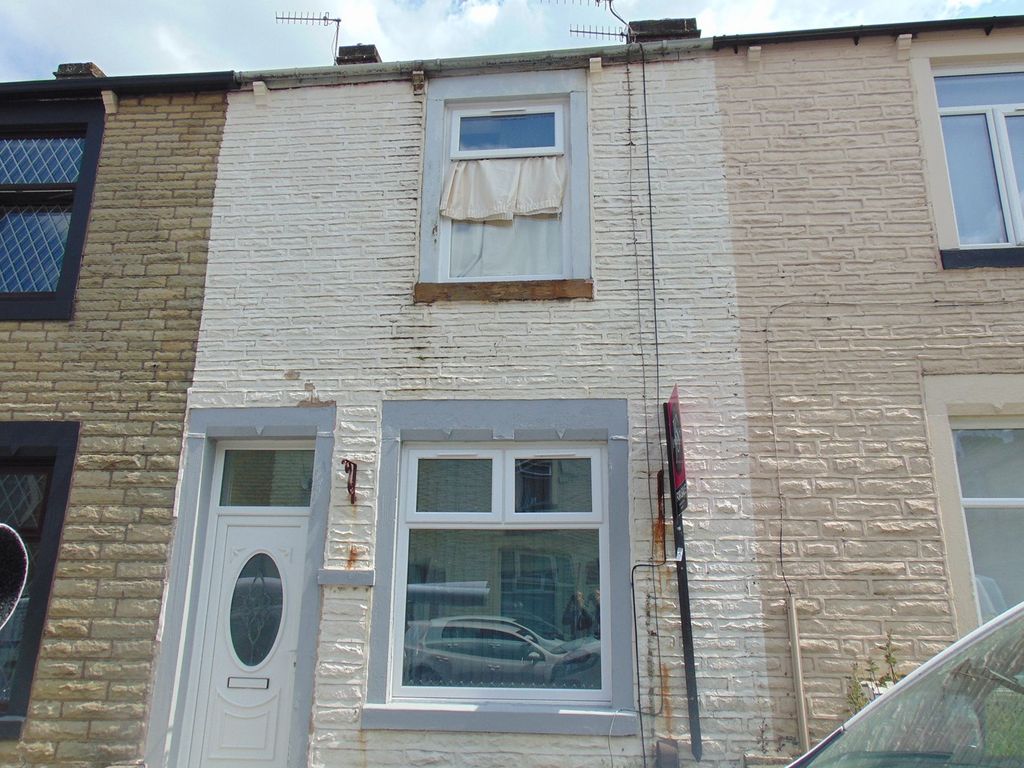
Externally, the property features an attractive traditional stone-built frontage and a small rear yard.
Positioned within the established Harle Syke area of Briercliffe, with local shops, everyday amenities and transport connections towards Burnley and surrounding towns, the property offers a convenient setting for everyday living.
Requiring modernisation throughout but offering excellent potential.
Ground Floor Entrance Vestibule A compact entrance vestibule accessed from the front of the property, providing access through to the main hallway.
Hallway (3.04m x 0.95m (9'11" x 3'1")) An entrance hallway providing access to the ground floor accommodation, with a staircase leading to the first floor.
Sitting Room (3.35m x 2.90m (10'11" x 9'6")) A cosy sitting room positioned to the front of the property, featuring a large window with decorative diamond-pattern glazing which allows natural light into the room.
A stone-effect fireplace with inset fire provides a focal point, complemented by fitted carpet, built-in shelving and neutral décor.
Offering a comfortable additional reception space, the room presents an excellent opportunity for a purchaser to update and personalise to their own taste.
Living Room (4.16m x 3.95m (13'7" x 12'11")) A spacious and well-proportioned second reception room offering ample space for lounge furniture and the flexibility to accommodate a dining area if required.
The room features an attractive tiled fireplace with inset fire, decorative ceiling coving, patterned carpeting and a rear-facing window providing natural light.
A glazed internal door leads through towards the kitchen, whilst the room's generous proportions offer excellent potential for modernisation and the opportunity to create a comfortable main living and dining space.
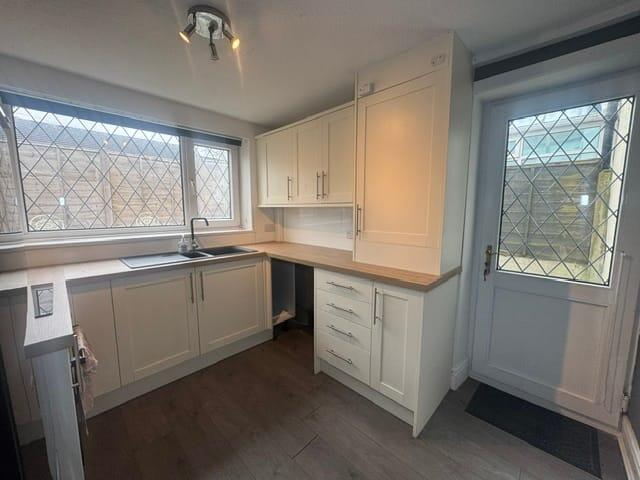
Kitchen (3.02m x 1.96m (9'10" x 6'5")) A compact kitchen positioned towards the rear of the property, fitted with a range of cream-coloured wall and base units with timber-effect edging, complementary work surfaces and tiled splashbacks.
The kitchen incorporates a stainless steel sink with drainer, a freestanding electric cooker with extractor above and space for additional appliances beneath the work surfaces.
A window provides natural light, whilst a glazed external door offers access outside.
Although functional in its current layout, the kitchen would benefit from modernisation, providing an opportunity for a purchaser to create a space tailored to their own requirements.
Rear Entrance (2.95m x 1.56m (9'8" x 5'1")) A useful covered rear entrance area accessed from the kitchen, featuring exposed stone walls, paved flooring and a translucent sloping roof allowing natural light into the space.
Glazed double doors provide access to the rear yard, whilst the area offers practical additional space for everyday household use.
First Floor / Landing A first floor landing accessed via the staircase from the ground floor, providing access to both bedrooms and the house bathroom.
Bedroom One (3.36m x 3.96m (11'0" x 12'11")) A spacious double bedroom positioned to the front of the property, featuring a large window which allows plenty of natural light into the room.
Offering generous proportions, there is ample space for a double bed, wardrobes and additional bedroom furniture.
The room is finished with neutral décor, fitted carpet and a radiator beneath the window, providing a comfortable principal bedroom with scope for further cosmetic updating to suit a purchaser's individual taste.
Bedroom Two (4.18m x 1.95m (13'8" x 6'4")) A well-proportioned second bedroom positioned to the rear of the property, featuring a window providing natural light and a useful built-in over-stairs storage cupboard.
The room is currently arranged as a single bedroom with space for additional furniture, and features fitted carpet, neutral décor and ceiling tiles.
Offering flexibility for use as a child's bedroom, guest room or home office, the space would benefit from cosmetic updating to suit a purchaser's individual requirements.
Bathroom (2.83m x 1.87m (9'3" x 6'1")) A practical first floor bathroom fitted with a three-piece suite comprising a walk-in shower enclosure with electric shower and curtain, pedestal wash basin and low-level WC.
The room features white tiled walls, fitted storage cupboards providing useful additional space, a radiator and a frosted rear-facing window allowing natural light and ventilation.
Finished with blue flooring, the bathroom offers scope for modernisation to create a more contemporary space to suit a purchaser's individual taste.
360 Degree Virtual Tour Location Situated on King Street in the established Harle Syke area of Briercliffe, this property occupies a convenient residential position on the outskirts of Burnley.
The surrounding neighbourhood offers a range of everyday amenities, including local shops, convenience stores and community facilities, whilst Briercliffe Primary School and the historic Queen Street Mill Textile Museum are also located within the wider area.
Burnley town centre provides a more extensive selection of shopping, leisure and dining facilities, together with additional services and transport connections.
The area benefits from road links towards Burnley, Nelson and neighbouring East Lancashire towns, with access to the wider M65 motorway network available via Burnley.
The surrounding Briercliffe countryside also offers opportunities for walking and outdoor recreation.
Combining an established residential setting with convenient access to local facilities and surrounding towns, King Street provides a practical location for a range of purchasers.
Property Particulars & Verification These particulars are intended as a general guide to the property and do not constitute, nor form part of, any offer or contract.
They have been prepared from information supplied by the vendor and from observations made during the course of marketing.
Unless stated otherwise, they may be issued in draft form pending approval by the vendor.
Hilton & Horsfall has not tested any services, systems, appliances, equipment or installations referred to in these particulars and gives no warranty as to their condition, safety or working order.
Measurements are approximate and may have been taken electronically; they should not be relied upon for the ordering or placement of furnishings, floor coverings or for any other purpose requiring precise dimensions.
Floorplans are provided for layout and identification purposes only and should not be treated as being to scale unless expressly stated.
These particulars should be read together with any material information supplied for the property.
Prospective purchasers should satisfy themselves, by inspection, survey, legal enquiries and such other investigations as they consider appropriate, as to any matter material to their decision, including the property's condition, tenure, boundaries, rights, restrictions, services, planning or Building Regulations approvals and specification.
Items shown in photographs, floorplans or described in the particulars should not be assumed to be included in the sale unless confirmed in writing.
Nothing in these particulars is intended to exclude or limit any liability that cannot lawfully be excluded or limited.
Digital Imagery, Cgi & Ai Certain images used in these particulars or in associated marketing may have been digitally enhanced, edited, decluttered, virtually staged, or created in whole or in part using computer-generated imagery or artificial intelligence.
Alterations may include the removal or addition of movable items, personal possessions, vehicles, furniture, furnishings or decorative items, together with illustrative representations of landscaping, surfacing, finishes or proposed works.
Such images are provided for illustrative and marketing purposes only and may not be an exact representation of the property's current or finished appearance.
Colours, materials, proportions, landscaping, finishes, specification and other details may vary.
Any item, finish or feature shown digitally should not be assumed to exist at the property or to be included in the sale unless specifically confirmed in writing.
Prospective purchasers should inspect the property and satisfy themselves as to its actual layout, dimensions, condition, specification, boundaries, fixtures, finishes and appearance, and should rely on their own enquiries, survey, legal documentation and any agreed specification or contract documentation before proceeding.
Copyright & Permitted Use Unless otherwise stated, photographs, floorplans, video, computer-generated imagery, ai-generated imagery, written particulars and other marketing material produced or commissioned by Hilton & Horsfall are protected by copyright and other applicable intellectual property rights.
Material may be downloaded, stored or printed for personal, non-commercial use in connection with considering the property.
Except where permitted by law, it must not be republished, reproduced, redistributed, altered, sold, licensed, uploaded to another website or online service, or otherwise made available to any third party without the prior written consent of Hilton & Horsfall or the relevant rights holder.
Any permitted reproduction must retain any copyright notice or attribution appearing on the original material.
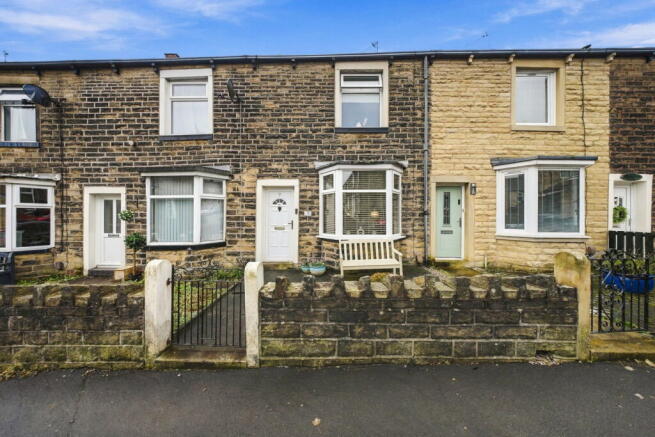
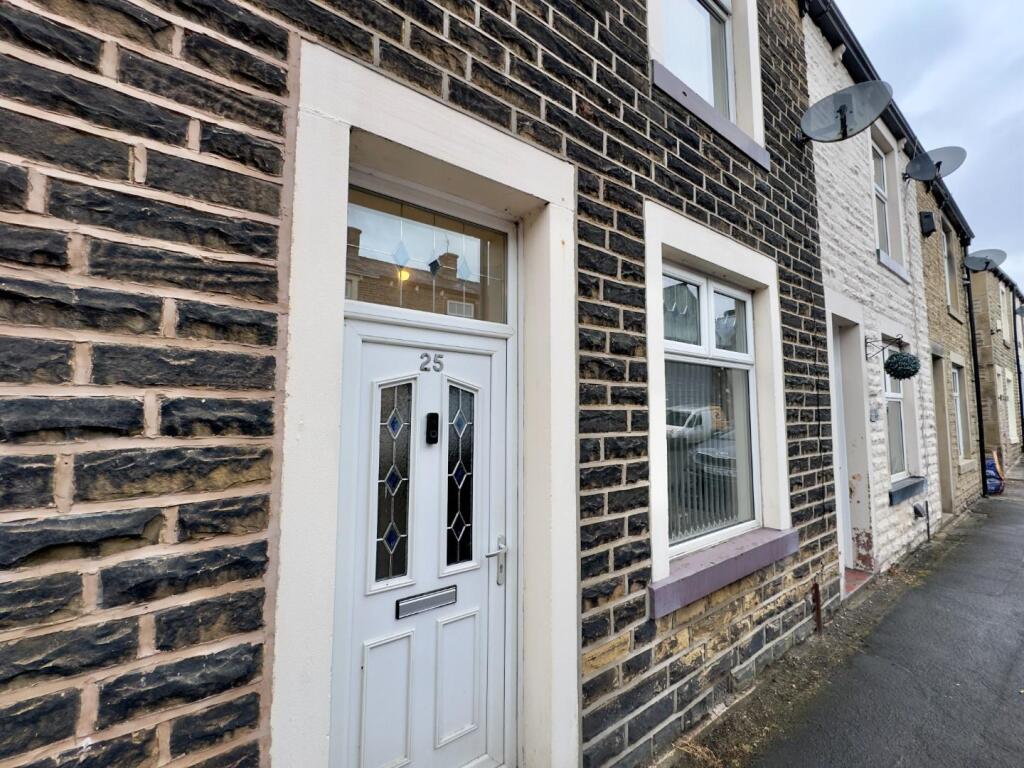
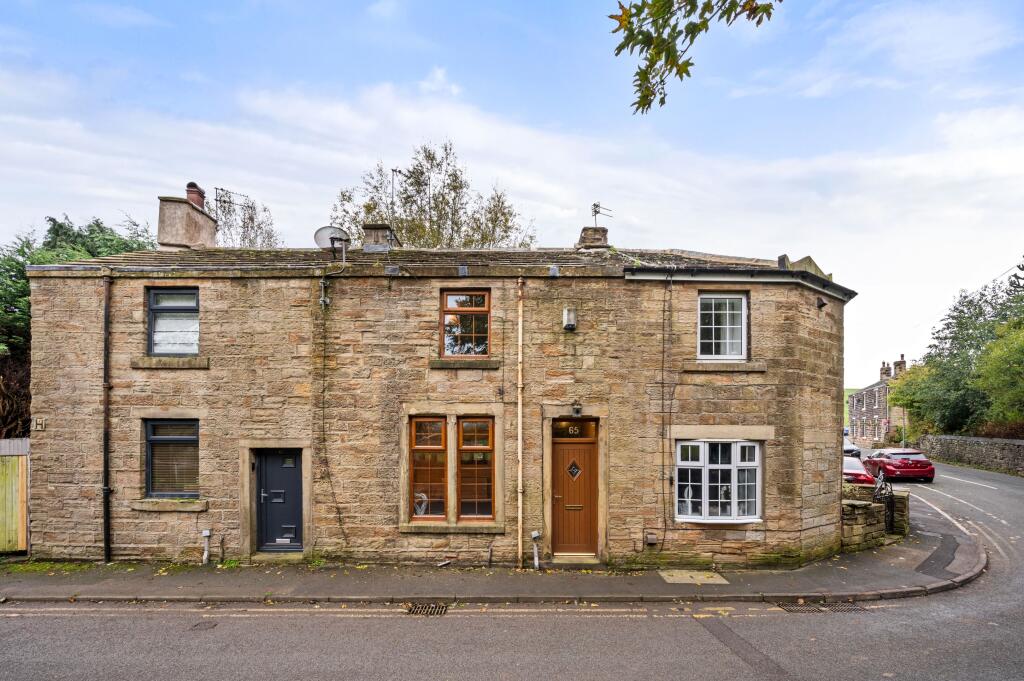
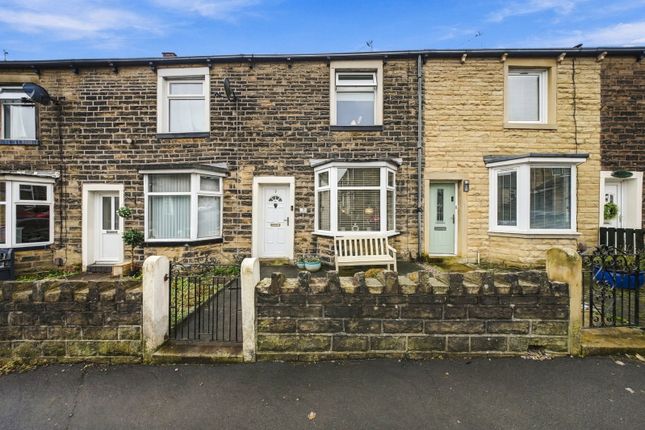
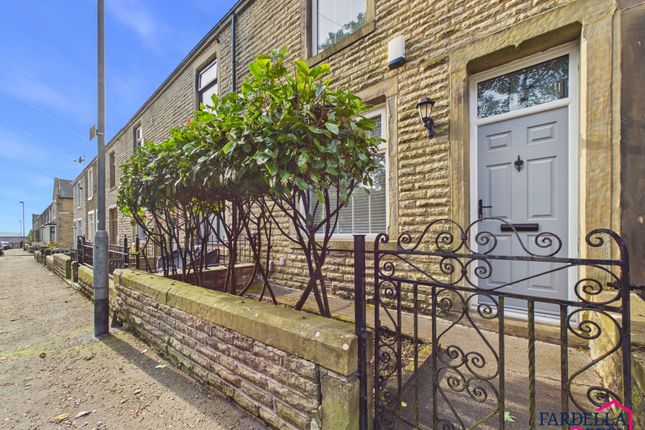
Externally, the property features an attractive traditional stone-built frontage, with contrasting stone surrounds to the entrance door and windows, reflecting the character of the surrounding terraced properties.
To the rear is a small yard, providing a practical outdoor space.
The property forms part of an established residential street within the popular Briercliffe area, offering purchasers the opportunity to acquire a traditional terraced home with scope for modernisation.
Value & comps
No previous sales on record.
Returns
Set an offer; the calculator follows it.
We're still gathering serviced-accommodation data for this area.
Archie refurb estimate: a Pro feature
0.0% below asking
This is not financial or investment advice. Prop AI Deals is not authorised by the Financial Conduct Authority (FCA) to provide investment advice.
All investment calculators, property analyses, and AI-generated insights are for informational purposes only. Property investment carries risk and may result in financial loss. All calculations should be independently verified and you should consult with FCA-authorised financial advisers before making any investment decisions.
Past performance does not guarantee future results. Tax implications vary by individual circumstances.
Deal
Properties like this can earn 2–3x BTL yields when converted to HMO, with retrofit costs around £10k/room. Sign in to see the full tier, yield projection, and cost breakdown.
Commercial properties like this can earn 30-50% higher yields when converted to residential under Class MA / Q / P / PA, with prior approval costing ~GBP 96/unit. Sign in to see the recommended route, yield uplift, and cost breakdown.
BRRR-suited properties can recycle 80-100% of investor capital on refi, leaving a high-yielding rental with most of the money out. Sign in to see the refurb cost stack, ARV projection, and refinance maths.
Detached + large garden = sub-division play. Pro tier unlocks the tier badge, plot size, uplift estimate, and regional land benchmark.
Short-lease flats trade at deep discount, but extending under the 1993 Act often costs far less than the discount. Pro tier unlocks the tier badge, premium breakdown, long-lease ARV and arbitrage maths.
See projected short-stay revenue vs a vanilla BTL for this property.
See real sub-let margins (HMO room rates & SA nightly rates) vs the landlord rent.
Area
Agent & docs

FAQ
About King Street, Briercliffe
Explore nearby