4-bedroom detached house · DT2 8BJ
Sold STCListed 30 days
Opportunity summary
See Archie’s verdict, returns by strategy and what to check before viewing.
About
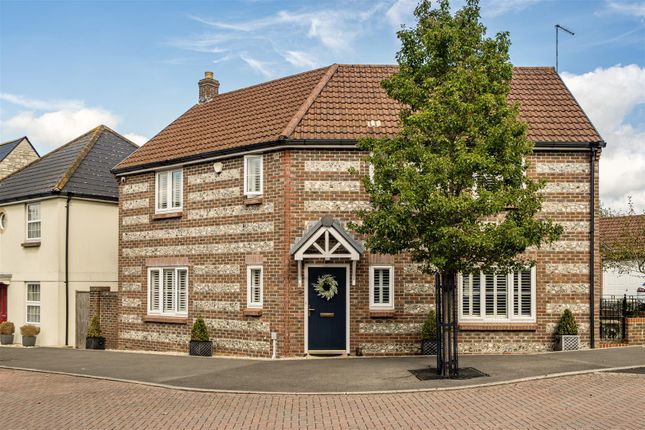
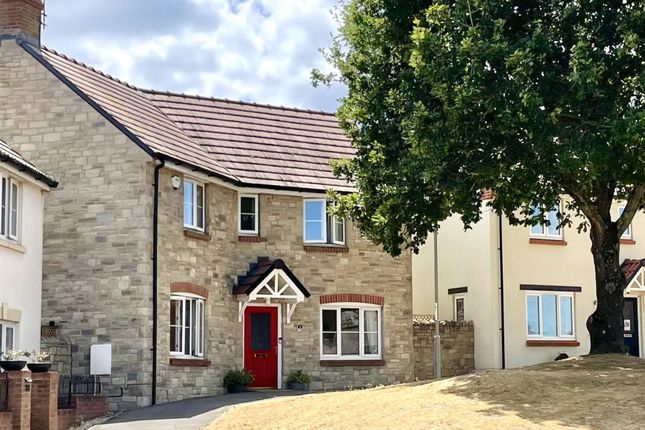
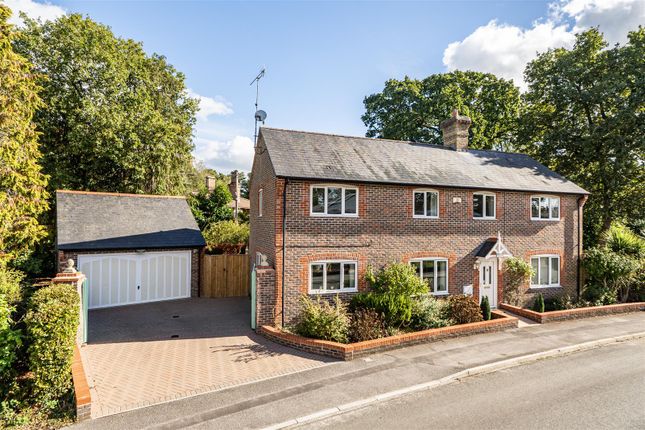
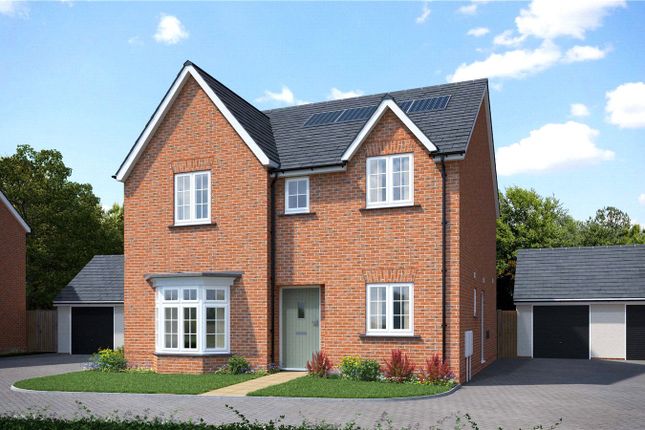
An individual detached home offering contemporary family living, generous gardens and an exceptional garage/workshop, situated within the popular village of Crossways.
Superb open-plan kitchen/dining room. 1,941 SqFt of accommodation. Detached garage/ workshop extending to approximately 1,335 SqFt with first-floor loft. Council Tax Band D. EPC Band D.
Freehold Situation Crossways is a well-served village situated approximately 6 miles east of Dorchester and within easy reach of the Jurassic Coast.
The village offers a good range of everyday amenities including a convenience store, first school, doctor's surgery, pharmacy, village hall and public house.
More comprehensive shopping, leisure and educational facilities are available in Dorchester, whilst nearby Moreton railway station provides direct services to London Waterloo.
The surrounding Dorset countryside and coastline offer excellent opportunities for walking, cycling and outdoor pursuits.
Description An individual detached family home offering over 3,200 sq ft of versatile accommodation and outbuildings, occupying a generous plot within the popular village of Crossways.
Beautifully modernised and extended by the current owners, the property combines contemporary open-plan living with practical family accommodation.
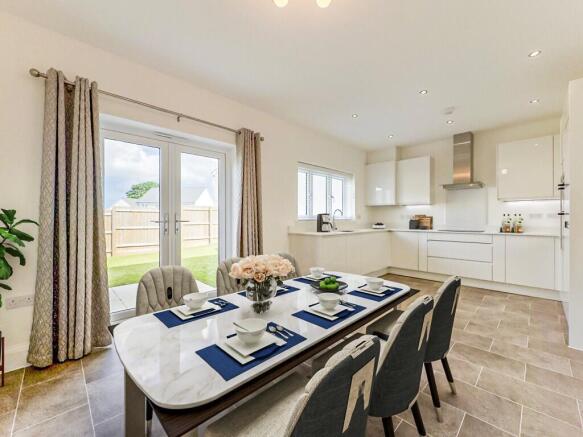
The heart of the home is the impressive kitchen/dining room, designed for both everyday living and entertaining, featuring a large central island, integrated appliances, Quooker boiling water tap and wide bi-folding doors opening directly onto the rear terrace.
Underfloor heating runs throughout this space, creating a comfortable environment all year round.
The accommodation is well balanced with a separate sitting room, home office, utility room and cloakroom, together with a ground floor double bedroom served by an adjacent shower room, making it equally suited to multi-generational living or guest accommodation.
On the first floor are two generous double bedrooms, both benefiting from en suite facilities, with the principal bedroom enjoying a spacious layout and fitted wardrobes.
A particularly noteworthy feature is the extensive detached garage and workshop complex extending to approximately 1,335 sq ft, together with a substantial first-floor loft, offering excellent storage or potential for a variety of uses, subject to any necessary consents.
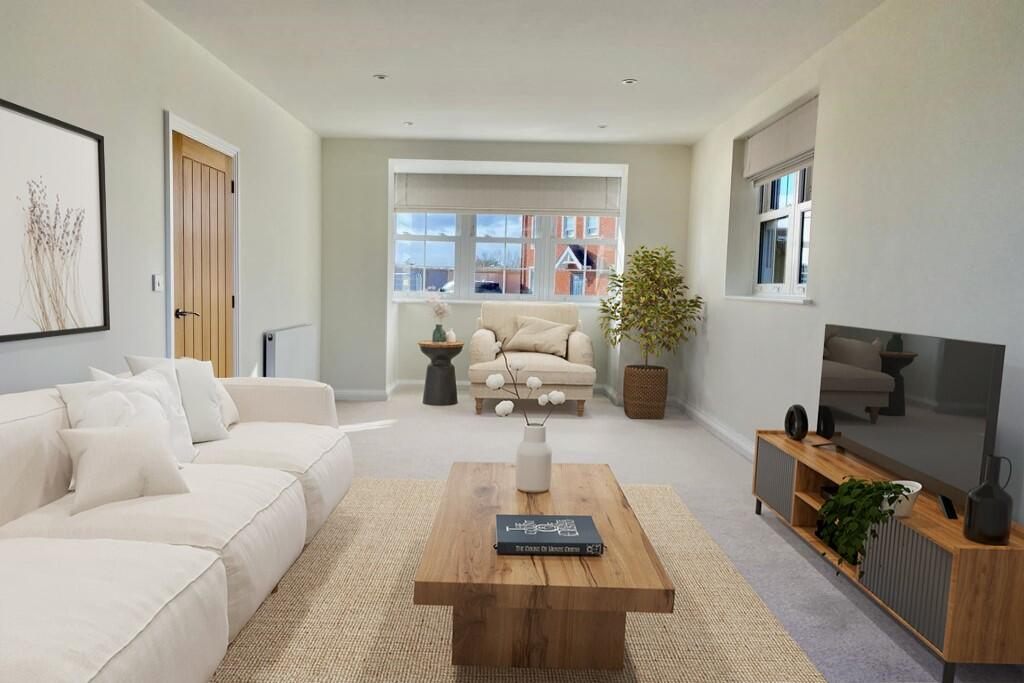
Accommodation A welcoming entrance hall provides access to the principal reception rooms. The separate sitting room enjoys a dual aspect and provides an attractive space to relax.
To the rear of the property, the superb open-plan kitchen/dining room forms the centrepiece of the home.
The contemporary kitchen is fitted with an extensive range of units, quartz work surfaces, a large central island, integrated appliances and a Quooker instant boiling water tap.
Bi-fold doors open seamlessly onto the terrace, creating an excellent space for entertaining.
Also on the ground floor are a useful home office, utility room, cloakroom and a generous double bedroom with an adjacent shower room.
The first floor comprises two spacious double bedrooms, each with en suite bath or shower facilities. The principal bedroom is particularly generous in size and includes fitted wardrobes.
Outside The property is approached via a generous gravel driveway providing extensive off-road parking and access to the detached garage complex.
To the rear, the enclosed garden has been designed for ease of maintenance and family enjoyment.
A large paved terrace immediately adjoins the house, providing an excellent space for outdoor dining and entertaining, whilst the remainder is laid predominantly to lawn with mature planting and established trees creating a good degree of privacy.
The detached garage/workshop offers exceptional versatility, with extensive ground floor storage and workshop space together with a substantial first-floor loft accessed via an internal staircase.
Services Mains electricity, water, gas and drainage. Gas Central Heating. Underfloor heating in kitchen/dining room. Predicted broadband services and mobile coverage can be found on the Ofcom website.
Local Authority: Dorset Council. Directions What3Words: ///piglets.cone.drive Google Drop Pin:
Value & comps
No previous sales on record.
Returns
Set an offer; the calculator follows it.
We're still gathering serviced-accommodation data for this area.
Archie refurb estimate: a Pro feature
0.0% below asking
This is not financial or investment advice. Prop AI Deals is not authorised by the Financial Conduct Authority (FCA) to provide investment advice.
All investment calculators, property analyses, and AI-generated insights are for informational purposes only. Property investment carries risk and may result in financial loss. All calculations should be independently verified and you should consult with FCA-authorised financial advisers before making any investment decisions.
Past performance does not guarantee future results. Tax implications vary by individual circumstances.
Deal
Properties like this can earn 2–3x BTL yields when converted to HMO, with retrofit costs around £10k/room. Sign in to see the full tier, yield projection, and cost breakdown.
Commercial properties like this can earn 30-50% higher yields when converted to residential under Class MA / Q / P / PA, with prior approval costing ~GBP 96/unit. Sign in to see the recommended route, yield uplift, and cost breakdown.
BRRR-suited properties can recycle 80-100% of investor capital on refi, leaving a high-yielding rental with most of the money out. Sign in to see the refurb cost stack, ARV projection, and refinance maths.
Detached + large garden = sub-division play. Pro tier unlocks the tier badge, plot size, uplift estimate, and regional land benchmark.
Short-lease flats trade at deep discount, but extending under the 1993 Act often costs far less than the discount. Pro tier unlocks the tier badge, premium breakdown, long-lease ARV and arbitrage maths.
See projected short-stay revenue vs a vanilla BTL for this property.
See real sub-let margins (HMO room rates & SA nightly rates) vs the landlord rent.
Area
Agent & docs
FAQ
About 11, Dick O'th Banks Road, Crossways Dorchester
Explore nearby