We've tightened what earns a Pursue. A home now needs a published valuation, a strategy that still makes money after real running costs and lender stress tests, and no listing problems that would stop a mortgage. You'll see fewer Pursues, and each one has been checked harder.
See how verdicts work2-bedroom flat · LA5 0JH
No longer listedListed 31 days
Opportunity summary
See Archie’s verdict, returns by strategy and what to check before viewing.
About
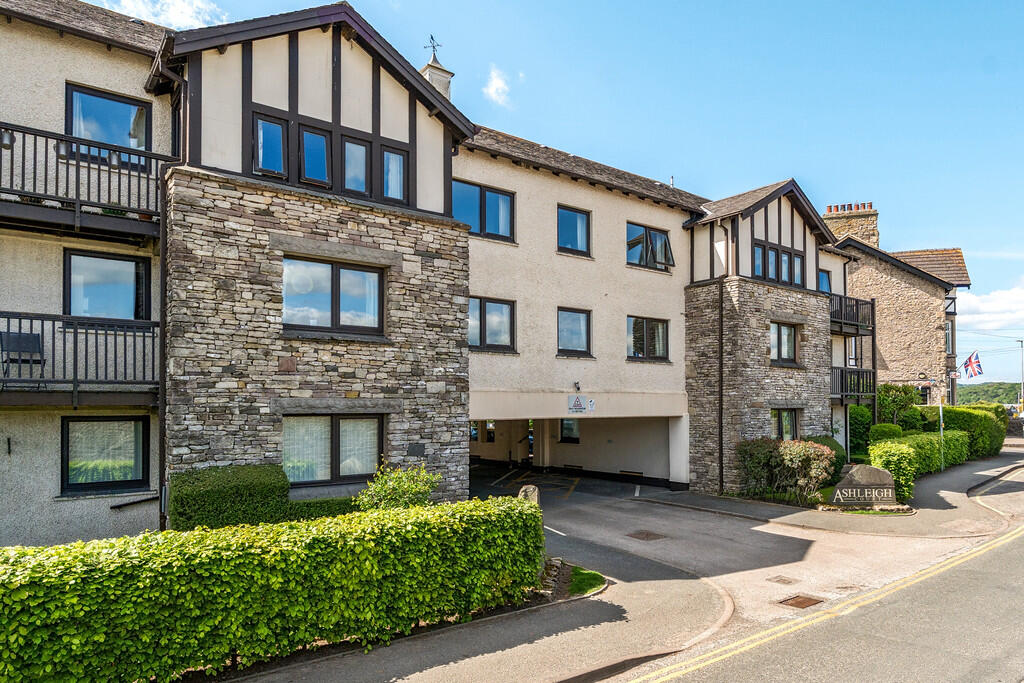
Set on the ground floor of a well-maintained over-55s complex, this bright and thoughtfully designed two-bedroom apartment offers both comfort and practicality.
A welcoming hallway provides access to all areas of the home and features two generous storage cupboards, one of which houses the hot water cylinder.
The modern kitchen is well-appointed with a range of wall and base units, complemented by stylish blue worktops.
Integrated appliances include an electric oven and hob, fridge/freezer, and washing machine, creating a functional and attractive space for everyday living.
The spacious living room is flooded with natural light, thanks to large glazed door that open directly onto a private garden, providing the perfect setting for relaxing, gardening, or entertaining guests.
Positioned to the front of the property, the principal bedroom offers a peaceful retreat with ample built-in storage and space to comfortably accommodate a king-size bed.
The second bedroom is bright and versatile, ideal as a guest bedroom, home office, dressing room, or hobby space, and also benefits from a built-in cupboard.
Completing the accommodation is a smart, low-maintenance wetroom, fitted with contemporary full-height wall panels, a walk-in electric shower, WC, and wash hand basin.
This well-presented apartment combines comfortable, low-maintenance living with excellent storage and private outdoor space, making it an ideal choice for those seeking a relaxed lifestyle within a friendly over-55s community.
Residents also benefit from unallocated parking, offered on a first-come, first-served basis.
The private and secure communal gardens are designed to be enjoyed, featuring well-maintained lawns, mature trees, vibrant planting, and a raised patio seating area perfect for relaxing outdoors.
Towards the rear of the development, there is a secure storage area, with each flat having its own private, lockable store.
Arnside is a sought-after village with a lovely, community atmosphere and a designated Area of Outstanding Natural Beauty.
The village has a variety of amenities including: The famous 'Arnside Chip Shop', 2 grocery stores, a doctors surgery, pharmacy, a primary school, 2 pubs and a variety of coffee shops.
There are good transport links from the village with a train station (with access to Lancaster, Manchester, Manchester Airport and the West coast).
There is a bus service and the M6 motorway 15 minutes away.
The village has a vibrant community with several local groups/societies, play groups, crown green bowling, tennis courts, the popular Arnside Sailing Club and both a football and cricket club.
The popular 'Pine Lake Resort' is a short drive away offering a variety of water sports and accommodation for the more adventurous!
Entrance Hall (1.93m x 3.80m, 6'3" x 12'5") The entrance hall immediately sets a welcoming tone, enhancing the sense of space and light throughout the home.
Natural light flows through from the lounge, creating a bright and inviting first impression, while two built-in storage cupboards provide excellent everyday practicality and offer valuable space for keeping household essentials neatly organised and out of sight.
Ideal for coats, cleaning equipment, linen, and seasonal items, they help maintain a clutter-free environment while ensuring everything remains easily accessible Shower Room (1.76m x 2.58m, 5'9" x 8'5") This thoughtfully converted wet room has been designed with both safety and practicality in mind, creating a stylish and accessible space that is easy to use and maintain.
The open-plan layout provides excellent freedom of movement, while the level-access shower area offers convenience and reassurance.
Contemporary fittings complement the modern design, and the waterproof finishes ensure durability as well as ease of cleaning Bedroom One (4.25m x 3.15m, 13'11" x 10'4") This double bedroom benefits from a range of fitted furniture, providing exceptional storage without compromising on space or style.
Light and inviting, this comfortable ground floor room enjoys a peaceful atmosphere, making it the perfect retreat at the end of the day Bedroom Two (3.65m x 2.15m, 11'11" x 7'0") A well-presented second bedroom featuring attractive fitted furniture that provides excellent storage while maximising the available space, cosy and welcoming, it offers a practical and versatile room for guests, family, or home working Lounge (4.65m x 3.25m, 15'3" x 10'7") The elegant lounge is a wonderfully bright and welcoming space, enhanced by cornice detailing that adds character and a sense of refinement.
A large window allows natural light to flood the room throughout the day, creating an airy and inviting atmosphere, while a glazed door provides direct access out to a private garden area.
Perfect for enjoying the outdoors, this charming space offers room for potted plants and outdoor furniture, creating a peaceful spot to relax with a morning coffee or unwind in the evening sunshine Kitchen (3.49m x 2.14m, 11'5" x 7'0") The kitchen is thoughtfully designed to combine practicality with everyday comfort with a generous window allowing natural light to pour in, creating a bright and welcoming space.
Fitted with a comprehensive range of wall and base units, the kitchen offers excellent storage alongside integrated appliances, including a fridge, freezer, and hob, with additional space for a washing machine.
The efficient layout ensures everything is conveniently within easy reach, making meal preparation both simple and enjoyable Externally Benefitting from residents' parking, the development also features private and secure communal gardens, with well-maintained lawned areas, mature trees and planting, together with a raised patio seating area for residents to enjoy.
To the rear of the development, there is a secure storage area, with each apartment benefitting from its own private lockable store.
A particular advantage of this property is its own private garden area, which is directly accessible from the apartment via the patio doors, offering a seamless connection between indoor and outdoor living spaces Useful Information Property built - 1992.
Tenure - Leasehold. Council tax band - C (Westmorland and Furness Council). Heating - Electric storage heaters. Drainage - Mains. A 125 year lease dated from 15th December 1992.
Service charge is £305.93 per month. Ground rent is £90 per year.
These costs includes an estate manager, an emergency personal alarm system, maintenance of the lift and common parts, building insurance, redecoration of the communal areas and garden maintenance.
What3Words location - ///quoted.grips.couches Anti-Money Laundering Regulations In compliance with Government legislation, all purchasers are required to undergo identification checks under the Anti-Money Laundering (aml) Regulations once an offer on a property has been accepted.
These checks are mandatory, and the purchase process cannot proceed until they are successfully completed. Failure to complete these checks will prevent the purchase from progressing.
A specialist third-party company / compliance partner will carry out these checks. Cost: - £42.00 (inc. VAT) for one purchaser, or £36.00 (inc.
VAT) per person if more than one person is involved in the purchase and provided that all individuals pay in one transaction. - The charge for purchases under a company name is £120.00 (inc. VAT).
The fee is non-refundable and must be paid before a Memorandum of Sale is issued. The cost includes obtaining relevant data, manual verifications, and monitoring as required
Value & comps
No previous sales on record.
Returns
Set an offer; the calculator follows it.
We're still gathering serviced-accommodation data for this area.
Archie refurb estimate: a Pro feature
0.0% below asking
This is not financial or investment advice. Prop AI Deals is not authorised by the Financial Conduct Authority (FCA) to provide investment advice.
All investment calculators, property analyses, and AI-generated insights are for informational purposes only. Property investment carries risk and may result in financial loss. All calculations should be independently verified and you should consult with FCA-authorised financial advisers before making any investment decisions.
Past performance does not guarantee future results. Tax implications vary by individual circumstances.
Deal
Properties like this can earn 2–3x BTL yields when converted to HMO, with retrofit costs around £10k/room. Sign in to see the full tier, yield projection, and cost breakdown.
Commercial properties like this can earn 30-50% higher yields when converted to residential under Class MA / Q / P / PA, with prior approval costing ~GBP 96/unit. Sign in to see the recommended route, yield uplift, and cost breakdown.
BRRR-suited properties can recycle 80-100% of investor capital on refi, leaving a high-yielding rental with most of the money out. Sign in to see the refurb cost stack, ARV projection, and refinance maths.
Detached + large garden = sub-division play. Pro tier unlocks the tier badge, plot size, uplift estimate, and regional land benchmark.
Short-lease flats trade at deep discount, but extending under the 1993 Act often costs far less than the discount. Pro tier unlocks the tier badge, premium breakdown, long-lease ARV and arbitrage maths.
See projected short-stay revenue vs a vanilla BTL for this property.
See real sub-let margins (HMO room rates & SA nightly rates) vs the landlord rent.
Area
Agent & docs

FAQ
About 1, Ashleigh Court, Arnside
Explore nearby