We've tightened what earns a Pursue. A home now needs a published valuation, a strategy that still makes money after real running costs and lender stress tests, and no listing problems that would stop a mortgage. You'll see fewer Pursues, and each one has been checked harder.
See how verdicts work3-bedroom house · RG20 5NF
Listing removedListed 69 days
Opportunity summary
See Archie’s verdict, returns by strategy and what to check before viewing.
About
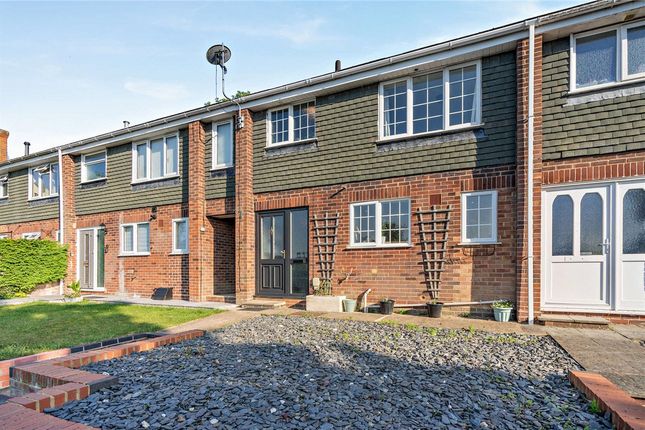
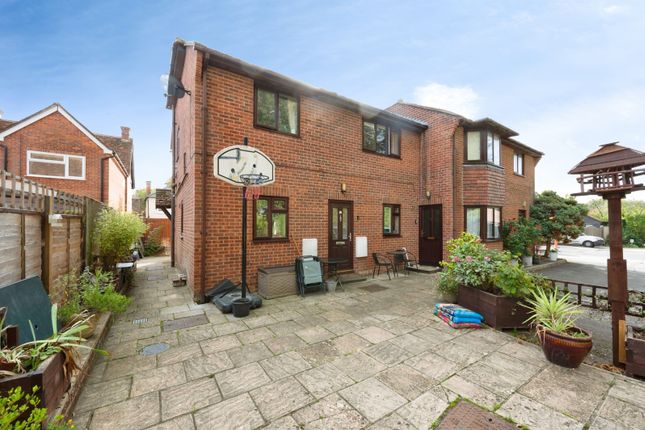
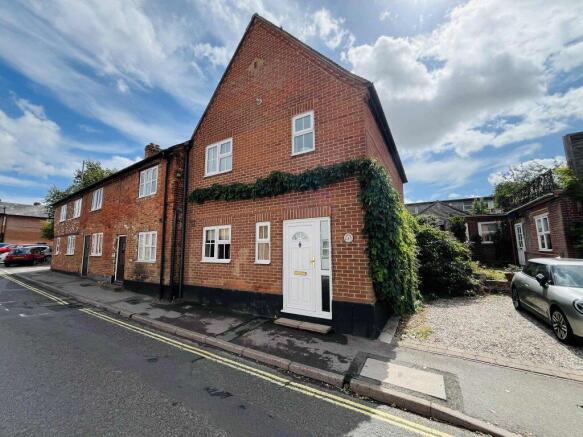
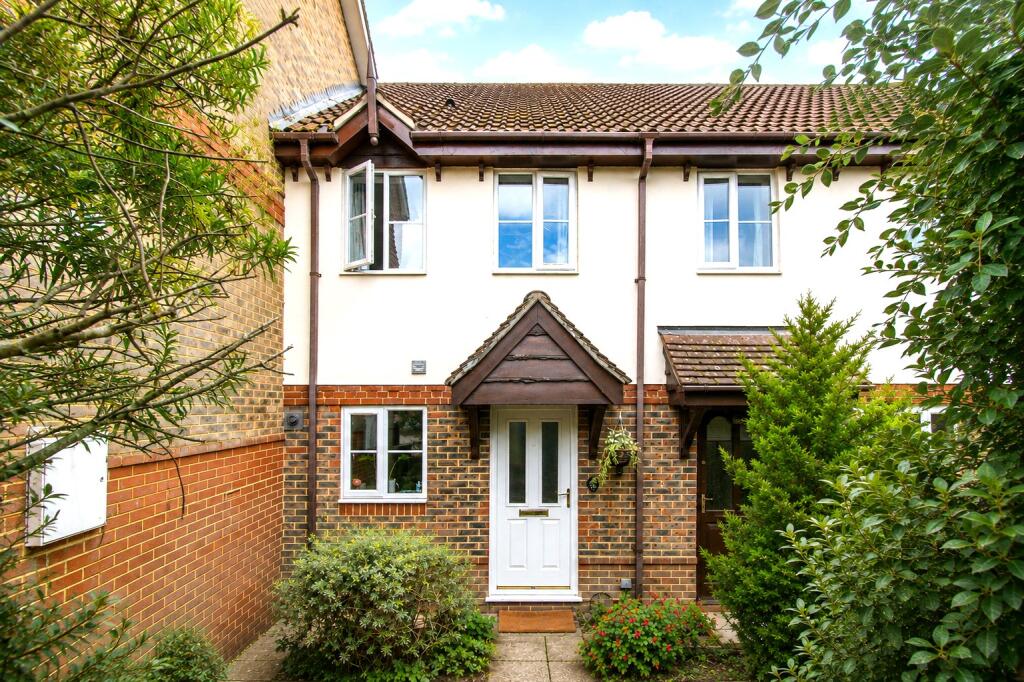
EweMove central village location. An extended and well presented three bedroom home is tucked away in a peaceful cul-de-sac right in the heart of the desirable village of Kingsclere.
Neutrally decorated throughout this ideal first time purchase offers a kitchen, large living room, dining room, three bedrooms and a four piece bathroom as well as private garden.
Entering through a uPVC front door you are immediately greeted by a bright and spacious entrance hallway that provides access into the kitchen, living room & stairs to the first floor as well as having space for coats and shoes.
The kitchen is of front aspect with two front elevation windows featuring a range base level units with rolled edge work surfaces and part tiled walls.
There is space for a washing machine, space for a fridge/freezer stainless steel sink with mixer tap and an oven with four ring gas hob over.
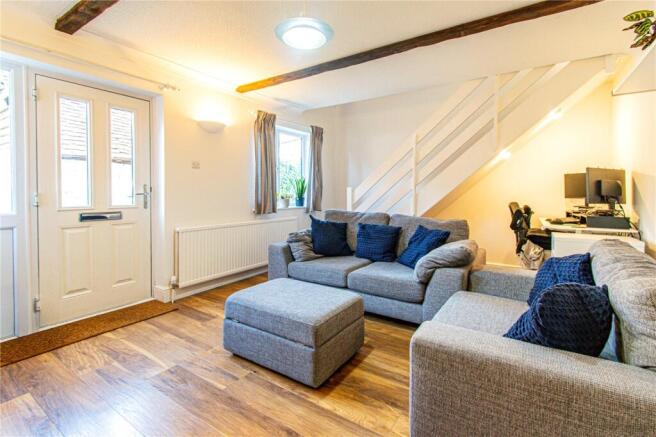
Continuing through, you are welcomed into an exceptionally spacious living room anchored by a cozy feature fireplace.
The living room features vertical radiators creating more flexible space for furniture and also benefits from a rear elevation full length window.
Beyond the living room sits the clever ground-floor extension: A dining/family room featuring a roof skylight and sliding doors that open seamlessly onto the garden - making it a fantastic setup for family meals and summer entertaining.
Heading up to the first floor, the landing provides access to all three well-proportioned bedrooms, family bathroom, the airing cupboard and loft hatch.
Bedroom one is of rear aspect and comes equipped with built-in wardrobes.
Bedroom two is another comfortable double room, while bedroom three is a single, ideal as a child's bedroom, nursery, or dedicated home office.
The four piece family bathroom has been upgraded to feature a hand wash basin with mixer tap, low level w/c with push button flush, heated towel rail, a separate walk-in shower cubicle, and a Jacuzzi style bath.
The bathroom also benefits from underfloor heating. Outside the south easterly facing rear garden enjoys sunshine all day long and is fully enclosed with panel fencing.
It features a patio directly off the dining room, and several tiered lawn sections. There is a path that leads from the patio to a rear gate too.
Uniquely for the terrace, this property enjoys practical rear. Access.
At the top end of the garden, the tiered section offers brilliant potential to create off-road parking (subject to the relevant permissions, following similar examples along the street).
To the front, there is a low-maintenance garden, with plenty of non-permit parking available along St. Mary's Road.
Positioned equidistant between Basingstoke and Newbury, Kingsclere offers the perfect blend of picturesque village living and everyday practicality. St.
Mary's Road is less than a five-minute walk from the village centre, where you'll find independent shops, a local butcher, chemist, hairdresser, post office, doctors, dentist, cozy pubs, and a well regarded primary school.
Surrounded by glorious Hampshire countryside, it is a haven for walkers and outdoor lovers.
Commuters will also appreciate the quick access to the A339, M3, and M4, alongside direct rail links to London from both nearby Newbury and Basingstoke stations.
Kitchen 3.44m x 2.38m - 11'3” x 7'10” Living Room 5.23m x 4.49m - 17'2” x 14'9” Dining Room 4.21m x 2.4m - 13'10” x 7'10” Bedroom 1 4.2m x 3.85m - 13'9” x 12'8” Bedroom 2 4.2m x 3.02m - 13'9” x 9'11” Bedroom 3 2.54m x 2.02m - 8'4” x 6'8” Bathroom 2.82m x 2.25m - 9'3” x 7'5”
Value & comps
No previous sales on record.
Returns
Set an offer; the calculator follows it.
We're still gathering serviced-accommodation data for this area.
Archie refurb estimate: a Pro feature
0.0% below asking
This is not financial or investment advice. Prop AI Deals is not authorised by the Financial Conduct Authority (FCA) to provide investment advice.
All investment calculators, property analyses, and AI-generated insights are for informational purposes only. Property investment carries risk and may result in financial loss. All calculations should be independently verified and you should consult with FCA-authorised financial advisers before making any investment decisions.
Past performance does not guarantee future results. Tax implications vary by individual circumstances.
Deal
Properties like this can earn 2–3x BTL yields when converted to HMO, with retrofit costs around £10k/room. Sign in to see the full tier, yield projection, and cost breakdown.
Commercial properties like this can earn 30-50% higher yields when converted to residential under Class MA / Q / P / PA, with prior approval costing ~GBP 96/unit. Sign in to see the recommended route, yield uplift, and cost breakdown.
BRRR-suited properties can recycle 80-100% of investor capital on refi, leaving a high-yielding rental with most of the money out. Sign in to see the refurb cost stack, ARV projection, and refinance maths.
Detached + large garden = sub-division play. Pro tier unlocks the tier badge, plot size, uplift estimate, and regional land benchmark.
Short-lease flats trade at deep discount, but extending under the 1993 Act often costs far less than the discount. Pro tier unlocks the tier badge, premium breakdown, long-lease ARV and arbitrage maths.
See projected short-stay revenue vs a vanilla BTL for this property.
See real sub-let margins (HMO room rates & SA nightly rates) vs the landlord rent.
Area
Agent & docs

FAQ
About 4, St. Mary's Road, Newbury
Explore nearby