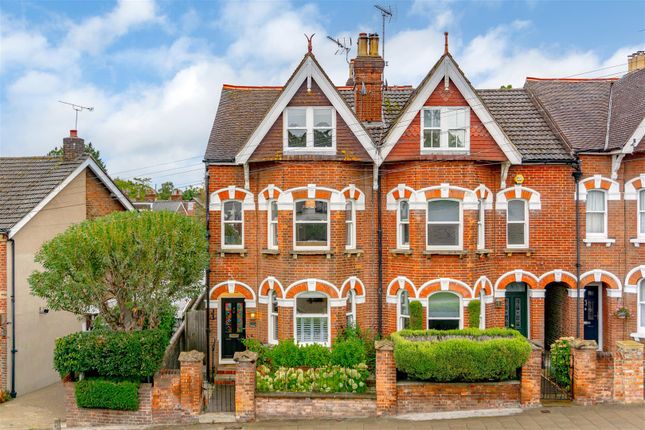
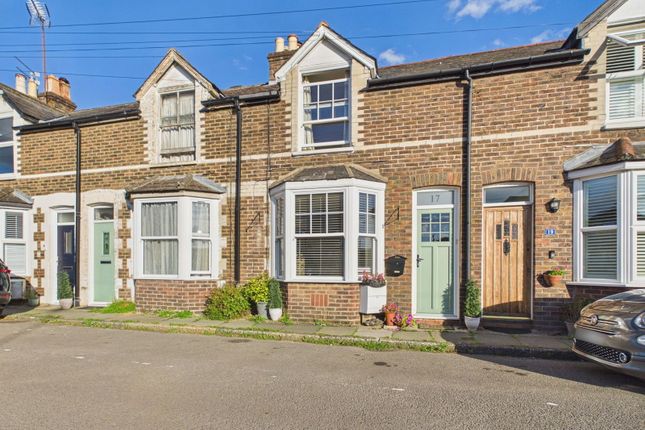
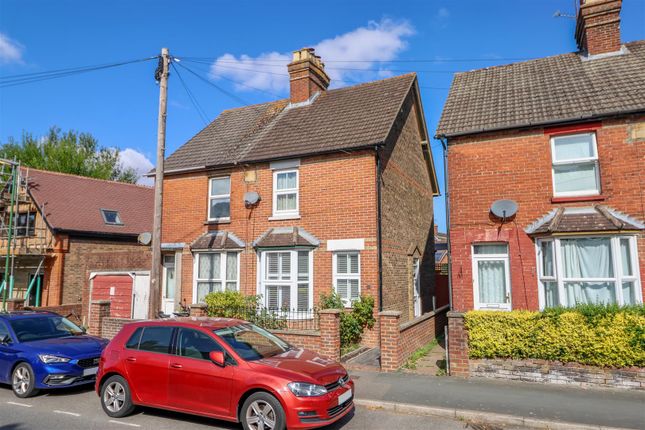
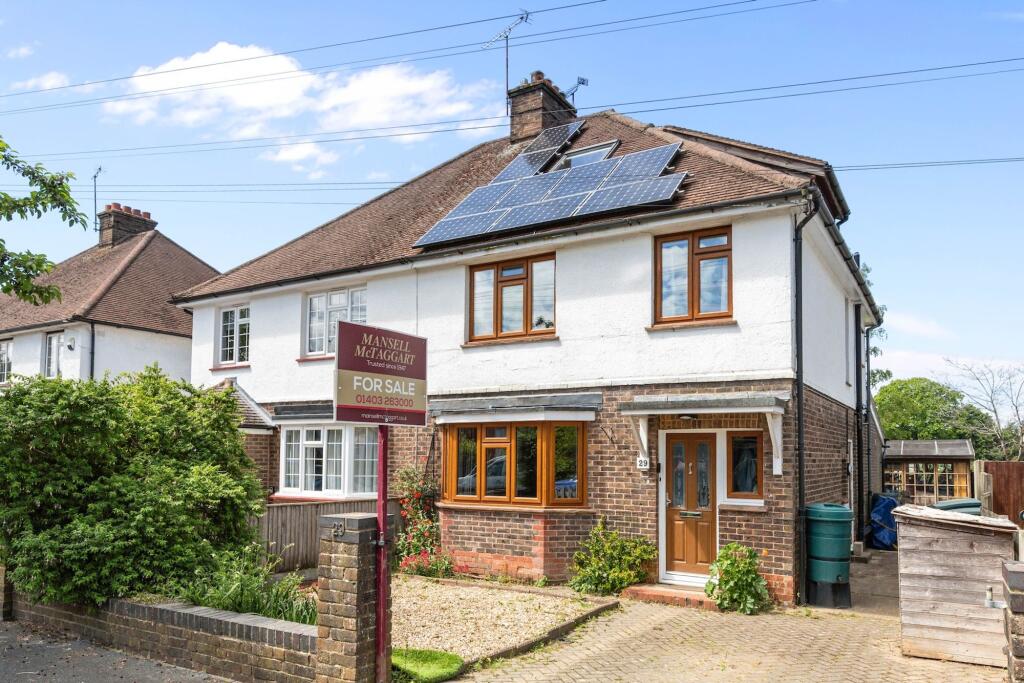
4-bedroom semi-detached house · RH13 5JY
Listing removedListed 56 days
Opportunity summary
See Archie’s verdict, returns by strategy and what to check before viewing.
About
Location This impressive Extended Family Home is located on the East of the town centre and is just 0.7 miles from Horsham mainline station with a fast and regular service to London Bridge & Victoria.
The property is also conveniently positioned approximately 5 miles from junction 11 of the M23, providing swift connections to London, Gatwick and the South Coast.
In addition there are a number of schools within close proximity, including the highly renowned Millais and Forest Secondary Schools, as well as Heron Way Primary School all being 'a stones throw' from the property.
This family home is also well positioned for leisure pursuits with Mannings Heath Golf Club and Cottesmore Golf & Country Club a short distance away, along with Leechpool & Owlbeech woodlands, St Leonards Forrest and Chesworth Farm which is ideal for dog walks or cycling.
Horsham is a thriving historic market town with an excellent selection of national and independent retailers including a large John Lewis and Waitrose store.
There are twice weekly award winning local markets in the Carfax in the centre of Horsham for you to stock up on local produce.
East Street, or 'Eat Street' as it is known locally, has a wide choice of restaurants ranging from independent eateries such as Monte Forte and larger chains, including Wagamama, Pizza Express and Cote.
Ground floor The front door of this exceptional home opens into a welcoming Hall, with stairs rising to the First Floor and doors leading to all Ground Floor Rooms.
Beautifully presented throughout, the house combines a wealth of character with an impressive contemporary extension, creating a layout that works particularly well for modern family life.
Without doubt, the real heart of the home is the spectacular 24'5 x 16'9 Kitchen/Breakfast Room.
Extended and beautifully finished, this fabulous space features a vaulted ceiling with skylights, creating a wonderful feeling of light and space, while two sets of bi-fold doors open directly onto the terrace and provide a seamless connection with the Garden.
Further glazing extends high into the vaulted ceiling, making the most of the outlook and flooding the room with natural light.
The Kitchen is fitted with an attractive range of units complemented by extensive work surfaces, with a substantial central island providing additional preparation space and a Breakfast Bar for informal dining.
There is plenty of room for a large dining table, making this a wonderfully sociable room for everyday family life as well as entertaining friends and family.
Practicality has not been forgotten, with the Kitchen leading to a useful Pantry, while a separate Utility Room provides additional storage, a sink and space for further appliances.
Alongside this is a convenient Ground Floor WC. The remaining living accommodation is equally well considered and offers plenty of flexibility.
The Living Room is a cosy yet generous space, centred around an attractive fireplace and enhanced by bespoke fitted storage and shelving to either side.
Doors open directly onto the Garden, while the room flows through to the adjoining Family Room, creating a versatile arrangement that allows the two rooms to work together or serve different purposes.
Currently providing an ideal play and family space, the Family Room benefits from an attractive bay window with fitted shutters.
Completing the Ground Floor is the Study/Bedroom 4, with its vaulted ceiling, skylight and front window, this is another wonderfully bright room and provides an excellent dedicated space for those working from home.
Alternatively, its proportions allow it to work equally well as a Fourth Bedroom, occasional Guest Room or additional Reception Room, adding further versatility to the house.
First floor To the First Floor you will find three generous Bedrooms, with the largest two being fantastic doubles.
The Principal Bedroom measures 13’11 x 11’0, a large bay allowing in plenty of natural light, and has plenty of space for Wardrobes.
Completing the First Floor is the particularly impressive Family Bathroom.
Dual aspect and beautifully appointed, it has been designed with both style and practicality in mind, featuring a freestanding bath and large separate walk-in shower, alongside a contemporary vanity unit and WC.
For buyers looking for even more accommodation in the future, the house also offers potential to convert the loft (stpp), providing the opportunity to create additional bedroom accommodation if required.
Overall, this is an exceptionally well presented family home where the impressive Kitchen/Breakfast Room, flexible reception spaces and stylish finish combine to create a home that is ready to move straight into.
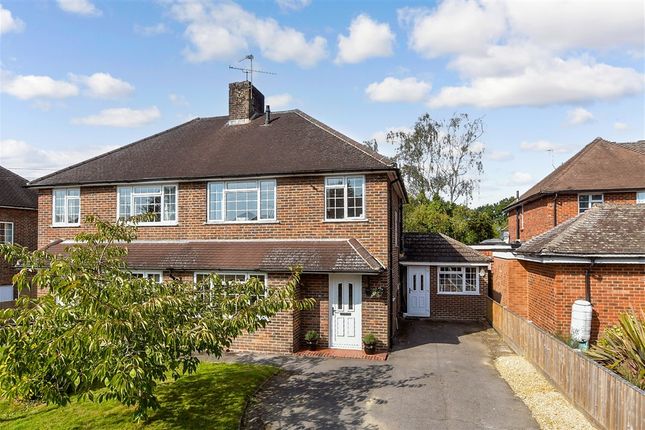
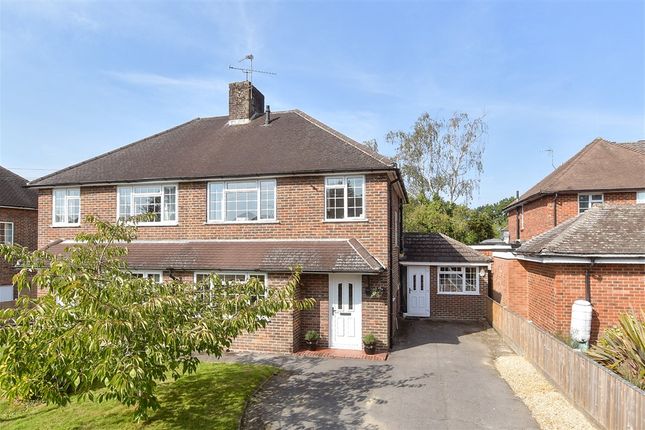
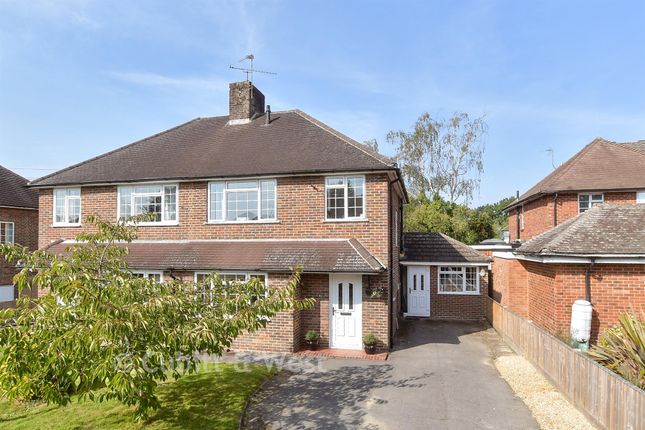
Outside To the front, the house is set back from the road behind a generous Driveway, providing convenient off-street parking for a number of vehicles.
A particular feature of the property is the superb Rear Garden, which extends to approximately 100ft in length and provides a wonderful outside space for both families and those who enjoy entertaining.
Immediately adjoining the house, a large terrace wraps around the extended Kitchen/Breakfast Room, with the two sets of bi-folding doors allowing the inside and outside spaces to flow effortlessly together.
There is ample room for outdoor furniture and a barbecue, creating the perfect setting for summer dining, entertaining friends or simply relaxing while overlooking the Garden.
Beyond the terrace, the Garden is predominantly laid to lawn and flanked on either side by mature trees, hedging and established borders, which provide a good degree of privacy and create an attractive, leafy backdrop.
Its generous length gives children plenty of room to play, while also offering enormous scope for a keen gardener to further landscape and make the space their own.
Towards the far end of the Garden is a further secluded seating area, currently arranged around a firepit and providing another lovely spot to enjoy the Garden away from the house.
Completing the outside space is the impressive 15'1 x 11'10 Detached Home Office/Garden Room, which is finished to provide a comfortable and substantial additional room away from the main house.
This makes it ideal for anyone working from home, while offering plenty of flexibility to be used as a Gym, Studio, Games Room or entertaining space if preferred.
Additional information Tenure: Freehold Council Tax Band: C agents note We strongly advise any intending purchaser to verify the above with their legal representative prior to committing to a purchase.
The above information has been supplied to us by our clients/managing agents in good faith, but we have not necessarily had sight of any formal documentation relating to the above.
Value & comps
No previous sales on record.
Returns
Set an offer; the calculator follows it.
We're still gathering serviced-accommodation data for this area.
Archie refurb estimate: a Pro feature
0.0% below asking
This is not financial or investment advice. Prop AI Deals is not authorised by the Financial Conduct Authority (FCA) to provide investment advice.
All investment calculators, property analyses, and AI-generated insights are for informational purposes only. Property investment carries risk and may result in financial loss. All calculations should be independently verified and you should consult with FCA-authorised financial advisers before making any investment decisions.
Past performance does not guarantee future results. Tax implications vary by individual circumstances.
Deal
Properties like this can earn 2–3x BTL yields when converted to HMO, with retrofit costs around £10k/room. Sign in to see the full tier, yield projection, and cost breakdown.
Commercial properties like this can earn 30-50% higher yields when converted to residential under Class MA / Q / P / PA, with prior approval costing ~GBP 96/unit. Sign in to see the recommended route, yield uplift, and cost breakdown.
BRRR-suited properties can recycle 80-100% of investor capital on refi, leaving a high-yielding rental with most of the money out. Sign in to see the refurb cost stack, ARV projection, and refinance maths.
Detached + large garden = sub-division play. Pro tier unlocks the tier badge, plot size, uplift estimate, and regional land benchmark.
Short-lease flats trade at deep discount, but extending under the 1993 Act often costs far less than the discount. Pro tier unlocks the tier badge, premium breakdown, long-lease ARV and arbitrage maths.
See projected short-stay revenue vs a vanilla BTL for this property.
See real sub-let margins (HMO room rates & SA nightly rates) vs the landlord rent.
Area
Agent & docs
FAQ
About 79, Bennetts Road, Horsham
Explore nearby