We've tightened what earns a Pursue. A home now needs a published valuation, a strategy that still makes money after real running costs and lender stress tests, and no listing problems that would stop a mortgage. You'll see fewer Pursues, and each one has been checked harder.
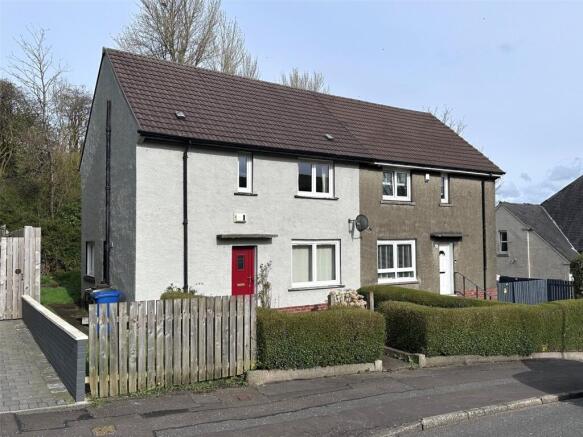
See how verdicts work3-bedroom semi-detached house · PA16 0SE
Listing removedListed 56 days
Opportunity summary
See Archie’s verdict, returns by strategy and what to check before viewing.
About
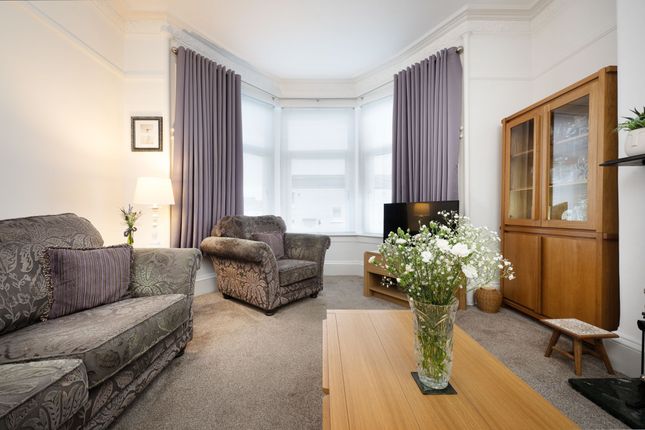
From the minute you walk in, this home has a real wow factor. The décor is fresh, modern and beautifully pulled together, giving every room a stylish look without feeling overdone.
The lounge is a fantastic space, bright, spacious and finished in soft grey tones with plush carpeting and a modern fireplace creating a cosy focal point.
There is plenty of room for a large sofa setup, making it a brilliant room for switching off at the end of the day. One of the best things about this home is the way the downstairs space works.
The lounge flows naturally round into the dining area , which gives the ground floor a much more open and sociable feel.
The dining space is perfect for family meals, entertaining friends or simply sitting down together at the end of the day.
From there, the layout continues straight into the beautiful modern kitchen, so the whole downstairs feels connected.
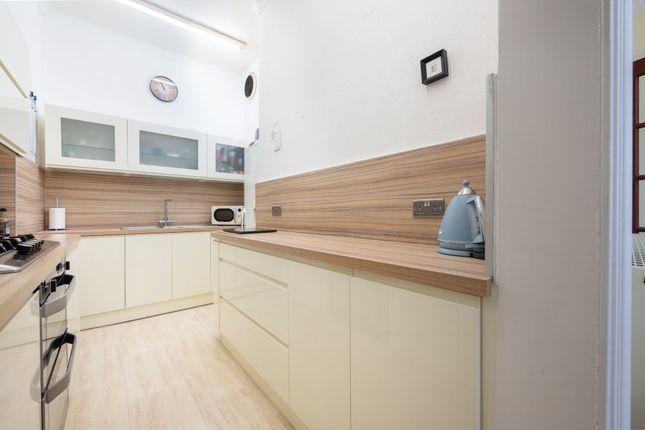
The kitchen is finished with stylish grey shaker-style units, wood-effect worktops and matching splashbacks, creating a clean and modern look with plenty of warmth.
Upstairs, there are three well-presented bedrooms, all continuing the same fresh, simple style seen throughout the rest of the house.
The bedrooms are a good size and offer plenty of flexibility for families, guests or home working.
The shower room is another standout, with large neutral tiles, a walk-in shower, rainfall-style showerhead and modern vanity unit. It feels fresh, bright and beautifully finished.
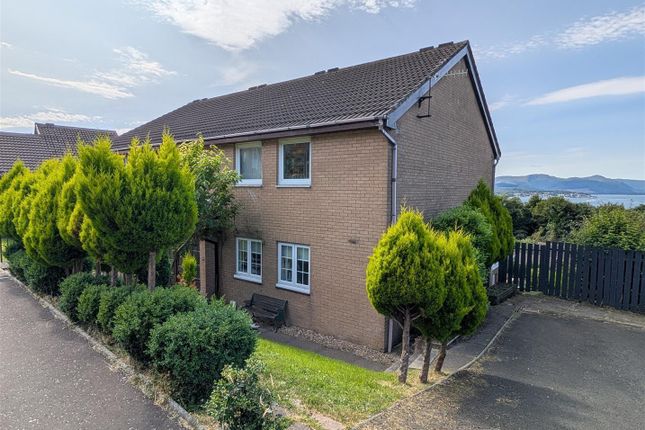
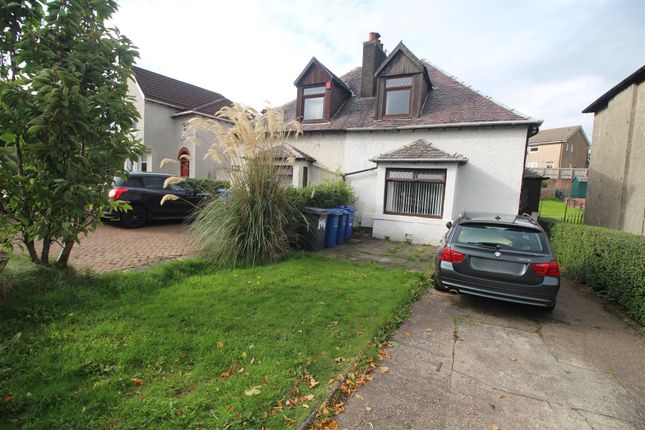
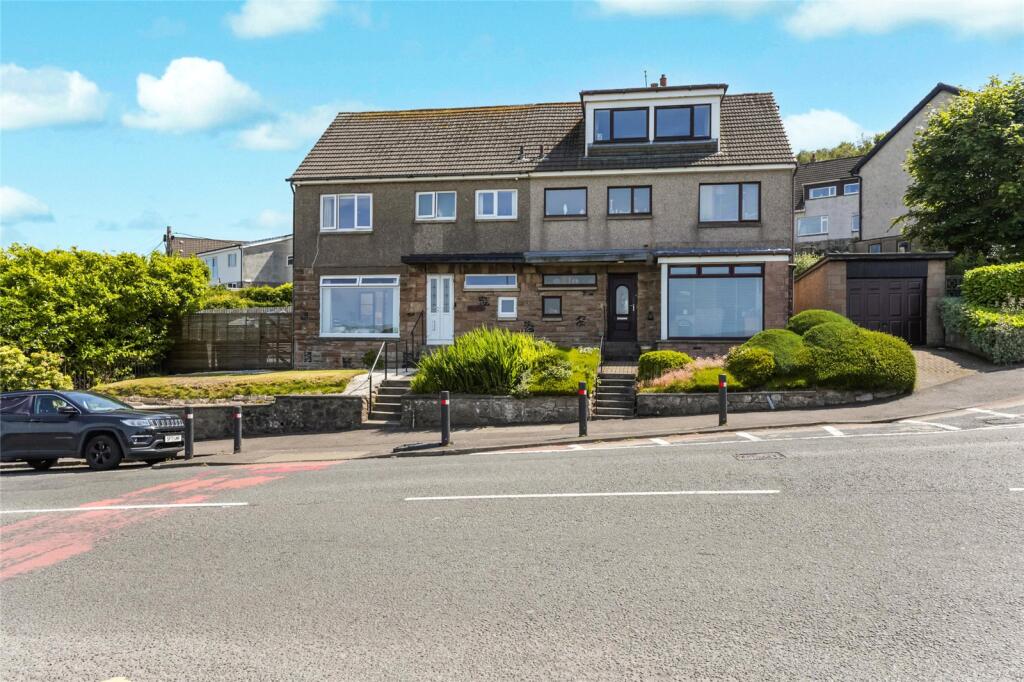
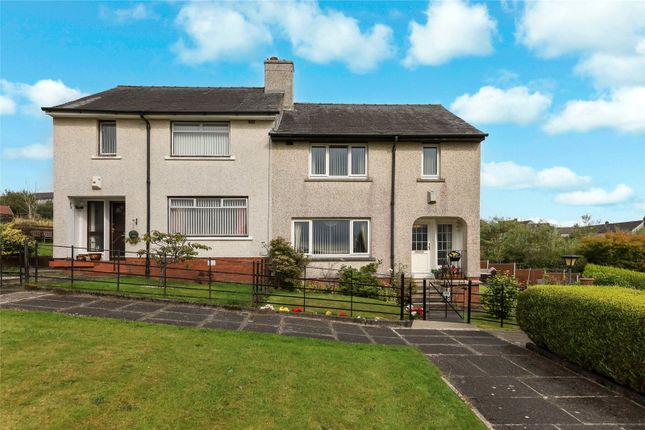
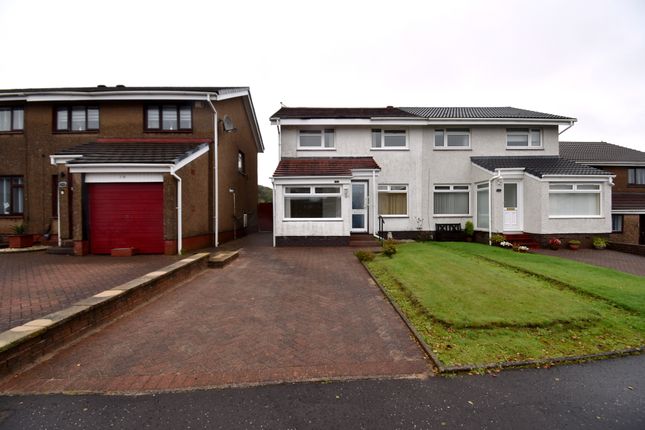
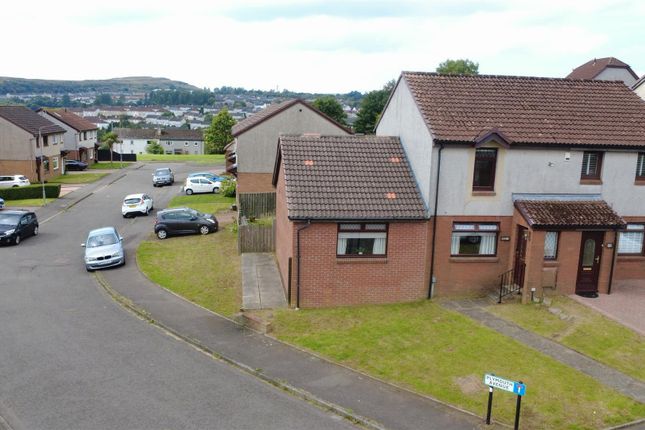
Outside, there is a generous amount of garden space.
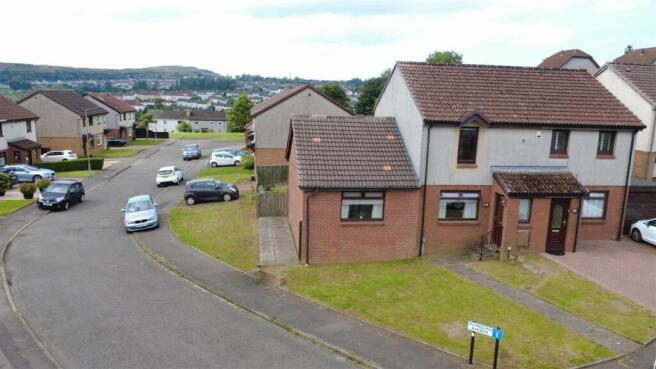
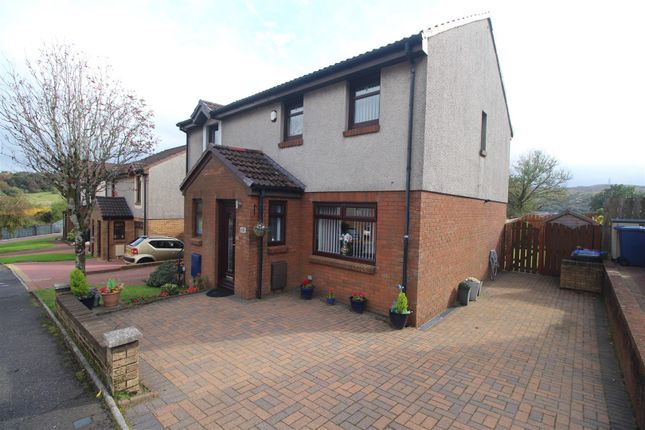
To the front, there is a mix of lawn and paving, while the rear offers further enclosed garden ground, giving plenty of room to sit out, play, entertain or simply enjoy the space.
This is a home that has been beautifully looked after, stylishly decorated and cleverly laid out.
With its stunning interiors and brilliant flow downstairs, Burns Road is the kind of property that feels ready to enjoy from day one.
Information provided in these particulars is for guidance only and complete accuracy cannot be guaranteed by McArthur Scott. They do not form part of any missives.
You should rely on your own enquiries and due diligence at all times and seek your own advice and verification on any particular point.
The Home Report should also be consulted for further clarification. All measurements given are approximate and to the longest and widest points.
No apparatus, equipment, fixture or fitting has been tested and no warranty can be given as to their working order. Items shown in photographs are not necessarily included in the price.
Full details of the property including but not limited to construction type, associated running costs and any details of current utilities are contained within the home report which can be obtained by submitting an enquiry for this property.
EPC Rating: C Bathroom (1.7m x 1.5m) Bedroom 1 (3.4m x 2.2m) Bedroom 2 (4.1m x 3.7m) Bedroom 3 (3.7m x 2.9m) Lounge (7.1m x 6.5m) Kitchen (3.6m x 3.0m) Garden Very generous gardens which wrap around this beautiful home, whether it's a playground or somewhere to catch some sun, Burns Road has it all.
Value & comps
Land Registry doesn’t cover Scotland or Northern Ireland, so previous sales may not be on record.
Returns
Set an offer; the calculator follows it.
Short-let licence or registration needed
We're still gathering serviced-accommodation data for this area.
Archie refurb estimate: a Pro feature
0.0% below asking
This is not financial or investment advice. Prop AI Deals is not authorised by the Financial Conduct Authority (FCA) to provide investment advice.
All investment calculators, property analyses, and AI-generated insights are for informational purposes only. Property investment carries risk and may result in financial loss. All calculations should be independently verified and you should consult with FCA-authorised financial advisers before making any investment decisions.
Past performance does not guarantee future results. Tax implications vary by individual circumstances.
Deal
Properties like this can earn 2–3x BTL yields when converted to HMO, with retrofit costs around £10k/room. Sign in to see the full tier, yield projection, and cost breakdown.
Commercial properties like this can earn 30-50% higher yields when converted to residential under Class MA / Q / P / PA, with prior approval costing ~GBP 96/unit. Sign in to see the recommended route, yield uplift, and cost breakdown.
BRRR-suited properties can recycle 80-100% of investor capital on refi, leaving a high-yielding rental with most of the money out. Sign in to see the refurb cost stack, ARV projection, and refinance maths.
Detached + large garden = sub-division play. Pro tier unlocks the tier badge, plot size, uplift estimate, and regional land benchmark.
Short-lease flats trade at deep discount, but extending under the 1993 Act often costs far less than the discount. Pro tier unlocks the tier badge, premium breakdown, long-lease ARV and arbitrage maths.
See projected short-stay revenue vs a vanilla BTL for this property.
See real sub-let margins (HMO room rates & SA nightly rates) vs the landlord rent.
Area
Agent & docs

FAQ
About 12 Burns Road, Greenock
Explore nearby