We've tightened what earns a Pursue. A home now needs a published valuation, a strategy that still makes money after real running costs and lender stress tests, and no listing problems that would stop a mortgage. You'll see fewer Pursues, and each one has been checked harder.
See how verdicts work1-bedroom flat · NR35 2SH
Listing removedListed 201 days
Opportunity summary
See Archie’s verdict, returns by strategy and what to check before viewing.
About
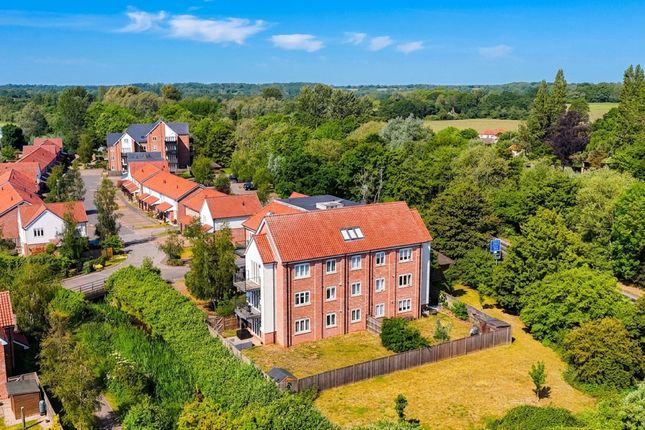
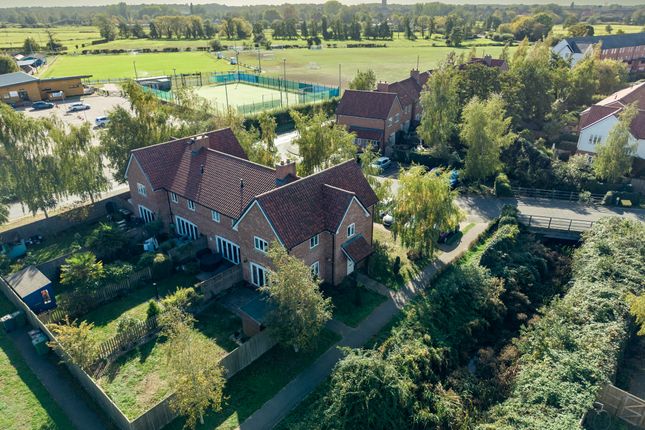
Set within the ever-popular village of Ditchingham and just a leisurely 20-minute stroll from the charming market town of Bungay, this exceptional first-floor apartment offers a lifestyle that beautifully blends countryside tranquillity with vibrant local living.
With an array of independent bistros, cafés, and boutiques waiting to be explored in Bungay, this location strikes the perfect balance between peaceful retreat and social convenience.
Constructed in 2014, the apartment forms part of an elegant development thoughtfully designed to echo the character and heritage of the former silk mill that once occupied the site, dating back to circa 1832.
This nod to history, combined with modern craftsmanship, results in a home that feels both timeless and contemporary—ideal for first-time buyers, savvy investors, or those seeking a stylish lock-up-and-leave residence.
From the moment you arrive at The Maltings, an undeniable sense of refinement sets the tone.
Immaculately maintained lawns frame the development, while the communal entrance impresses with its clean, well-presented aesthetic.
A secure intercom entry system ensures peace of mind, and lift access to all floors provides both convenience and future-proof practicality.
Crossing the threshold into the apartment itself, you are immediately welcomed by an atmosphere of light, space, and understated elegance.
High ceilings enhance the sense of openness, while a crisp, neutral palette creates a calming backdrop ready to complement any interior style.
The heart of the home lies in its beautifully designed open-plan living space—perfectly suited for both relaxed everyday living and entertaining.
The sleek, contemporary kitchen is fully fitted with integrated appliances, offering a streamlined and uncluttered finish.
Whether preparing a quiet meal or hosting friends, the open layout ensures you remain connected to the lounge and dining area, creating a sociable and inviting environment.
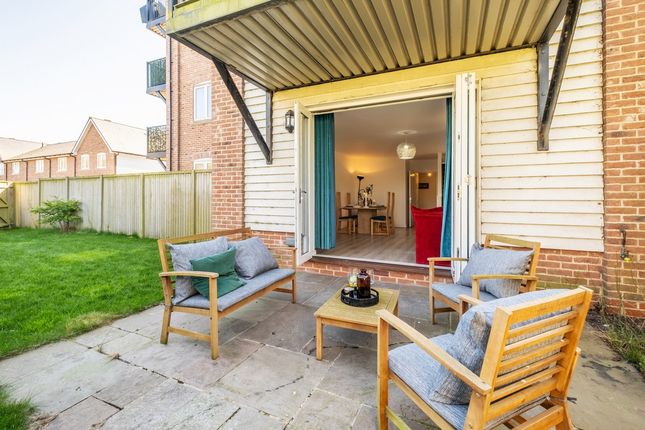
A true highlight of the property is the set of bi-folding doors that open onto your own private balcony.
Here, scenic views provide a backdrop—offering a seamless connection between indoor comfort and outdoor serenity.
It’s an idyllic spot to enjoy a glass of wine on a warm summer evening or to simply unwind with a good book as the day draws to a close.
The bedroom serves as a restful sanctuary, complete with extensive fitted wardrobes that provide ample storage while maintaining a clean and uncluttered feel.
The indulgent bathroom suite is finished to a high standard, featuring a shower over the bath to suit both quick mornings and long, relaxing soaks.
Further enhancing the appeal, the property benefits from an allocated parking space—adding both practicality and convenience to this already impressive home.
Combining character, comfort, and a sought-after location, this apartment represents a rare opportunity to secure a stylish home in a truly desirable setting.
Entrance Hall Built-in airing cupboard housing the Baxi Gas combination boiler and fuse board, phone intercom, radiator, wood effect floor.
Lounge/Diner 21'1 x 17' External double glazed bi-folding doors opening out onto the balcony to rear aspect, double glazed window to side aspect, high gloss fitted kitchen with wall and base units, worktop and tiled splashbacks, inset stainless steel sink with one and a half bowl, single drainer, mixer tap and drinking tap, integrated Neff oven with hob and extractor hood, integrated fridge/freezer, washing machine and dishwasher, water softener (at separate negotiation) undercounter lighting, two radiators, part wood effect floor and part tile floor.
Master Bedroom 12'9 x 9'5 Double glazed window to side aspect, extensive fitted wardrobes, radiator, carpet to floor.
Bathroom Three-piece suite comprising of a panel bathtub with wall mounted shower over, pedestal wash basin and low-level WC, tile splashbacks, extractor fan, shavers point, heated chrome towel radiator, tiles to floor.
Outside There is a private timber decked balcony with wrought iron balustrades. There are communal gardens and a store.
Parking There is an allocated parking space private to this apartment.
Agents Note The property is offered on a leasehold basis, benefiting from the remainder of a 999-year lease that commenced in 2013.
We understand that a service charge of approximately £1,800 per annum is payable alongside a ground rent of £183.28 paid every 6 months.
Residents enjoy access via a secure communal entrance equipped with an intercom entry system, while lift service provides convenient access to all floors.
The apartment further benefits from gas central heating, double glazing throughout, and is connected to mains drainage. The apartment is a Council Tax Band A.
Disclaimer Howards Estate Agents also offer a professional, ARLA accredited Lettings and Management Service.
If you are considering renting your property in order to purchase, are looking at buy to let or would like a free review of your current portfolio then please call the Lettings Branch Manager on the number shown above.
Howards Estate Agents is the seller's agent for this property. Your conveyancer is legally responsible for ensuring any purchase agreement fully protects your position.
We make detailed enquiries of the seller to ensure the information provided is as accurate as possible. Please inform us if you become aware of any information being inaccurate.
Value & comps
No previous sales on record.
Returns
Set an offer; the calculator follows it.
We're still gathering serviced-accommodation data for this area.
Archie refurb estimate: a Pro feature
0.0% below asking
This is not financial or investment advice. Prop AI Deals is not authorised by the Financial Conduct Authority (FCA) to provide investment advice.
All investment calculators, property analyses, and AI-generated insights are for informational purposes only. Property investment carries risk and may result in financial loss. All calculations should be independently verified and you should consult with FCA-authorised financial advisers before making any investment decisions.
Past performance does not guarantee future results. Tax implications vary by individual circumstances.
Deal
Properties like this can earn 2–3x BTL yields when converted to HMO, with retrofit costs around £10k/room. Sign in to see the full tier, yield projection, and cost breakdown.
Commercial properties like this can earn 30-50% higher yields when converted to residential under Class MA / Q / P / PA, with prior approval costing ~GBP 96/unit. Sign in to see the recommended route, yield uplift, and cost breakdown.
BRRR-suited properties can recycle 80-100% of investor capital on refi, leaving a high-yielding rental with most of the money out. Sign in to see the refurb cost stack, ARV projection, and refinance maths.
Detached + large garden = sub-division play. Pro tier unlocks the tier badge, plot size, uplift estimate, and regional land benchmark.
Short-lease flats trade at deep discount, but extending under the 1993 Act often costs far less than the discount. Pro tier unlocks the tier badge, premium breakdown, long-lease ARV and arbitrage maths.
See projected short-stay revenue vs a vanilla BTL for this property.
See real sub-let margins (HMO room rates & SA nightly rates) vs the landlord rent.
Area
Agent & docs
FAQ
About Waterside Drive, Ditchingham, Bungay
Explore nearby