3-bedroom house · LN6 9JA
Sold STCReduced £10k (−3.6%) on 21 MayListed 219 days
Opportunity summary
See Archie’s verdict, returns by strategy and what to check before viewing.
About
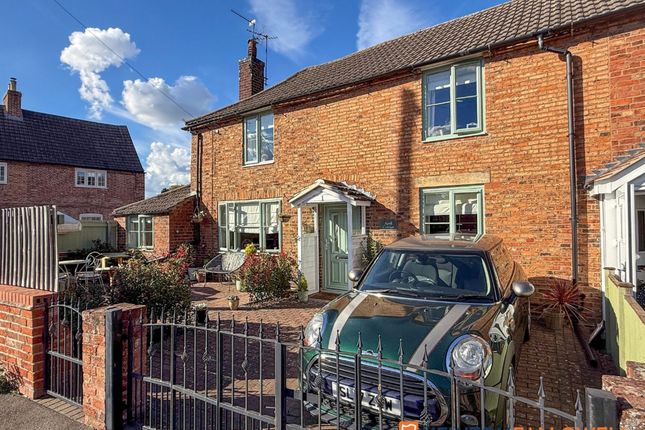
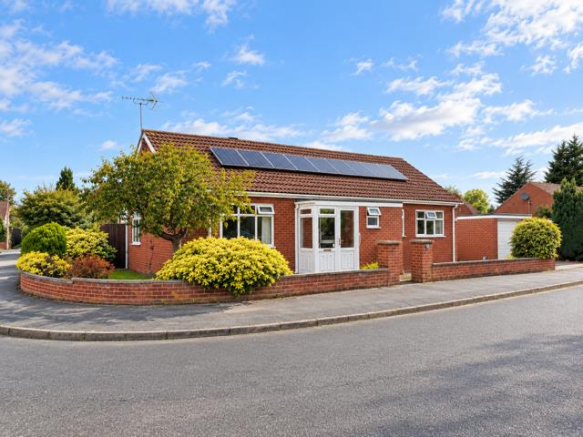
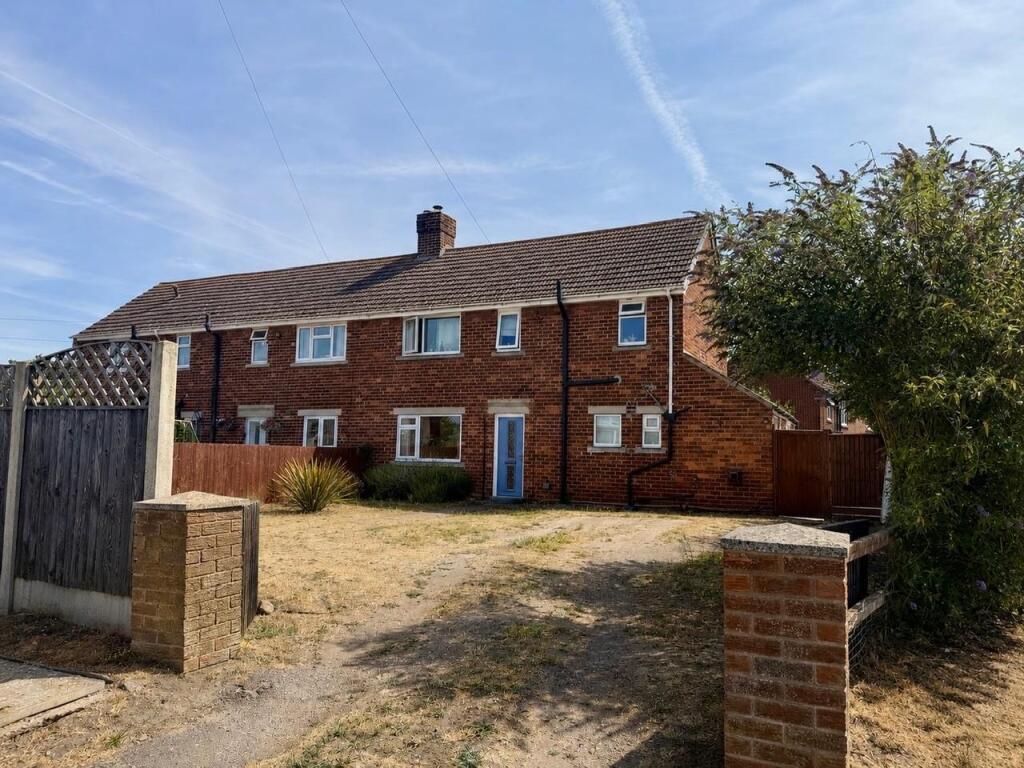
Oak Tree Lodge comprises a very attractive 3 bedroomed country cottage situated on a country lane between the villages of South Scarle and Swinderby.
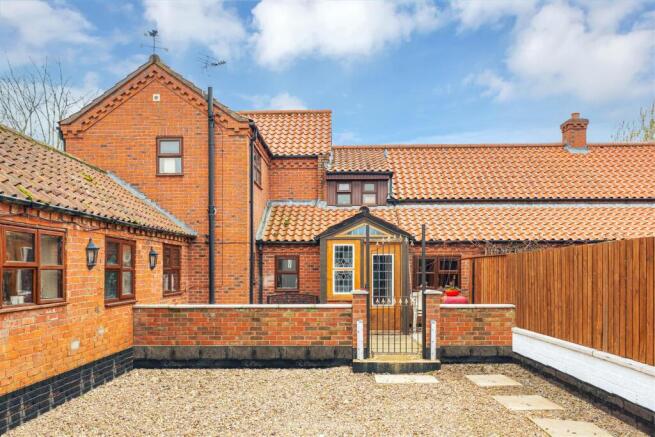
Double gates lead to a gravelled forecourt with parking area. The property has frontage and side strips of land.
A separate attractive small enclosed garden area just to the side of the driveway is offered with the property.
The accommodation on the ground floor comprises an entrance hall, 24ft lounge/dining room with beamed ceiling, kitchen and breakfast bar with Rangemaster electric cooker, walk-in pantry and downstairs cloakroom.
The first floor provides a galleried landing, 3 double sized bedrooms, Jack and Jill bathroom facility and a separate family bathroom.
The property has double glazed windows and central heating is propane gas fired. A new boiler was installed in 2024. The property has white painted masonry elevations under a tiled roof.
There are pleasant views from the property over open countryside, the location is convenient for Swinderby village just over a mile or so, where amenities including a primary school and public house are available.
Facilities available at Collingham village (2 miles) include a medical centre, pharmacy, primary school, family butchers, Post Office and hairdressers.
There is a railway station with services to Lincoln, Newark and Nottingham. Access points to the A1 are just north of Newark.
Newark is on the main East Coast railway line with services from Newark Northgate to London King's Cross with journey times of just over 75 minutes.
The following accommodation is provided: Ground Floor - Enclosed porch, solid Oak entrance door, leaded light windows.
Entrance Hall - Quarry tiled floor, built-in cupboard, hatch to the single storey roof space.
Entrance Hall & Porch - Sitting Room - 7.37m x 3.56m (24'2 x 11'8) - Heavily beamed ceiling in the dining area believed to be 300 years old.
Centre chimney breast and log stove with stone surround and cowl, 2 radiators, 2 south facing windows, and a window also in the east elevation.
Dining Area - Lounge Area - Connecting doors to the Main Hall from Dining Area and Kitchen: Main Hall - 6.91m x 1.65m (22'8 x 5'5) - Staircase and built-in cupboard containing the Ideal LPG central heating boiler installed 2024.
Storage cupboard with double doors.
Kitchen - 5.49m x 2.41m plus 1.96m x 2.08m (18' x 7'11 plus - Fitted with reclaimed handmade pine units, comprising base cupboards and working surfaces, incorporating a one and a half sink unit.
Rangemaster electric cooker, integrated dishwasher, Oak surfaced breakfast bar. The kitchen has a dual aspect, beamed ceiling and radiator.
Kitchen - Kitchen - Pantry - 2.03m x 1.50m (6'8 x 4'11) - A walk-in pantry with quarry tiled floor and shelving.
Cloakroom - 1.52m x 1.42m (5' x 4'8) - Low suite WC, basin, quarry tiled floor, radiator. First Floor - Galleried Landing - With radiator, and linen cupboard.
2 steps leading to: Bedroom One - 3.91m x 2.36m (12'10 x 7'9) - Small built-in wardrobe, pine boarded floor. Dual aspect with pleasant open views.
Jack And Jill Bathroom - 2.41m x 1.63m (7'11 x 5'4) - Bath with electric shower, basin, low suite WC. Pine boarded floor, heated towel rail.
Bedroom Two - 3.63m x 3.63m (11'11 x 11'11) - Fitted pine wardrobes, radiator. Bedroom Two - Bedroom Three - 3.78m x 4.09m (12'5 x 13'5) - Pine boarded floor, double pine built-in wardrobe, radiator.
Bedroom Three - Bathroom - 2.92m x 1.52m (9'7 x 5') - Bath with chrome shower attachment, pedestal basin, low suite WC, radiator and pine floor.
Outside - Vehicular access from South Scarle Lane is jointly shared with Boundary Farm, to the point of separate entrance gates.
Double entrance gates lead to Oak Tree Lodge, and a gravelled courtyard with parking. There is a breezeblock retaining wall with vertical boarding, a gateway and an enclosed patio area.
Hawthorn hedging extends on the frontage of the property. The south boundary is adjacent to open fields.
A small garden area divided by the access driveway to Boundary Farm is available with the property. The LPG tank is sited on this land.
Also, the septic tank which is in joint use with Oak Tree Lodge and Boundary Farm. This is understood to be a Klargester system. Services - Mains water is connected to the property.
There are separate metered supplies for Oak Tree Lodge and Boundary Farm. Drainage is by means of a Klargester treatment plant.
The maintenance costs will be shared on a 50/50 basis with Boundary Farm. Tenure - The property is freehold. Possession - Vacant possession will be given on completion.
Mortgage - Mortgage advice is available through our Mortgage Adviser. Your home is at risk if you do not keep up repayments on a mortgage or other loan secured on it.
Viewing - Strictly by appointment with the selling agents.
Disclosure - The property was subject to flooding during extreme conditions in 2023 with run-off water from the hills, but none known previously.
The vendor has subsequently completed extensive flood defences. Council Tax - This property comes under North Kesteven District Council Tax Band C (to be confirmed).
Value & comps
No previous sales on record.
Returns
Set an offer; the calculator follows it.
We're still gathering serviced-accommodation data for this area.
Archie refurb estimate: a Pro feature
0.0% below asking
This is not financial or investment advice. Prop AI Deals is not authorised by the Financial Conduct Authority (FCA) to provide investment advice.
All investment calculators, property analyses, and AI-generated insights are for informational purposes only. Property investment carries risk and may result in financial loss. All calculations should be independently verified and you should consult with FCA-authorised financial advisors before making any investment decisions.
Past performance does not guarantee future results. Tax implications vary by individual circumstances.
Deal
Properties like this can earn 2–3x BTL yields when converted to HMO, with retrofit costs around £10k/room. Sign in to see the full tier, yield projection, and cost breakdown.
Commercial properties like this can earn 30-50% higher yields when converted to residential under Class MA / Q / P / PA, with prior approval costing ~GBP 96/unit. Sign in to see the recommended route, yield uplift, and cost breakdown.
BRRR-suited properties can recycle 80-100% of investor capital on refi, leaving a high-yielding rental with most of the money out. Sign in to see the refurb cost stack, ARV projection, and refinance maths.
Detached + large garden = sub-division play. Pro tier unlocks the tier badge, plot size, uplift estimate, and regional land benchmark.
Short-lease flats trade at deep discount, but extending under the 1993 Act often costs far less than the discount. Pro tier unlocks the tier badge, premium breakdown, long-lease ARV and arbitrage maths.
See projected short-stay revenue vs a vanilla BTL for this property.
See real sub-let margins (HMO room rates & SA nightly rates) vs the landlord rent.
Area
Agent & docs

FAQ
About South Scarle Lane, Swinderby, Lincoln
Explore nearby