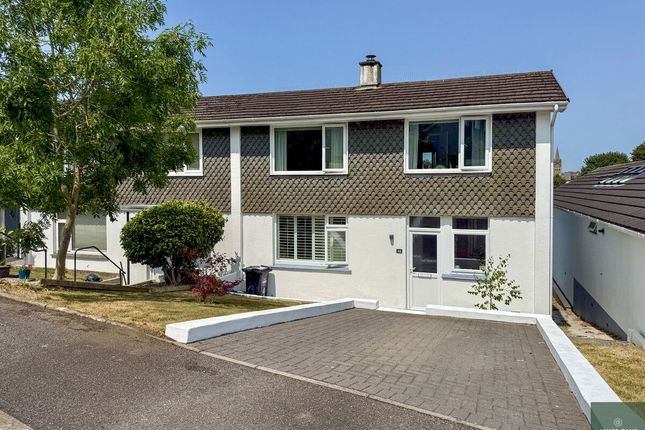
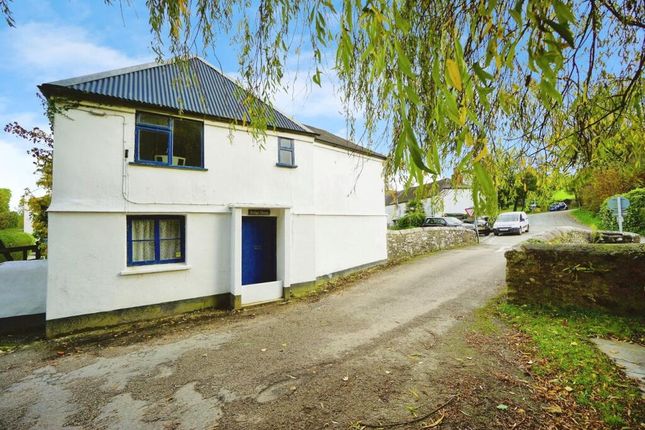
We've tightened what earns a Pursue. A home now needs a published valuation, a strategy that still makes money after real running costs and lender stress tests, and no listing problems that would stop a mortgage. You'll see fewer Pursues, and each one has been checked harder.
See how verdicts work3-bedroom house · TR1 2GX
Listing removedListed 141 days
Opportunity summary
See Archie’s verdict, returns by strategy and what to check before viewing.
About
Truro, Ten Shared Ownership Homes Bilbery Coastline are bringing ten brand-new shared-ownership homes to Truro.
If you have already registered your interest on Share to Buy you will have received an email from containing the online application form and guidance on the next steps to complete your application.
Coastline’s Sales Team will process applications on a first-come, first-served basis, subject to receiving a complete application.
If you haven't yet registered your interest on Share to Buy, we encourage you to do so now.
If homes are still available, Coastline’s team will contact you with the application form and further guidance.
The Gwel features ten three-bedroom houses, all equipped with integrated kitchen appliances, air source heat pump heating, a rear private garden and two parking spaces (with one space offering EV charging capability).
The first 25% of homes allocated on this development are available with the full range of shared ownership purchase options (typically between 10% and 75%).
Once 25% of the homes have been allocated, Coastline Housing may adjust the minimum share available on the remaining homes. This adjustment helps to ensure the development remains financially viable.
As a result, the minimum share for later homes may increase. Please note that the minimum share for Coastline’s shared ownership homes in The Gwel is currently set at 25%.
The Mortgage People (tmp) may continue to take you through the financial assessment process; please be aware that your application may be declined if an adjusted minimum share is above your maximum affordability threshold once 25% of the homes have been allocated.
Please refer to Coastline's website for more details on: • House types • Site layout • Specification • Pricing (including example shares) Before applying for a shared ownership home with Coastline, please ensure you’ve read all of their guides on shared ownership.
If you have any questions about shared ownership or the homes at The Gwel, don’t hesitate to contact their Sales Team. Eligibility There are no local connection requirements for these homes.
Figures fmv: From £420,000 Example share (40%): £168,000 Example rent pcm: £525.00 Buildings insurance pcm: £13.72 Service charges: From £24.78, will vary by plot The shares available for the homes under this scheme initially range from 10% to 75%.
The shares shown here are for illustrative purposes only and to provide an example of the costs associated with shared ownership.
The shares offered depend on the buyer's individual circumstances, as determined by an individual assessment.
The minimum share may be adjusted to a higher percentage once 25% of the homes have been allocated.
Approximate room dimensions Kitchen: 3.40m x 2.31m Lounge: 3.77m x 5.40m Dining Room: 4.80m x 2.52m Bedroom One: 3.83m x 3.34m E/S: 2.19m x 1.95m Bedroom Two: 3.89m x 2.83m Bedroom Three: 2.69m x 2.54m Bathroom: 2.46m x 2.03m W/C: 1.91m x 1.45m 109 sqm2 Parking layout Plot 37 – 1 x ecvp with a separate management company.
1 x allocated parking space and 1 x carport Plot 38 – 1 x evcp. 1 x allocated parking space 1 x carport Plot 39 – 1 x evcp. 1 x allocated parking space 1 x carport Plot 40 – 1 x evcp.
1 x allocated parking space 1 x carport Plot 41 – 1 x evcp with a separate management company. 2 x carports Plot 42 – 1 x evcp. 2 x carports Plot 43 – 1 x evcp.
2 x allocated parking spaces Plot 44 – 1 x evcp. 1 x allocated parking space and 1 x shared garage space Plot 45 – 1 x evcp.
1 x allocated parking space and 1 x shared garage space Plot 194 – 1 x evcp. 2 x allocated parking spaces.
Key features In the kitchens • Symphony Kitchens kitchen units • Symphony Kitchens splashback • Bosch stainless steel double built-in oven with induction hobs and curved glass chimney hood • Bosch integrated fridge freezer • Bosch integrated dishwasher • 950 x 508mm sink w/ waste and pull-out tap In the bathrooms • 1700 x 700mm bath with Ecotherm thermostatic shower over bath • 1,500 x 800mm Merlyn glass bath screen • White pedestal basin with Cerabase taps • Ensuite shower with Ecotherm thermostatic shower pack and Merlyn bifold clear glass door General features • Two parking spaces, one with EV charging capability • Fibre to the Premises (FTTP) • Air Source Heat Pump • Thermostat • Outside tap • Doorbell and external lighting • Bike store • 999-year lease • 10-year NHBC Warranty Particulars Council Tax Band: Tbc EPC Rating: B Tenure: Leasehold Lease Length: 999 years All Enquiries- All enquiries received by The Mather Partnership will be forwarded onto Coastline Housing's Shared Ownership department to be dealt with.
We will forward all of your details that you provide to us. Alternatively, please contact Coastline direct see photograph labelled "contact info".
Anti Money Laundering Regulations – Purchasers- It is a legal requirement that we receive verified id from all buyers before a sale can be instructed.
We will inform you of the process once your offer has been accepted. Proof of Finances- Before agreeing a sale, we will require proof of your financial ability to purchase.
We will inform you of what we require prior to agreeing a sale. Broadband & Mobile Phone Coverage- To check the broadband coverage for this property please visit .
To check mobile phone coverage please visit
Value & comps
No previous sales on record.
Returns
Set an offer; the calculator follows it.
We're still gathering serviced-accommodation data for this area.
Archie refurb estimate: a Pro feature
0.0% below asking
This is not financial or investment advice. Prop AI Deals is not authorised by the Financial Conduct Authority (FCA) to provide investment advice.
All investment calculators, property analyses, and AI-generated insights are for informational purposes only. Property investment carries risk and may result in financial loss. All calculations should be independently verified and you should consult with FCA-authorised financial advisers before making any investment decisions.
Past performance does not guarantee future results. Tax implications vary by individual circumstances.
Deal
Properties like this can earn 2–3x BTL yields when converted to HMO, with retrofit costs around £10k/room. Sign in to see the full tier, yield projection, and cost breakdown.
Commercial properties like this can earn 30-50% higher yields when converted to residential under Class MA / Q / P / PA, with prior approval costing ~GBP 96/unit. Sign in to see the recommended route, yield uplift, and cost breakdown.
BRRR-suited properties can recycle 80-100% of investor capital on refi, leaving a high-yielding rental with most of the money out. Sign in to see the refurb cost stack, ARV projection, and refinance maths.
Detached + large garden = sub-division play. Pro tier unlocks the tier badge, plot size, uplift estimate, and regional land benchmark.
Short-lease flats trade at deep discount, but extending under the 1993 Act often costs far less than the discount. Pro tier unlocks the tier badge, premium breakdown, long-lease ARV and arbitrage maths.
See projected short-stay revenue vs a vanilla BTL for this property.
See real sub-let margins (HMO room rates & SA nightly rates) vs the landlord rent.
Area
Agent & docs

FAQ
About The Gwel, Truro, Cornwall
Explore nearby