We've tightened what earns a Pursue. A home now needs a published valuation, a strategy that still makes money after real running costs and lender stress tests, and no listing problems that would stop a mortgage. You'll see fewer Pursues, and each one has been checked harder.
See how verdicts work1-bedroom terraced house · RM16 6PE
Sold STCListed 329 days
Opportunity summary
See Archie’s verdict, returns by strategy and what to check before viewing.
About
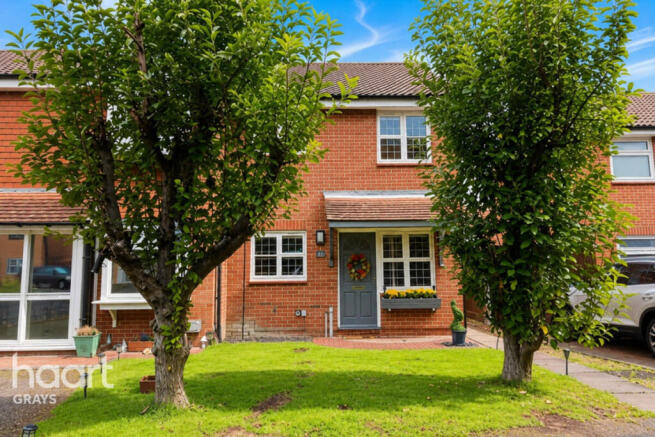
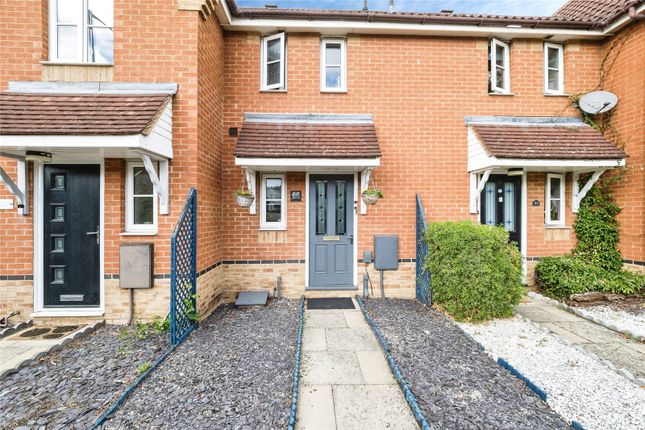
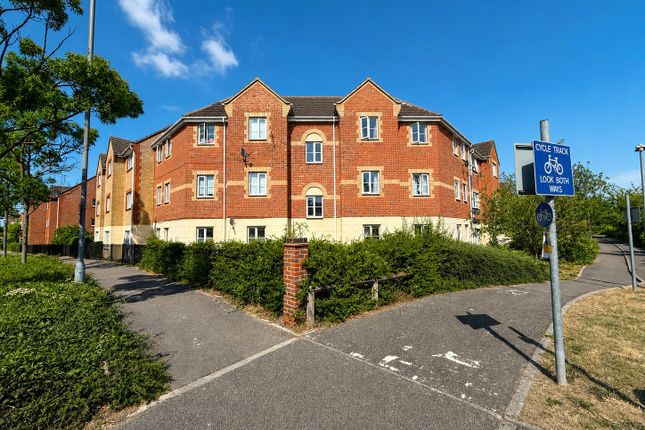
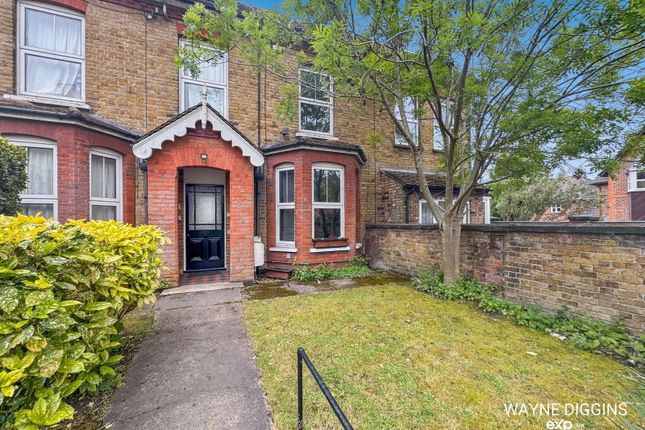
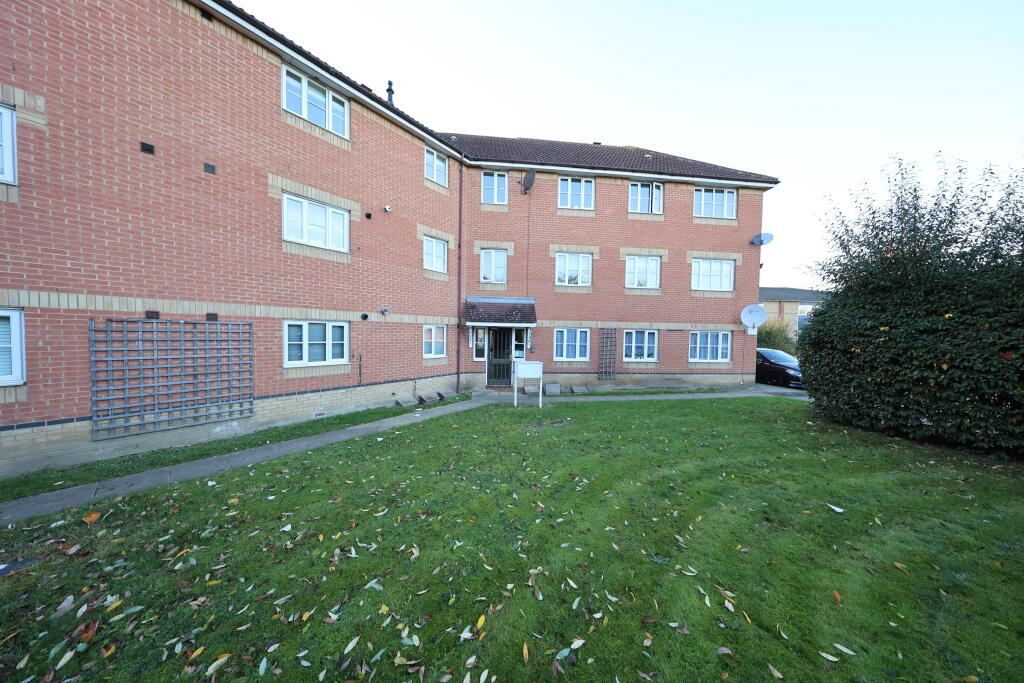
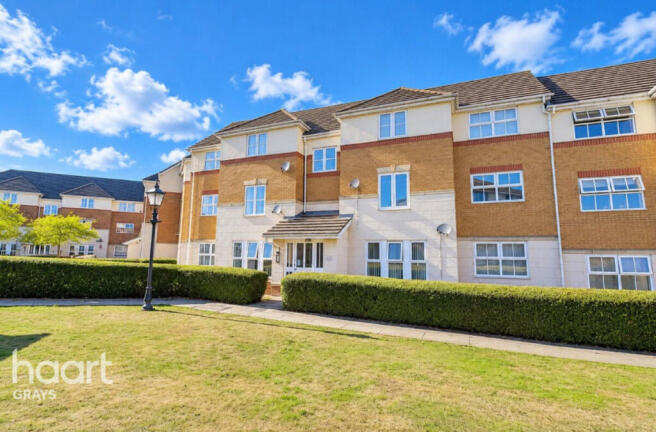
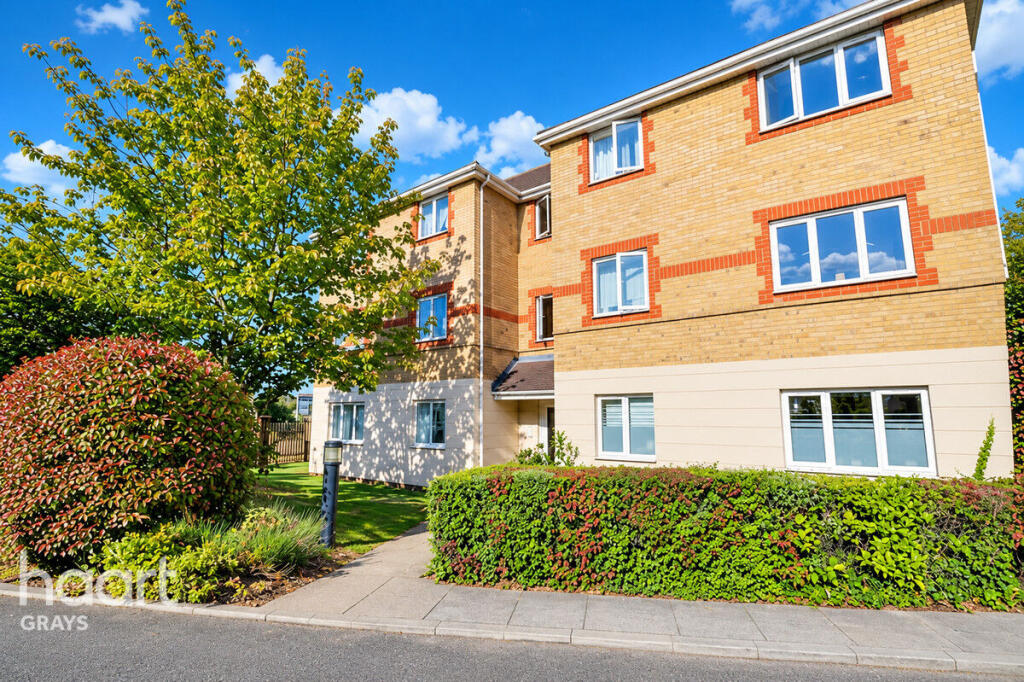
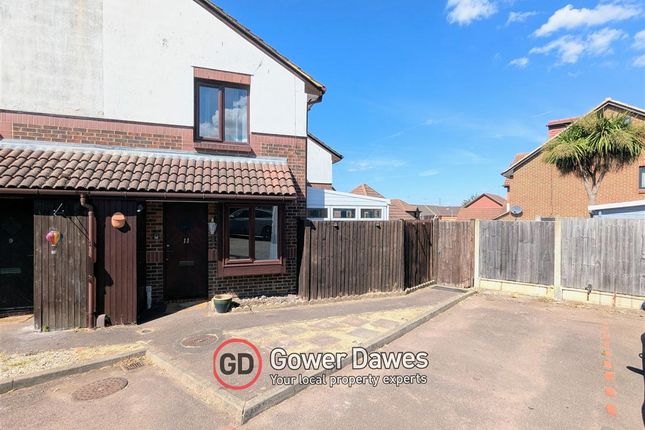
A well-presented one bedroom freehold house located in a quiet cul-de-sac within the popular Chafford Hundred development.
The property is offered for sale with no onward chain and early vacant possession, and benefits from UPVC double-glazed windows throughout.
The internal accommodation comprises an entrance porch, leading into a bright living room featuring a bay window to the front and an additional side window, creating a dual-aspect feel.
From here, stairs rise to the first-floor landing, and an opening through to a modern fitted kitchen.
The kitchen includes a range of matching base and wall-mounted units, a stainless-steel sink inset into a roll edge work surface, and a useful understairs storage cupboard.
Upstairs, the landing gives access to a fitted bathroom suite and a spacious master bedroom, which features fitted wardrobes, freestanding matching bedside cabinets, and drawer unit.
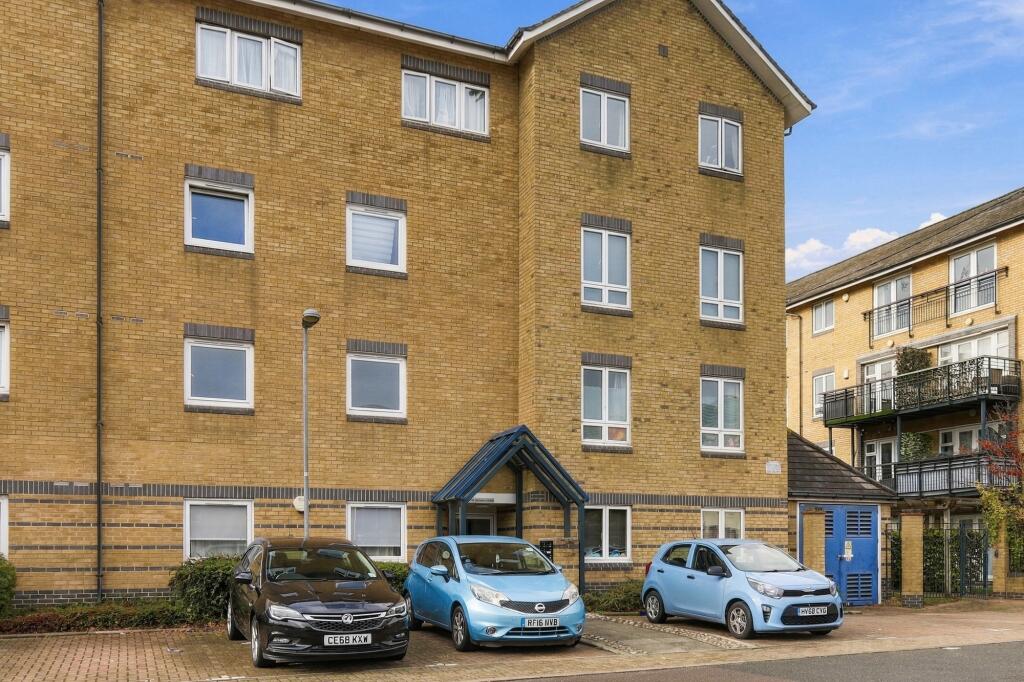
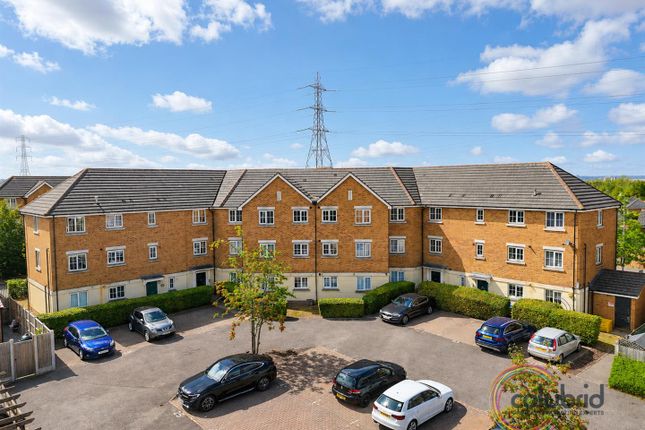
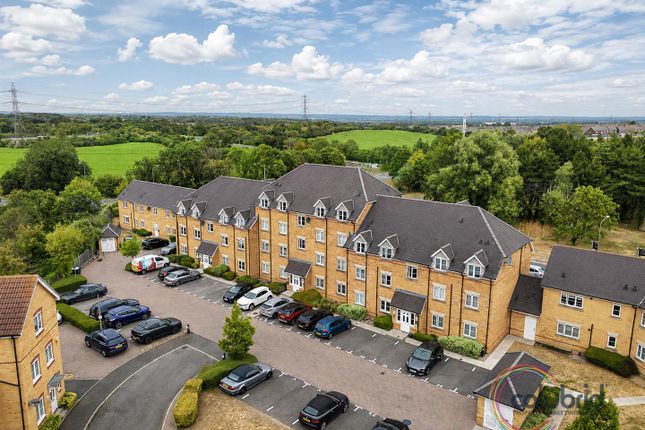
Externally, the property benefits from an allocated parking space, along with additional communal visitors' parking available on a first-come, first-served basis.
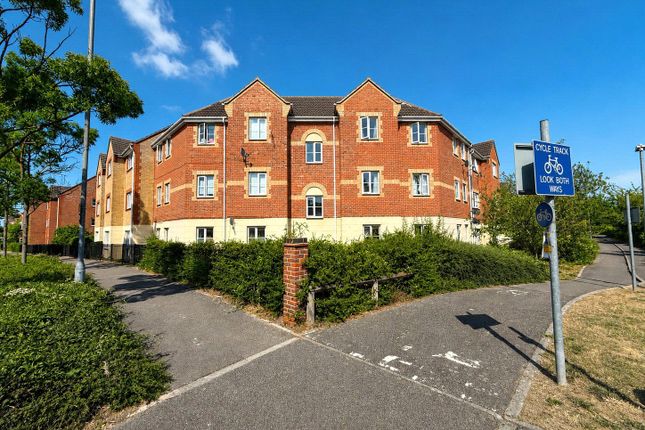
Dudley Close is positioned in the heart of the Chafford Hundred development, offering convenient access to Grays town centre, Grays Mainline and Chafford Hundred railway stations, as well as excellent links to Lakeside Shopping Centre, A13 & M25.
Accommodation Comprises:- GROUND FLOOR Entrance Porch Laminate flooring, spotlights to ceiling Living Room 14'1 (4.29) x 8'10 (2.69) Double glazed bay window to front, double glazed window to side, spotlights to ceiling, stair up to the first floor landing Kitchen 10'11 (3.33) x 6'10 (2.08) Double glazed window to front, stainless steel sink and drainer with mixer tap over, roll edge work surface, electric oven and hob, extractor hood, free standing washing machine and fridge/freezer to remain, tiled floor, matching base level and wall mounted units, spotlights to ceiling, tiled splashbacks, under stairs storage cupboard FIRST FLOOR Landing Loft access, stairs leading down to the ground floor living room, airing cupboard Bedroom One 12'1 (3.68)(to wardrobe ) x 8'7 (2.62) Double glazed window to front and side, electric heater, a range of fitted wardrobes, freestanding bedside cabinets and drawers, spotlights to ceiling Bathroom/wc Obscure double glazed window to front, panelled bath with glass shower screen, mixer tap and shower attachment, heated towel rail, low flush wc, pedestal wash hand basin, spotlights to ceiling, tiled splashbacks EXTERIOR Parking Allocated parking space, communal visitors bays nearby GENERAL INFORMATION The below information has been supplied by the Vendor and we recommend that this be checked by your Solicitor before entering into any purchase commitment VIRTUAL TOUR Owen Lyons virtual tour of this property can be provided on request.
Please contact the office for further information. COUNCIL TAX BAND B, 2025/26 Approx.
£1668.38 Per Annum SERVICE CHARGE £260.00 Per Annum (based on 2024 ) Tenure Freehold VIEWING By appointment via Owen Lyons Estate Agents, Tel: .
MORTGAGE ADVICE Owen Lyons introduces to Susan Bray of SJB Financial Ltd, Susan will see you in her office or visit you after work at your home, ask our agent for Susan's details AGENTS NOTE 1.
We have been advised by the Vendor that all the heating equipment and appliances mentioned within these particulars were functional at the time of our inspection.
However, due to Owen Lyons Estate Agents not being professionally qualified in this field, we would recommend that they are thoroughly tested by a specialist (i.e.
Gas Safe registered) before entering into any purchase commitment. 2.
Although our vendor/s has advised us that all fixtures, fittings and chattels mentioned within these details will remain, we strongly recommend verification by a solicitor before entering into any purchase commitment.
3. Floorplans-where included may not be to scale and accuracy is not guaranteed. 4. Photographs are taken using a 10-22mm Wide angled lens and I Phones. 5.
Property title Plan Disclaimer: This plan is provided by we endeavour to make our particulars as accurate as possible but as this has been provided by a third party we recommend that you verify via your solicitor 6.
Referral Fees - Please note a referral fee of up to £360.00 including VAT per transaction will be received from any referred solicitor upon completion.
If Owen Lyons have introduced Susan Bray of SJB Financial Ltd an introducer fee of 30% of the net initial commissions received by the Advisor from any life office, mortgage lender or client for business transacted on behalf of the introduced customer.
The Introducer's remuneration becomes due upon receipt of cleared funds by the Advisor. ADDITIONAL NOTES Draft details Awaiting Vendors Approval
Value & comps
No previous sales on record.
Returns
Set an offer; the calculator follows it.
We're still gathering serviced-accommodation data for this area.
Archie refurb estimate: a Pro feature
0.0% below asking
This is not financial or investment advice. Prop AI Deals is not authorised by the Financial Conduct Authority (FCA) to provide investment advice.
All investment calculators, property analyses, and AI-generated insights are for informational purposes only. Property investment carries risk and may result in financial loss. All calculations should be independently verified and you should consult with FCA-authorised financial advisers before making any investment decisions.
Past performance does not guarantee future results. Tax implications vary by individual circumstances.
Deal
Properties like this can earn 2–3x BTL yields when converted to HMO, with retrofit costs around £10k/room. Sign in to see the full tier, yield projection, and cost breakdown.
Commercial properties like this can earn 30-50% higher yields when converted to residential under Class MA / Q / P / PA, with prior approval costing ~GBP 96/unit. Sign in to see the recommended route, yield uplift, and cost breakdown.
BRRR-suited properties can recycle 80-100% of investor capital on refi, leaving a high-yielding rental with most of the money out. Sign in to see the refurb cost stack, ARV projection, and refinance maths.
Detached + large garden = sub-division play. Pro tier unlocks the tier badge, plot size, uplift estimate, and regional land benchmark.
Short-lease flats trade at deep discount, but extending under the 1993 Act often costs far less than the discount. Pro tier unlocks the tier badge, premium breakdown, long-lease ARV and arbitrage maths.
See projected short-stay revenue vs a vanilla BTL for this property.
See real sub-let margins (HMO room rates & SA nightly rates) vs the landlord rent.
Area
Agent & docs

FAQ
About Dudley Close, Chafford Hundred
Explore nearby