We've tightened what earns a Pursue. A home now needs a published valuation, a strategy that still makes money after real running costs and lender stress tests, and no listing problems that would stop a mortgage. You'll see fewer Pursues, and each one has been checked harder.
See how verdicts work3-bedroom terraced house · TN12 5DB
For saleListed today
Opportunity summary
See Archie’s verdict, returns by strategy and what to check before viewing.
About
A FANTASTIC FAMILY HOME WITH HUGE POTENTIAL – GENEROUS CORNER PLOT – APPROXIMATELY 80FT REAR GARDEN – DETACHED GARAGE & OFF-ROAD PARKING!
A MUCH-LOVED THREE-BEDROOM FAMILY HOME WITH SPACE TO GROW, EXCELLENT VILLAGE AMENITIES AND EXCITING POTENTIAL TO EXTEND (STPP)!
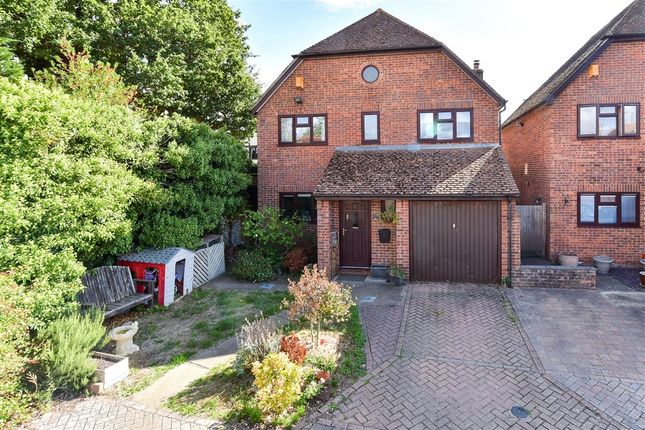
Occupying a particularly generous corner plot in a convenient village location, this attractive three-bedroom end-of-terrace home offers an exciting opportunity for families looking for space, practicality and the potential to create their forever home.
With an approximately 80ft rear garden, additional side garden and entertaining area, detached garage, off-road parking and excellent scope for extension or further improvement (subject to the necessary permissions), this is a property that offers so much more than first meets the eye.
Situated at the beginning of Westwood Road, the property is within easy walking distance of the village High Street, primary school, local amenities and bus stops, making it an ideal choice for growing families.
A GENEROUS CORNER PLOT – SPACE, PRIVACY AND POTENTIAL TO CREATE SOMETHING SPECIAL!
One of the standout features of this property is undoubtedly its unusually generous corner plot, providing extensive outside space rarely associated with a home of this type.
With gardens extending to the front, side and rear, there is plenty of room for children to play, outdoor entertaining and enjoying family life.
For buyers with an eye to the future, the plot also offers exciting potential to extend the existing accommodation, subject to planning permission, building regulations and any other necessary consents.
Whether your ambition is a larger kitchen/family room, additional living accommodation or simply making the most of the existing space, this is a property that offers real flexibility for the years ahead.
A WARM AND WELCOMING FAMILY HOME – WITH A WOOD-BURNING STOVE AND FRENCH DOORS TO THE GARDEN!
The accommodation begins with a welcoming entrance hallway providing access to a convenient ground-floor cloakroom and the kitchen/breakfast room.
The sitting room is a particularly appealing space, enjoying a dual aspect with windows to the front and rear, allowing natural light to flow through the room.
A central fireplace with a wood-burning stove creates a cosy focal point, while French doors open directly onto the rear garden, making this an inviting room throughout the seasons.
A GENEROUS FAMILY KITCHEN – THE HEART OF THE HOME! The kitchen/breakfast room has been replaced during the current ownership and offers an excellent space for everyday family life.
Fitted with a range of wall and base units, the kitchen includes a double oven and gas hob with extractor above plus plumbing for washing machine and dishwasher and an integrated dishwasher.
There is also space for a freestanding fridge/freezer, washing machine and tumble dryer, together with two useful under stairs storage cupboards.
A door provides direct access to the side garden and courtyard area, ideal for summer entertaining. A HOME MADE FOR FAMILY MEMORIES – FROM KARAOKE NIGHTS TO QUALITY TIME TOGETHER!
The current owners have particularly enjoyed the generous kitchen space, which has been the setting for many memorable family evenings, including karaoke nights and spending quality time together.
It is this wonderful sense of family living that makes the property so appealing, offering a home that is practical for everyday life while providing space to bring everyone together.
THREE WELL-PROPORTIONED BEDROOMS – IDEAL FOR GROWING FAMILIES! Upstairs, the first-floor landing leads to three bedrooms and the family bathroom.
Bedrooms one and two are both comfortable doubles, enjoying front-facing aspects and the benefit of built-in cupboards.
The third bedroom is a generously sized single room with an attractive open outlook to the rear, making it ideal as a child's bedroom, nursery or home office.
The family bathroom is fitted with a white suite comprising a bath with shower attachment, WC and wash basin set within a vanity unit.
Additional storage is provided by an airing cupboard on the landing. IMPORTANT IMPROVEMENTS ALREADY COMPLETED – INCLUDING A NEW ROOF, KITCHEN AND INSULATION!
During their ownership, the vendors have undertaken a number of valuable improvements, helping to enhance the property's comfort and practicality.
These include: A new roof Loft insulation Wall insulation Replacement fitted kitchen New fencing These improvements provide an excellent starting point for the next owners, whether they simply wish to enjoy the property as it stands or explore its exciting future potential.
AN APPROXIMATELY 80FT REAR GARDEN – A WONDERFUL SPACE FOR CHILDREN, PETS AND ENTERTAINING! The outside space is a major selling point and something that really sets this home apart.
The front garden is attractively screened by mature hedging, with a traditional picket gate opening onto a pathway leading to the entrance.
To the side there is a further plot which would give great potential to extend the living accommodation (stpp ).
The substantial rear garden extends approximately 80ft and is principally laid to lawn, with established trees and shrubs providing an attractive and mature setting.
There is ample room for children's play equipment, outdoor dining and a large log cabin with power and lighting connected.
At the far end of the garden is a detached garage, approached via a private access road which also serves neighbouring garages. DETACHED GARAGE, OFF-ROAD PARKING AND PLENTY OF OUTDOOR SPACE!
The property benefits from the practical advantages of off-road parking and a detached garage, providing valuable storage and parking facilities alongside the generous gardens.
A WONDERFUL VILLAGE LOCATION – SCHOOLS, PARKS AND COUNTRYSIDE WALKS ON YOUR DOORSTEP! The location has been a huge part of what the current owners have loved about living here.
Situated close to Pound Road and approximately 400 metres from the village High Street, the property offers convenient access to everyday amenities, the primary school and local bus services.
For families, there is a large park just around the corner, providing a fantastic place for children to play, while numerous nearby countryside walks offer plenty of opportunities to enjoy the surrounding Kent countryside.
Paddock Wood town centre and mainline railway station are approximately 3.6 miles away, offering a wider range of shops and amenities together with rail connections towards London.
A HOME CHOSEN FOR FAMILY, COMMUNITY AND THE POTENTIAL TO BE A FOREVER HOME!
When the current owners originally purchased the property, they were attracted by the peaceful village setting, excellent local schools and the opportunity to remain close to family in the village where they had grown up.
They also recognised the tremendous potential of the house and its generous plot, seeing it as somewhere they could create a lasting family home.
Over the years, they have particularly appreciated the welcoming village atmosphere, nearby park, countryside walks and the wonderful family memories created within the property.
Their experience perfectly reflects what makes this such an appealing place to live: a comfortable family home, a strong sense of community and a setting that offers both convenience and a quieter pace of life.
A RARE OPPORTUNITY TO SECURE A FAMILY HOME WITH SPACE TO GROW!
Whether you are a young family seeking your next move, a buyer looking for a property with extension potential or someone who values generous gardens and a traditional village setting, this home offers an outstanding opportunity.
GENEROUS PLOT – 80FT GARDEN – DETACHED GARAGE – EXCITING POTENTIAL – VIEWING HIGHLY RECOMMENDED! Room sizes and layout can be found on the floorplans/virtual tour provided.
PROPERTY INFORMATION Tenure: Freehold Local Authority: Tonbridge & Malling Borough Council Council Tax Band: C EPC Rating: D (66) Heating: Gas-fired central heating Services: All mains services connected, not tested Parking: Off-road parking and detached garage AGENTS NOTE .....
Photographs have been enhanced and certain freestanding objects removed from the images to give a better representation of the space available in the property.
Disclaimer Whilst we make enquiries with the Seller to ensure the information provided is accurate, Yopa makes no representations or warranties of any kind with respect to the statements contained in the particulars which should not be relied upon as representations of fact.
All representations contained in the particulars are based on details supplied by the Seller. Your Conveyancer is legally responsible for ensuring any purchase agreement fully protects your position.
Please inform us if you become aware of any information being inaccurate.
Money Laundering Regulations Should a purchaser(s) have an offer accepted on a property marketed by Yopa, they will need to undertake an identification check and asked to provide information on the source and proof of funds.
This is done to meet our obligation under Anti Money Laundering Regulations (AML) and is a legal requirement.
We use a specialist third party service together with an in-house compliance team to verify your information.
The cost of these checks is £82.50 +VAT per purchase, which is paid in advance, when an offer is agreed and prior to a sales memorandum being issued.
This charge is non-refundable under any circumstances.
Value & comps
No previous sales on record.
Returns
Set an offer; the calculator follows it.
We're still gathering serviced-accommodation data for this area.
Archie refurb estimate: a Pro feature
0.0% below asking
This is not financial or investment advice. Prop AI Deals is not authorised by the Financial Conduct Authority (FCA) to provide investment advice.
All investment calculators, property analyses, and AI-generated insights are for informational purposes only. Property investment carries risk and may result in financial loss. All calculations should be independently verified and you should consult with FCA-authorised financial advisers before making any investment decisions.
Past performance does not guarantee future results. Tax implications vary by individual circumstances.
Deal
Properties like this can earn 2–3x BTL yields when converted to HMO, with retrofit costs around £10k/room. Sign in to see the full tier, yield projection, and cost breakdown.
Commercial properties like this can earn 30-50% higher yields when converted to residential under Class MA / Q / P / PA, with prior approval costing ~GBP 96/unit. Sign in to see the recommended route, yield uplift, and cost breakdown.
BRRR-suited properties can recycle 80-100% of investor capital on refi, leaving a high-yielding rental with most of the money out. Sign in to see the refurb cost stack, ARV projection, and refinance maths.
Detached + large garden = sub-division play. Pro tier unlocks the tier badge, plot size, uplift estimate, and regional land benchmark.
Short-lease flats trade at deep discount, but extending under the 1993 Act often costs far less than the discount. Pro tier unlocks the tier badge, premium breakdown, long-lease ARV and arbitrage maths.
See projected short-stay revenue vs a vanilla BTL for this property.
See real sub-let margins (HMO room rates & SA nightly rates) vs the landlord rent.
Area
Agent & docs
FAQ
About Westwood Road, Tonbridge, TN12
Explore nearby