We've tightened what earns a Pursue. A home now needs a published valuation, a strategy that still makes money after real running costs and lender stress tests, and no listing problems that would stop a mortgage. You'll see fewer Pursues, and each one has been checked harder.
See how verdicts work3-bedroom house · SK17 9LB
Listing removedListed 109 days
Opportunity summary
See Archie’s verdict, returns by strategy and what to check before viewing.
About
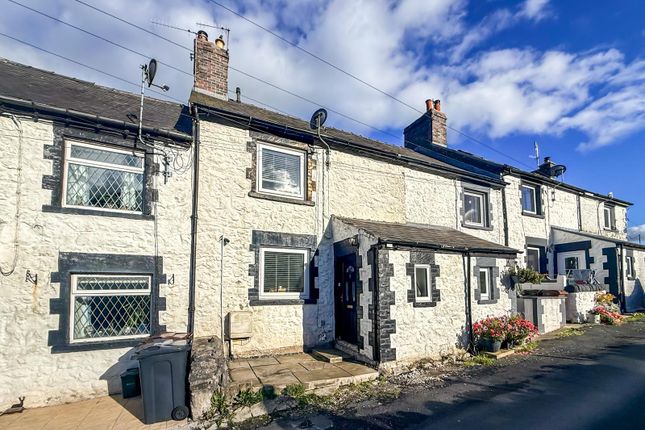
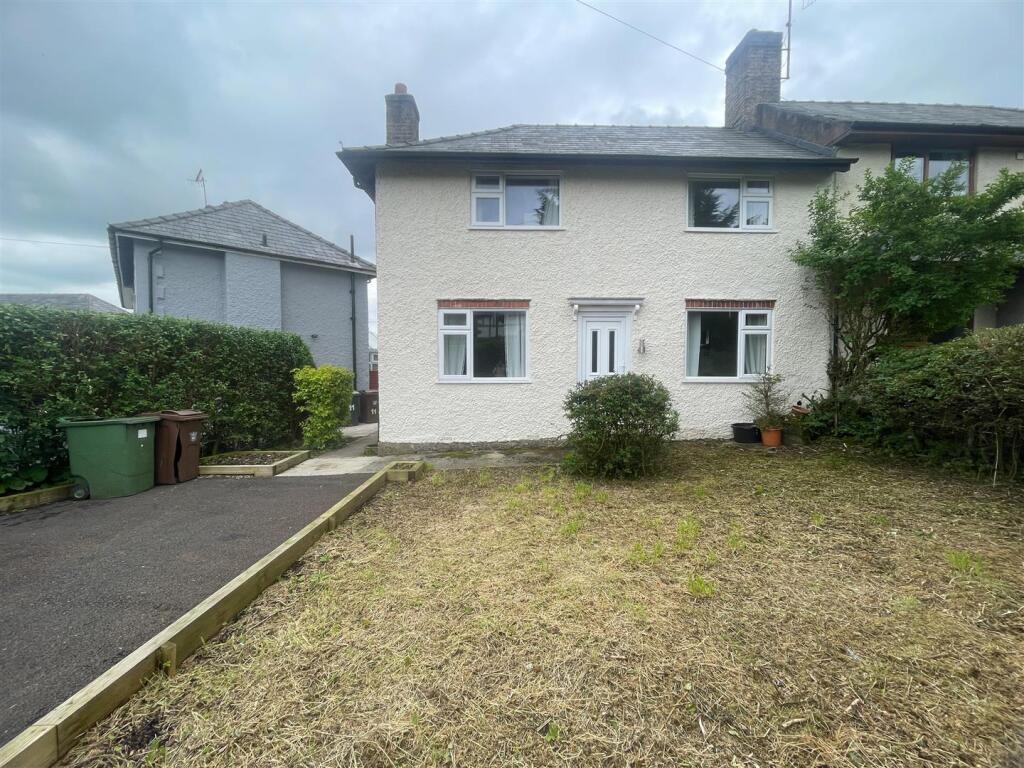
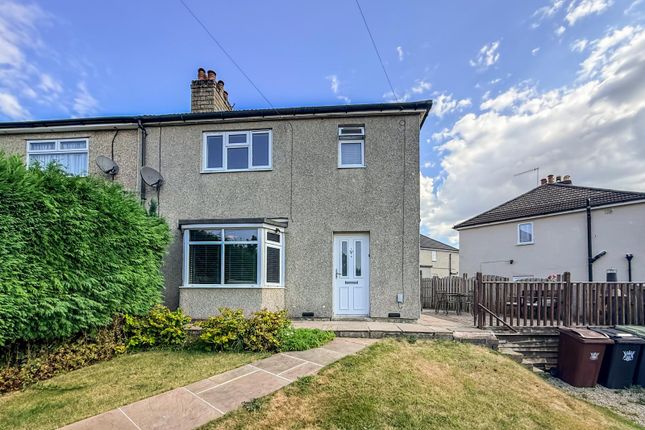
Situated in a highly desirable location on the fringe of Buxton town centre, this surprisingly spacious semi-detached property occupies a slightly elevated position and offers an excellent opportunity for buyers seeking a renovation project.
Benefiting from driveway parking, a detached single garage and a substantial garden plot, the property provides immense potential to create a wonderful family home tailored to individual tastes and requirements.
The accommodation is in need of comprehensive refurbishment program but offers generous room proportions and a traditional layout.
An entrance porch leads into the entrance hall with stairs to the first-floor and a doorway to the main living accommodation, where the lounge features an original-style fireplace with timber mantel surround and a large bay window to the front elevation, allowing an abundance of natural light to flood the room.
The separate dining room offers an excellent space for family dining and entertaining and is centred around a feature stone fireplace incorporating a fitted gas fire.
To the rear of the property, the kitchen is fitted in a traditional galley style with an older range of timber-effect base and contrasting wall units complemented by matching work surfaces.
A rear-facing window overlooks the garden, whilst a side door provides convenient external access.
To the first floor are three good-sized bedrooms together with a family bathroom fitted with a light grey coloured suite comprising a panelled bath, pedestal wash hand basin and WC.
The first-floor accommodation offers excellent scope for improvement and modernisation, allowing prospective purchasers to create a layout and finish to suit their own requirements.
A particular feature of the property is the larger-than-average plot upon which it stands.
The extensive gardens provide excellent outdoor space for families and gardening enthusiasts alike, with a substantial additional section of garden having been acquired historically to create an impressively sized plot.
The established gardens are well stocked with a variety of mature shrubs, plants and flowering borders which, during the growing season, provide a superb display of colour throughout the year.
To the side of the property, a driveway provides off-road parking and leads to a detached single garage of traditional construction, complete with an up-and-over door.
Kirkstone Road is a popular residential address conveniently situated on the fringe of Buxton town centre.
The location offers excellent access to a wide range of local amenities, including both primary and secondary schooling, shops, supermarkets, leisure facilities and transport links.
Buxton itself is renowned for its attractive spa-town architecture and extensive range of retail and recreational opportunities.
The property is also ideally placed for access to the surrounding Derbyshire countryside and the Peak District National Park, where residents can enjoy picturesque villages, scenic walks and more challenging hiking routes, making this an ideal location for those who appreciate both town and country living.
Offered with tremendous scope for improvement and occupying an enviable position within one of Buxton's popular areas, this spacious property represents an exciting opportunity for purchasers seeking to create a home of their own design and specification.
Early viewing is strongly recommended.
Value & comps
No previous sales on record.
Returns
Set an offer; the calculator follows it.
We're still gathering serviced-accommodation data for this area.
Archie refurb estimate: a Pro feature
0.0% below asking
This is not financial or investment advice. Prop AI Deals is not authorised by the Financial Conduct Authority (FCA) to provide investment advice.
All investment calculators, property analyses, and AI-generated insights are for informational purposes only. Property investment carries risk and may result in financial loss. All calculations should be independently verified and you should consult with FCA-authorised financial advisers before making any investment decisions.
Past performance does not guarantee future results. Tax implications vary by individual circumstances.
Deal
Properties like this can earn 2–3x BTL yields when converted to HMO, with retrofit costs around £10k/room. Sign in to see the full tier, yield projection, and cost breakdown.
Commercial properties like this can earn 30-50% higher yields when converted to residential under Class MA / Q / P / PA, with prior approval costing ~GBP 96/unit. Sign in to see the recommended route, yield uplift, and cost breakdown.
BRRR-suited properties can recycle 80-100% of investor capital on refi, leaving a high-yielding rental with most of the money out. Sign in to see the refurb cost stack, ARV projection, and refinance maths.
Detached + large garden = sub-division play. Pro tier unlocks the tier badge, plot size, uplift estimate, and regional land benchmark.
Short-lease flats trade at deep discount, but extending under the 1993 Act often costs far less than the discount. Pro tier unlocks the tier badge, premium breakdown, long-lease ARV and arbitrage maths.
See projected short-stay revenue vs a vanilla BTL for this property.
See real sub-let margins (HMO room rates & SA nightly rates) vs the landlord rent.
Area
Agent & docs

FAQ
About 21, Kirkstone Road, Derbyshire
Explore nearby