4-bedroom detached house · FK14 7NN
Listing removedListed 843 days
Opportunity summary
See Archie’s verdict, returns by strategy and what to check before viewing.
About
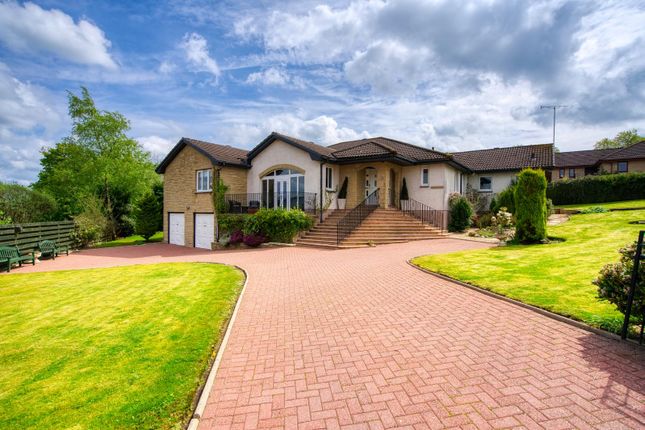
Harper & Stone are absolutely delighted to bring to the market Westside, an immaculately presented 4 bedroom detached family home constructed circa 2009.
Early viewing is highly advised as a high level of interest is anticipated. The property is presented in outstanding decorative order throughout in a neutral colour pallet.
The accommodation is generous, modern, and versatile to accommodate modern family living and is offered as below: Ground Floor – Entrance vestibule, Hall, Cloakroom, Kitchen with open plan Dining Room/Family Room, Utility Room, Lounge and Master Bedroom with en-suite Shower Room.
Upper Floor – Landing, Upper Lounge/Bedroom Four, Bathroom and two further Bedrooms.
Entry to the property is through a solid wood front door into a light bright vestibule with views to the back and side. A feature glass door opens to the hallway from where the lower living flows.
To the left is the Kitchen and Family/Dining Room offering a relaxing open plan area with beautiful stances to the side and rear of the property.
The vendor is happy to leave the dining table and chairs, which compliment the kitchen. Included in the sale, is a Bang & Olufsen wall mounted television.
The kitchen boasts an excellent choice of wall and base units offering plenty of storage space and features a centre island containing a Siemens induction hob and Electrolux extractor hood.
Integrated appliances include double oven, dishwasher, fridge freezer and the vendor is happy to leave the American style free standing fridge freezer.
The utility room leads off the kitchen and offers space for 2 free standing white goods (the vendor is happy to leave the washing machine and tumble dryer), storage cupboard, worksurface area and the backdoor which provides access to the garden.
The living room presents a vaulted ceiling, a beautiful design point enhancing the characteristics and feel of the space.
A beautiful floor to ceiling triple paned picture window enhances the view to the picturesque countryside adjacent. French doors lead out to the well laid mature garden with seating area.
Included in the sale, is a Bang & Olufsen stereo CD comprising a wall mounted CD player and twin floor standing speakers, which are interlinked with the Bang & Olufsen television in the dining room.
Returning to the Hallway the Master bedroom is rear facing, a calming room with two double wardrobes and en suite shower room comprising walk-in shower, floating vanity sink and WC.
Completing the lower living is the Cloakroom with vanity sink set within a feature wooden open stand and WC.
Heading upstairs the bespoke Bainbridge staircase and balustrade lead to the first floor living.
Bedroom 2 runs the width of the property and has a window at one end and a Juliette balcony at the other which makes the most of the stunning surrounding countryside.
This room is currently utilised as a second living space/reception room. Bedrooms 3 and 4 are good sized double rooms, they are light bright rooms with built in wardrobes.
Completing the upper living is the Family Bathroom offering bath, corner shower with waterfall head, floating feature wash basin and WC.
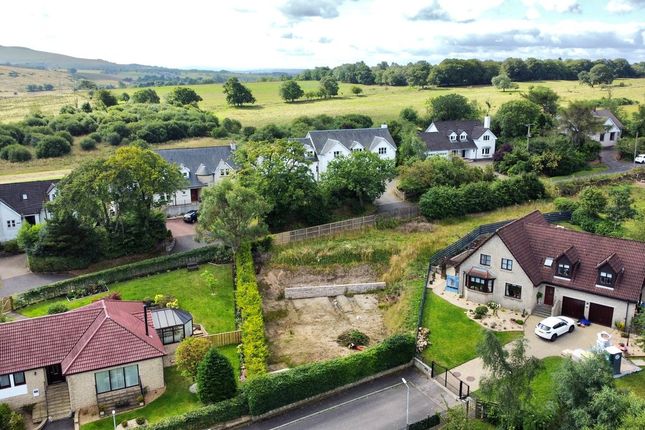
Externally there are garden grounds to the front, side and rear bounded by a combination of stone walls, fencing and mature hedges.
The private rear garden is laid to lawn with a selection of established trees, plants and shrubs.
To the front of the property is a low maintenance seating area with view of the surrounding countryside.
There is a detached double garage with up and over electric doors, parking for several vehicles and an 8x6 standalone shed.
Westside is immaculate throughout and has been thoughtfully presented offering a comfortable, relaxing family lifestyle.
Whether you are looking for a family home with room to grow, a place to host gatherings with friends, or simply a peaceful retreat to call your own, this home ticks all the boxes.
We strongly recommend an early viewing to secure your forever home.
The sale will include all fitted floor coverings, window coverings, light fittings, and integrated appliances, white goods (washing machine and tumble dryer in utility room) and Bang & Olufsen CD player, speakers and television, specifically as described above.
Other items might be available through separate negotiation.
Water: Mains Sewage: Septic Tank Heating: Lpg Council Tax Band F EER Band D Navigation:///dive.mailers.certified Powmill is a lovely village with a village shop, milk bar and antiques shop.
Further amenities are accessible in Dollar and towards Kinross, where most major supermarkets, leisure facilities and day to day essentials can be found.
Schooling is available nearby at Fossoway Primary and Kinross High, as well as Dollar Academy for those wishing to educate in the private sector.
Powmill is also ideal for commuters with motorway access nearby to both Perth, Edinburgh and Glasgow.
Important note to purchasers: We endeavour to make our sales particulars accurate and reliable, however, they do not constitute or form part of an offer or any contract and none is to be relied upon as statements of representation or fact.
Any services, systems and appliances listed in this specification have not been tested by us and no guarantee as to their operating ability or efficiency is given.
All measurements have been taken as a guide to prospective buyers only and are not precise.
If you require clarification or further information on any points, please contact us, especially if you are traveling some distance to view.
Fixtures and fittings other than those mentioned are to be agreed with the seller.
Value & comps
Land Registry doesn’t cover Scotland or Northern Ireland, so previous sales may not be on record.
Returns
Set an offer; the calculator follows it.
Short-let licence or registration needed
We're still gathering serviced-accommodation data for this area.
Archie refurb estimate: a Pro feature
0.0% below asking
This is not financial or investment advice. Prop AI Deals is not authorised by the Financial Conduct Authority (FCA) to provide investment advice.
All investment calculators, property analyses, and AI-generated insights are for informational purposes only. Property investment carries risk and may result in financial loss. All calculations should be independently verified and you should consult with FCA-authorised financial advisers before making any investment decisions.
Past performance does not guarantee future results. Tax implications vary by individual circumstances.
Deal
Properties like this can earn 2–3x BTL yields when converted to HMO, with retrofit costs around £10k/room. Sign in to see the full tier, yield projection, and cost breakdown.
Commercial properties like this can earn 30-50% higher yields when converted to residential under Class MA / Q / P / PA, with prior approval costing ~GBP 96/unit. Sign in to see the recommended route, yield uplift, and cost breakdown.
BRRR-suited properties can recycle 80-100% of investor capital on refi, leaving a high-yielding rental with most of the money out. Sign in to see the refurb cost stack, ARV projection, and refinance maths.
Detached + large garden = sub-division play. Pro tier unlocks the tier badge, plot size, uplift estimate, and regional land benchmark.
Short-lease flats trade at deep discount, but extending under the 1993 Act often costs far less than the discount. Pro tier unlocks the tier badge, premium breakdown, long-lease ARV and arbitrage maths.
See projected short-stay revenue vs a vanilla BTL for this property.
See real sub-let margins (HMO room rates & SA nightly rates) vs the landlord rent.
Area
Agent & docs

FAQ
About Westside, Powmill
Explore nearby