4-bedroom bungalow · FK14 7LQ
Listing removedListed 341 days
Opportunity summary
See Archie’s verdict, returns by strategy and what to check before viewing.
About
Particulars of Sale Crook of Devon 2 miles, Dollar 5 miles, M90 7 miles, Kinross 8 miles, Dunfermline 11 miles, Stirling 16 miles, Perth 23 miles & Edinburgh 32 miles.
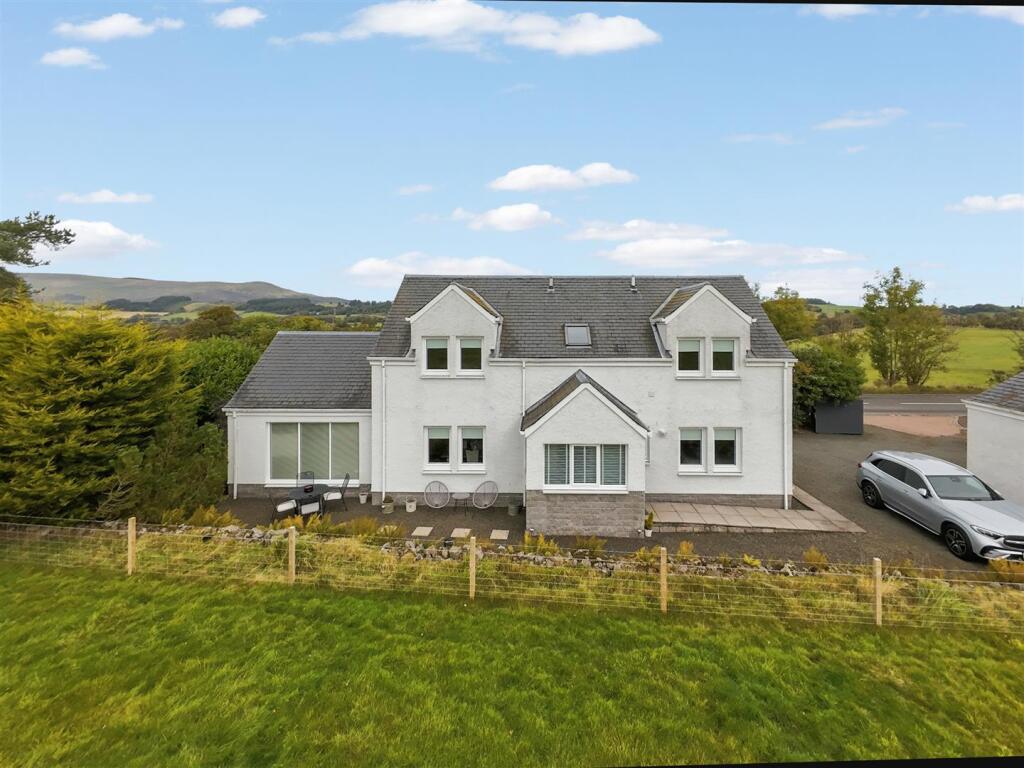
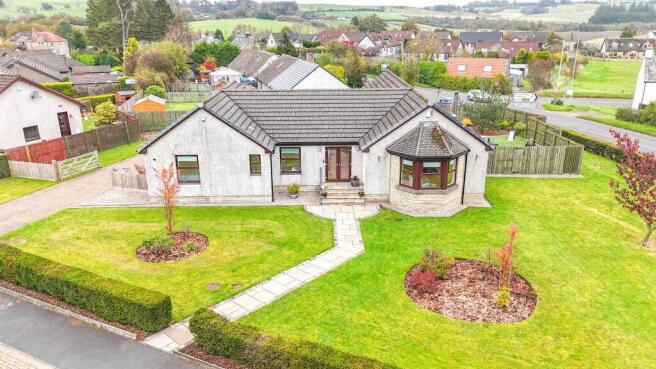
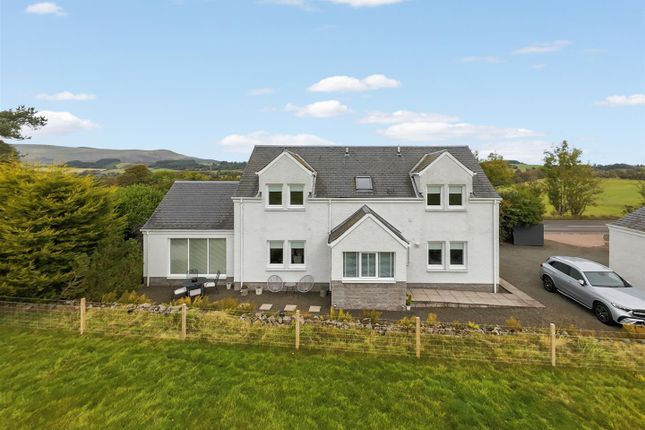
A luxury detached 4 bedroom bungalow with large level gardens and open outlooks across fields to hills.
PARTICULARS OF SALE SITUATION Powmill is a popular village setting with a local shop, village hall, play park and local bus services.
Crook of Devon is nearby with amenities including a village shop / Post Office for every day needs, village hall, church and pub.
The surrounding countryside is very attractive and there are some lovely walks. Muckhart is also nearby with amenities including a golf course (27 holes), village tea room and pub.
The school catchments are Fossoway Primary in Crook of Devon and Kinross High School. Both schools enjoy an excellent reputation.
Kinross is only a short journey away and offers supermarkets, shops for everyday requirements, café, hotels, pubs, sporting facilities, Post Office, churches, local bus services, sports clubs and health care facilities.
There is a park and ride facility beside Sainsbury supermarket offering express bus services to Edinburgh, Perth and Dunfermline.
The extensive amenities of Dunfermline, Stirling and Perth are accessible and include excellent shopping facilities, edge of town retailers, banks, professional offices, sporting facilities, golf courses and recreational amenities.
Edinburgh offers superb facilities including shopping, leisure and cultural facilities as well as an airport.
DESCRIPTION An individually built detached luxury bungalow with accommodation extending to 2,055 square feet (191.0 sq m).
The property enjoys a private position within attractive level gardens and open views across countryside to hills.
The design on offer includes a vestibule, a reception hall, a spacious lounge with bay window, a large dining room, a superb family room with log burning stove, a breakfast room open plan to a fitted kitchen with island, a utility room, a WC, 4 double bedrooms all with wardrobes, master en-suite bathroom, 2nd bedroom with en-suite shower room and a further separate shower room.
The specification includes an oil central heating system, double glazing and a range of in-built storage space.
There are 16 roof panels and payments are received from Octopus Energy averaging circa £200 per month. There is an adjoining double garage which measures 30'6 (9.3m) x 19'0 (5.8m).
The garage has a light, power and an electric door. There is an extensive mono block driveway providing ample parking.
The gardens are fully enclosed and are south and west facing mainly in grass with a range of plants. There are decked areas for sitting out at the family room and breakfast room.
The summerhouse and garden shed are included in the sale. Viewing is strongly recommended to appreciate the spacious accommodation, the lovely setting and open country views.
GENERAL INFORMATION VIEWING Please telephone J & G Wilson on . SELLING YOUR OWN HOME J & G Wilson offer a free valuation service and pre sale advice at no obligation.
If you would like an appointment to discuss your requirements please call or email COUNCIL TAX The property is Band G. ENERGY RATING The property is rated as C (72).
Particulars prepared November 2025.
Value & comps
Land Registry doesn’t cover Scotland or Northern Ireland, so previous sales may not be on record.
Returns
Set an offer; the calculator follows it.
Short-let licence or registration needed
We're still gathering serviced-accommodation data for this area.
Archie refurb estimate: a Pro feature
0.0% below asking
This is not financial or investment advice. Prop AI Deals is not authorised by the Financial Conduct Authority (FCA) to provide investment advice.
All investment calculators, property analyses, and AI-generated insights are for informational purposes only. Property investment carries risk and may result in financial loss. All calculations should be independently verified and you should consult with FCA-authorised financial advisers before making any investment decisions.
Past performance does not guarantee future results. Tax implications vary by individual circumstances.
Deal
Properties like this can earn 2–3x BTL yields when converted to HMO, with retrofit costs around £10k/room. Sign in to see the full tier, yield projection, and cost breakdown.
Commercial properties like this can earn 30-50% higher yields when converted to residential under Class MA / Q / P / PA, with prior approval costing ~GBP 96/unit. Sign in to see the recommended route, yield uplift, and cost breakdown.
BRRR-suited properties can recycle 80-100% of investor capital on refi, leaving a high-yielding rental with most of the money out. Sign in to see the refurb cost stack, ARV projection, and refinance maths.
Detached + large garden = sub-division play. Pro tier unlocks the tier badge, plot size, uplift estimate, and regional land benchmark.
Short-lease flats trade at deep discount, but extending under the 1993 Act often costs far less than the discount. Pro tier unlocks the tier badge, premium breakdown, long-lease ARV and arbitrage maths.
See projected short-stay revenue vs a vanilla BTL for this property.
See real sub-let margins (HMO room rates & SA nightly rates) vs the landlord rent.
Area
Agent & docs

FAQ
About 28 Mill Gardens Powmill Dollar FK14 7LQ
Explore nearby