2-bedroom flat · E7 8NL
Let agreedListed 21 days
Opportunity summary
See Archie’s verdict, returns by strategy and what to check before viewing.
About
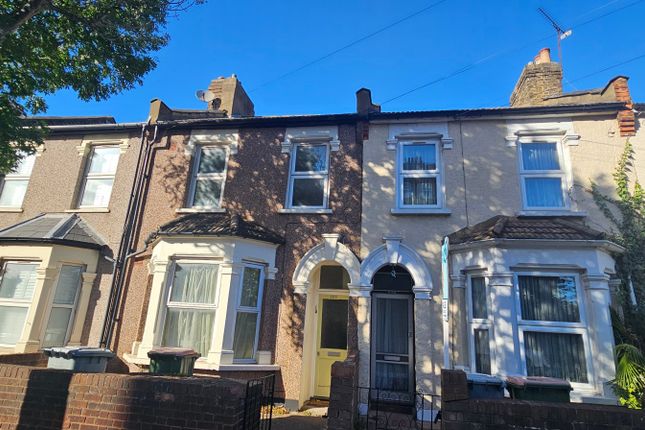
Situated on a tree-lined, residential street in 'Forest Gate South' is this spacious first-floor Victorian conversion.
Having been newly refurbished throughout and having ample living space with rooms flooded with natural light, this property comprises of: A living/dining room, two bedrooms, fitted kitchen, fitted bathroom and a 25ft private rear garden.
Stafford Road is situated within close proximity to fantastic transport links such as Upton Park tube station (District Line and Hammersmith and City) and Forest Gate (Elizabeth Line), there are also several bus stops on Romford Road for an even quicker journey to Upton Park, Stratford or Plaistow stations.
Additional benefits include being a stone's throw away from the green open spaces of Plashet Park and West Ham Park, as well as being within a walking distance of many great cafes, bars, restaurants and Westfield Stratford City.
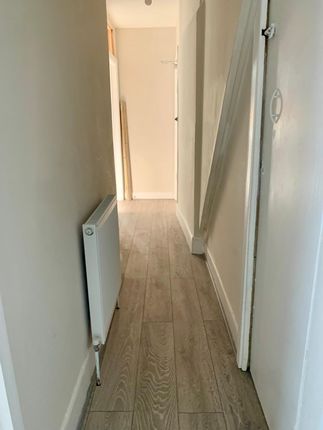
Available Now - Unfurnished. - Sole Agents - Ground Floor Hallway Entrance via wood panelled door, dado rail, coving, radiator, stairs leading to first floor.
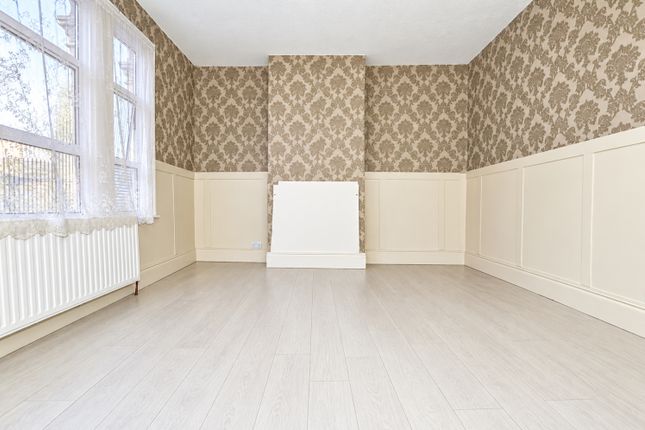
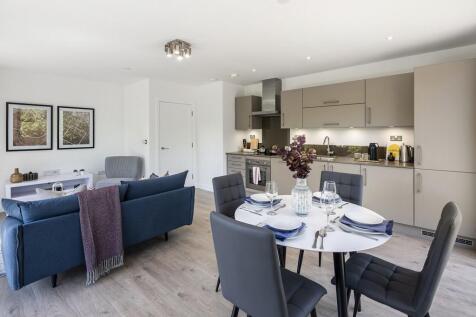
Living/Dining Room (4.75m x 3.35m (15'7 x 11'0)) Double glazed window to rear, original fireplace with surround and hearth, radiator, newly fitted carpet, ceiling spotlights, intercom phone, access to: Bedrooms one and two, kitchen, bathroom and stairs leading down to rear garden.
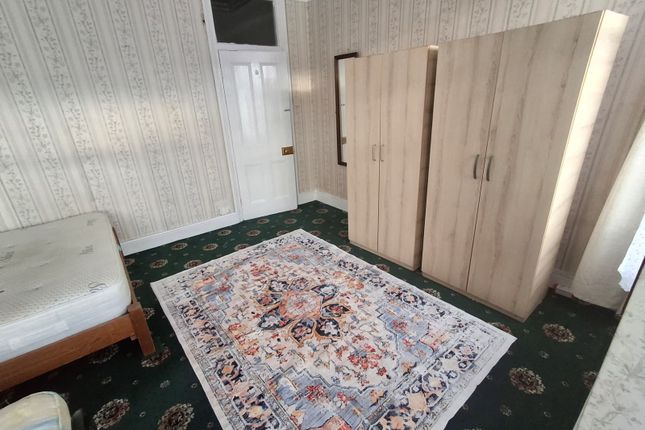
Bedroom One (3.96m x 2.95m (13'0 x 9'8)) Double glazed bay window to front with window seat, newly fitted wood style floor, fitted wardrobe, ceiling spotlights, radiator.
Bedroom Two (3.33m x 1.68m (10'11 x 5'6)) Double glazed window to front, newly fitted wood style floor, ceiling spotlights, radiator.
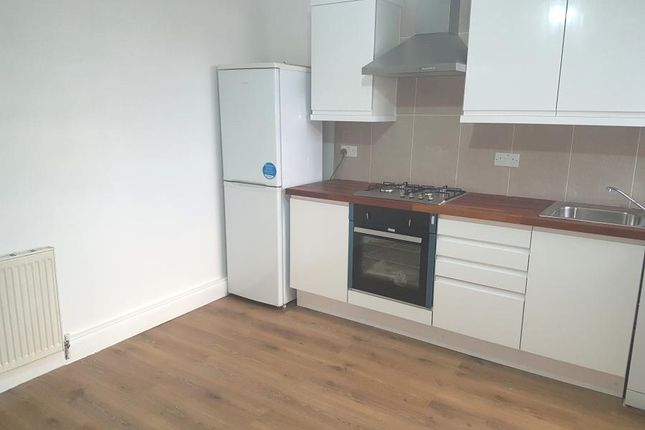
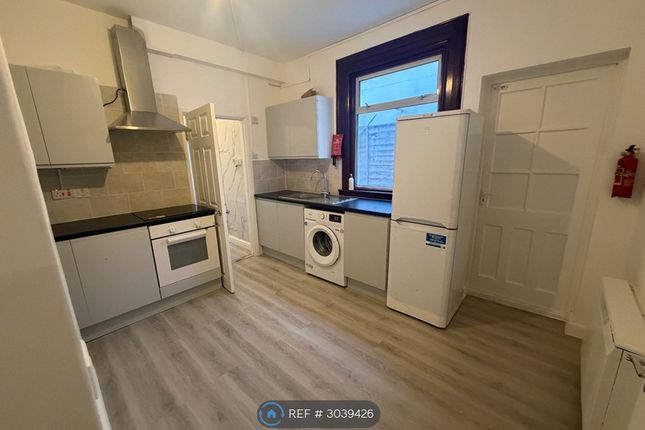
Kitchen (3.38m x 3.20m (11'1 x 10'6)) Double glazed opaque window to side, newly fitted wood style floor, part tiled walls, freestanding fridge freezer and washing machine, units at eye and base level, stainless steel sink unit with drainer, oven with induction hob and extractor hood, wall mounted combi boiler, access to rear hallway for stairs leading down to rear garden and bathroom.
Bathroom (1.96m at longest x 2.26m (6'5 at longest x 7'5)) Double glazed opaque window to rear, tiled floor, radiator, low-level W/C, panelled bath with shower attachment, vanity hand wash basin.
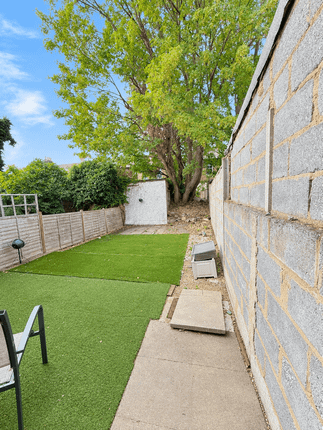
Exterior Rear Garden (7.62m (25'0)) Approximately 25ft, patio area, mature shrubs including fig tree, fence surround.
Property Disclaimer The property misdescription act 1991 Whilst Wilkinson Estate Agents endeavour to ensure the accuracy of property details produced and displayed, we have not tested any apparatus, equipment, fixtures and fittings or services so we cannot verify that they are connected, in working order or fit for the purpose.
Photographs are for illustration only and may depict items not included in the sale of the property.
Floor plans and measurements should not be relied upon for the purchase of carpets and any other fittings.
Neither have we had a sight of the legal documents to verify the Freehold or Leasehold status of any property. A buyer is advised to obtain verification from their Solicitor and/or Surveyor.
A Buyer must check the availability of any property and make an appointment to view before embarking on any journey to see a property.
Value & comps
No previous sales on record.
Rental comparables are shown in the Rental section below. Sold comparables remain for area capital context only.
Returns
We're still gathering serviced-accommodation data for this area.
This is not financial or investment advice. Prop AI Deals is not authorised by the Financial Conduct Authority (FCA) to provide investment advice.
All investment calculators, property analyses, and AI-generated insights are for informational purposes only. Property investment carries risk and may result in financial loss. All calculations should be independently verified and you should consult with FCA-authorised financial advisors before making any investment decisions.
Past performance does not guarantee future results. Tax implications vary by individual circumstances.
Deal
Properties like this can earn 2–3x BTL yields when converted to HMO, with retrofit costs around £10k/room. Sign in to see the full tier, yield projection, and cost breakdown.
Commercial properties like this can earn 30-50% higher yields when converted to residential under Class MA / Q / P / PA, with prior approval costing ~GBP 96/unit. Sign in to see the recommended route, yield uplift, and cost breakdown.
BRRR-suited properties can recycle 80-100% of investor capital on refi, leaving a high-yielding rental with most of the money out. Sign in to see the refurb cost stack, ARV projection, and refinance maths.
Detached + large garden = sub-division play. Pro tier unlocks the tier badge, plot size, uplift estimate, and regional land benchmark.
Short-lease flats trade at deep discount, but extending under the 1993 Act often costs far less than the discount. Pro tier unlocks the tier badge, premium breakdown, long-lease ARV and arbitrage maths.
See projected short-stay revenue vs a vanilla BTL for this property.
See real sub-let margins (HMO room rates & SA nightly rates) vs the landlord rent.
Area
Agent & docs

FAQ
About 43a, Stafford Road, London
Explore nearby