3-bedroom semi-detached house · PO3 6LL
Sold STCListed 41 daysAuction 20 Oct · ended
Opportunity summary
See Archie’s verdict, returns by strategy and what to check before viewing.
About
TO BE SOLD BY PUBLIC AUCTION on the 20th OCTOBER 2026 at The Queens Hotel, Southsea.
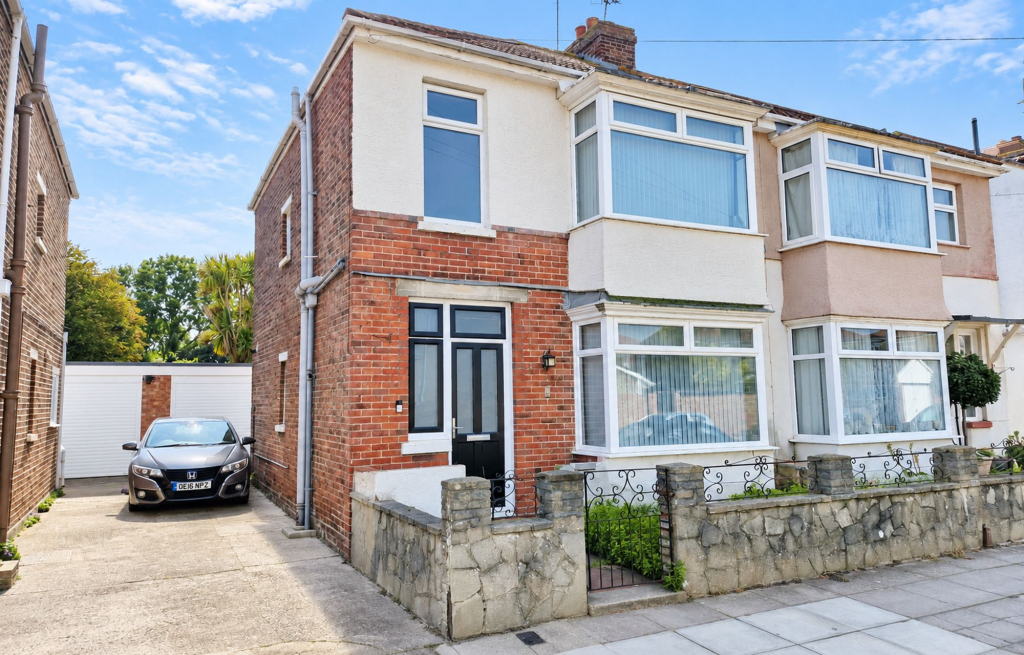
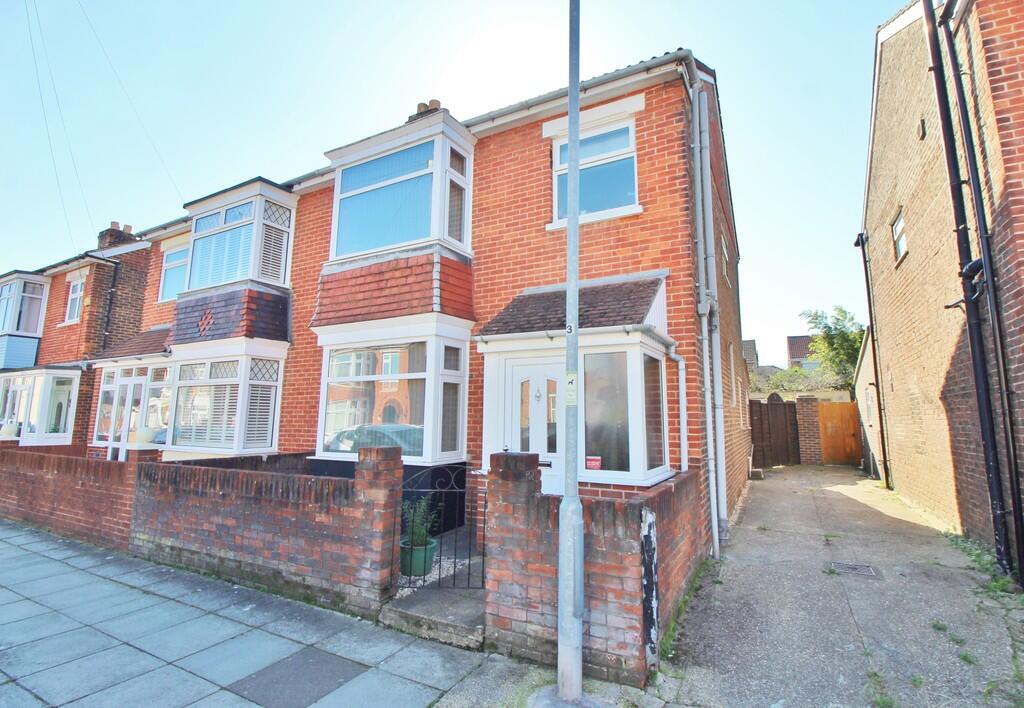
GUIDE PRICE: £220,000-£240,000 Of interest to builders, investors and keen owner-occupiers: enjoying a pleasant and popular location, this THREE BEDROOM SEMI-DETACHED FAMILY HOUSE benefits from gas central heating, replacement double-glazing, and a 47ft garden with car hardstand and garage: it is NOW IN NEED OF GENERAL MODERNISATION and holds considerable potential.
A short distance from Baffins Pond Recreation Area, Paignton Avenue runs between Eastbourne Road and Moneyfield Avenue, a tucked away yet convenient position that grants ready access in and out of the city, and close proximity to a wide range of public amenities.
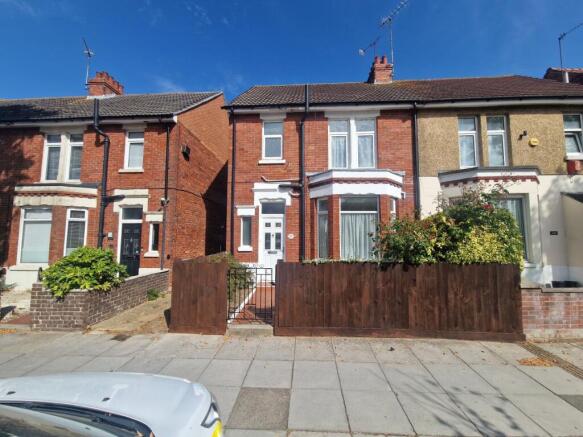
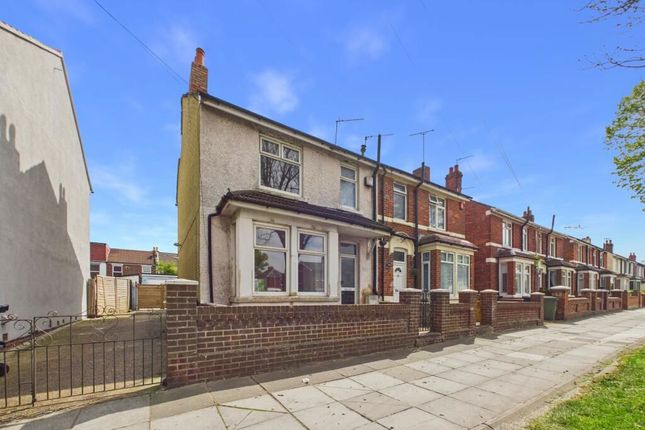
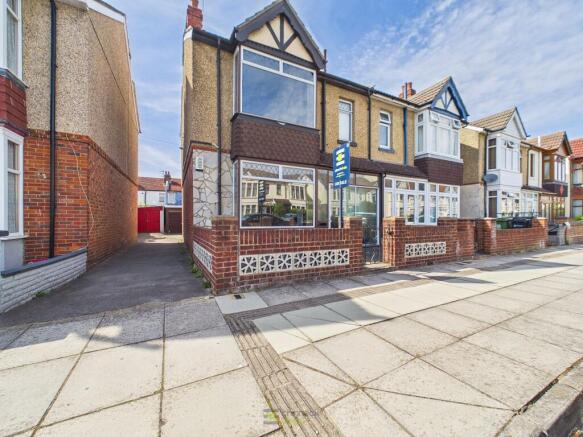
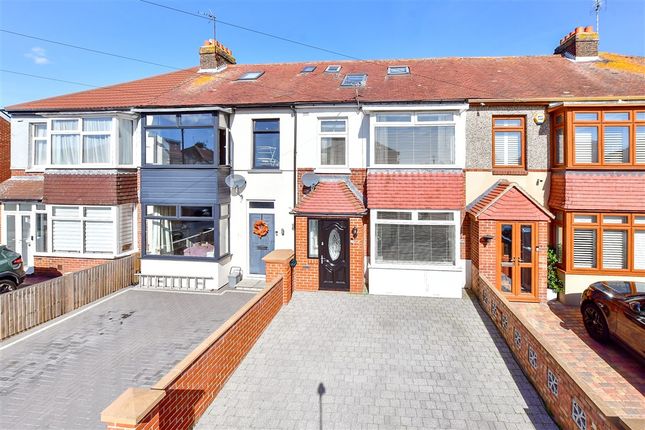
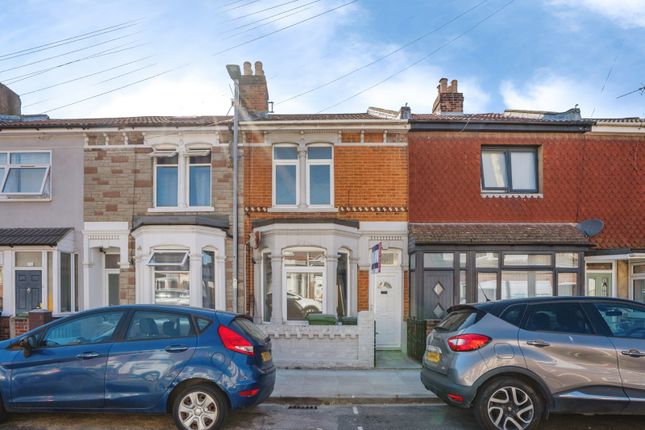
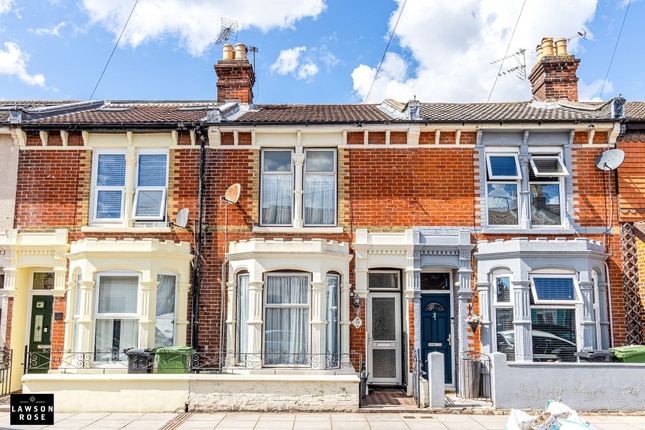
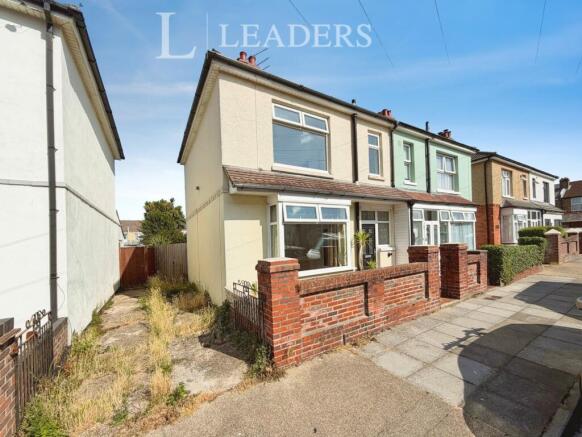
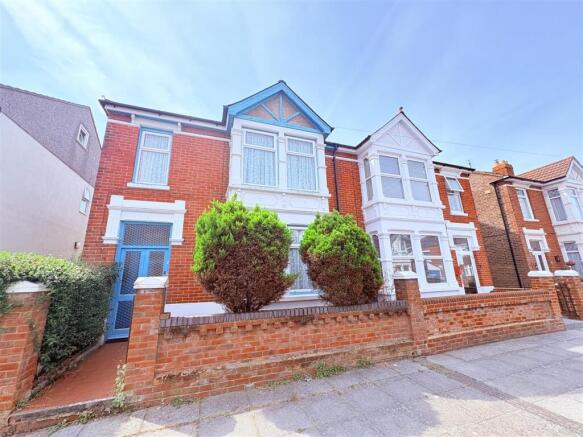
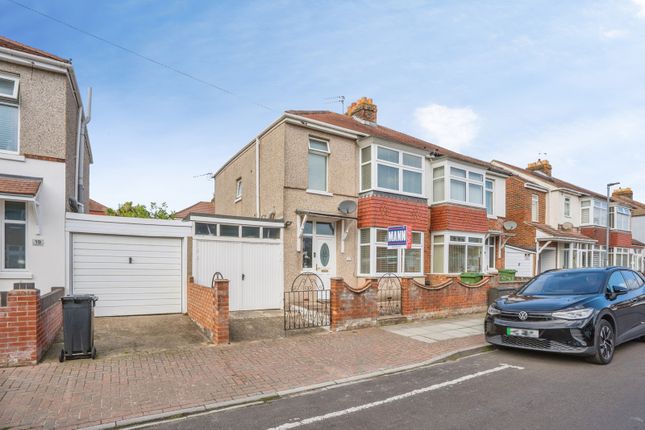
Dating from around 1930, No. 42 itself features mainly brick elevations under a pitched and tiled roof, the facade incorporating canopied entrance and tile-hung double square bay.
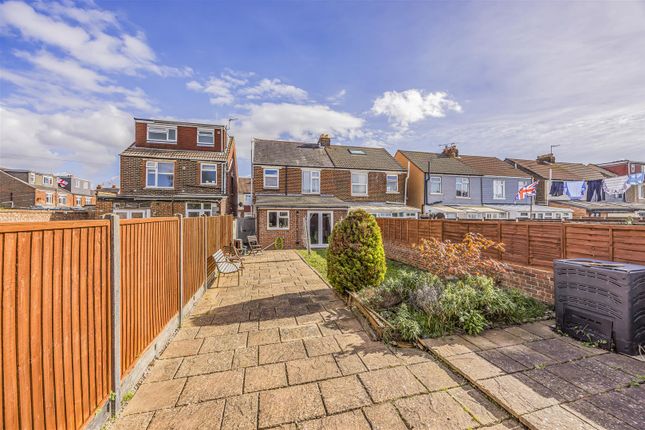
It stands behind a walled forecourt, whilst to the rear is a generous garden, having an easterly aspect, within which is a garage and car hardstand approached via a shared driveway.
As stated, the property will now reward a programme of refurbishment throughout, being then well-suited to re-sale, lucrative letting (circa £1,800 p.c.m. projected) or owner-occupation.
Full details are given as follows: Canopied, part-glazed front door to: ENTRANCE HALL Textured Artex ceiling.
Staircase to first floor, having railed balustrade together with cupboards under, one as pantry, the other housing gas and electricity meters plus 'Alpha' gas fired boiler. Double panel radiator.
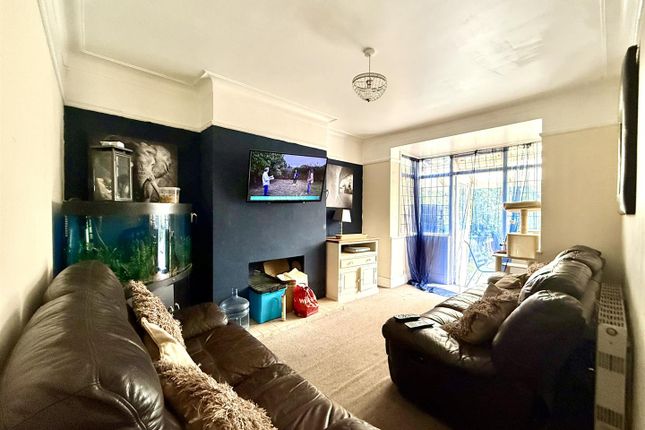
LIVING ROOM - 4.04m x 3.51m (13'3" x 11'6") Textured plaster ceiling. Square bay window to front elevation having UPVC replacement double-glazing. Double panel radiator. Tiled fireplace.
DINING ROOM - 4.04m x 3.23m (13'3" x 10'7") Textured Artex ceilng. Double panel radiator.
Part-glazed door to: LEAN-TO CONSERVATORY - 3.23m x 2.51m (10'7" x 8'3") Brick and UPVC double-glazed under a pitched polycarbonate roof. UPVC and double-gazed door to rear garden.
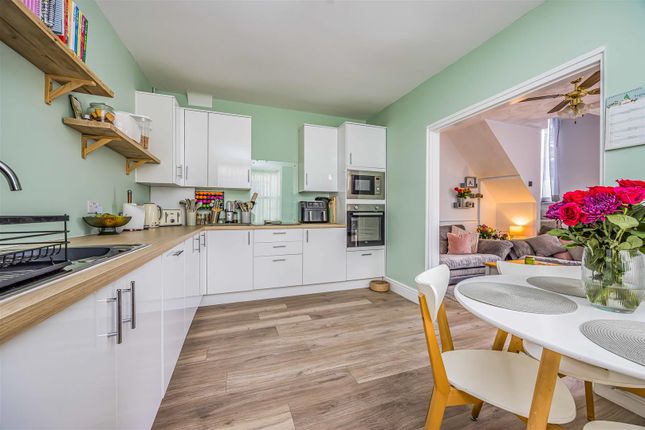
KITCHEN - 3.2m x 2.18m (10'6" x 7'2") Fitted base and wall cupboards, work surfaces, single drainer stainless steel sink unit with mixer tap. Gas cooker point. Single panel radiator.
Window to rear elevation. White-aluminium glazed door to: REAR PORCH Plumbing for washing machine. UPVC replacement double-glazed window; adjacent white-aluminium glazed door to rear garden. W.C.
off High flush suite. FIRST FLOOR LANDING Textured Artex ceiling. UPVC replacement obscure double-glazed window to side elevation. Fitted linen cupboard. BATHROOM & W.C.
- 1.85m x 1.7m (6'1" x 5'7") White low flush w.c. and panelled bath with 'Bristan' shower mixer, 'Avocado' pedestal handbasin. Single panel radiator. UPVC replacement obscure double-glazed window.
BEDROOM ONE - 4.17m x 3.51m (13'8" x 11'6") Square bay window to front elevation having UPVC replacement double-glazing. Wall-length range of fitted wardrobes with sliding doors.
Double panel radiator. BEDROOM TWO - 4.01m x 3.23m (13'2" x 10'7") Access to LOFT SPACE. UPVC replacement double-glazed window to rear elevation. Built-in wardrobe. Single panel radiator.
BEDROOM THREE - 3.07m x 2.18m (10'1" x 7'2") UPVC replacement double-glazed window to rear elevation. Double panel radiator. OUTSIDE FRONT: Deep, walled forecourt.
REAR: Depth: 47'0 (14.33m) Width: 23'3 (7.09m) Generous garden with easterly aspect, laid to lawn with fenced surround and planted borders.
A shared driveway grants access, via a pair of timber vehicular gates, to a concrete HARDSTAND and a DETACHED SINGLE GARAGE.
COUNCIL TAX Band 'C' - £2,037.07 per annum (2026-27) EPC Energy Rating 'D' (Floor Area 84 sq m approx). VIEWING By appointment with AUCTIONEERS & SOLE AGENTS, D. M. NESBIT & CO.
(18106/064425) ADDITIONAL AUCTION COSTS A Buyer's Premium of £600 + V.A.T., will be payable by the purchaser to the Auctioneers.
An Auction Legal Pack (including Contract of Sale and Special Conditions) will be prepared by the Seller's Solicitors and available for inspection.
Bidders are advised to make themselves aware of the content of the Legal Pack, containing, as it will, information in respect of any other charges that may apply (Search Fees and/or Seller's legal costs for example).
Value & comps
No previous sales on record.
See the independent valuation, upside vs guide, and per-strategy max bid for this lot. Sign in to see it.
Returns
Set an offer; the calculator follows it.
We're still gathering serviced-accommodation data for this area.
Archie refurb estimate: a Pro feature
0.0% below starting price
This is not financial or investment advice. Prop AI Deals is not authorised by the Financial Conduct Authority (FCA) to provide investment advice.
All investment calculators, property analyses, and AI-generated insights are for informational purposes only. Property investment carries risk and may result in financial loss. All calculations should be independently verified and you should consult with FCA-authorised financial advisors before making any investment decisions.
Past performance does not guarantee future results. Tax implications vary by individual circumstances.
Deal
Properties like this can earn 2–3x BTL yields when converted to HMO, with retrofit costs around £10k/room. Sign in to see the full tier, yield projection, and cost breakdown.
Commercial properties like this can earn 30-50% higher yields when converted to residential under Class MA / Q / P / PA, with prior approval costing ~GBP 96/unit. Sign in to see the recommended route, yield uplift, and cost breakdown.
BRRR-suited properties can recycle 80-100% of investor capital on refi, leaving a high-yielding rental with most of the money out. Sign in to see the refurb cost stack, ARV projection, and refinance maths.
Detached + large garden = sub-division play. Pro tier unlocks the tier badge, plot size, uplift estimate, and regional land benchmark.
Short-lease flats trade at deep discount, but extending under the 1993 Act often costs far less than the discount. Pro tier unlocks the tier badge, premium breakdown, long-lease ARV and arbitrage maths.
See projected short-stay revenue vs a vanilla BTL for this property.
See real sub-let margins (HMO room rates & SA nightly rates) vs the landlord rent.
Area
Agent & docs
FAQ
About Paignton Avenue, Copnor PO3 6LL
Explore nearby