We've tightened what earns a Pursue. A home now needs a published valuation, a strategy that still makes money after real running costs and lender stress tests, and no listing problems that would stop a mortgage. You'll see fewer Pursues, and each one has been checked harder.
See how verdicts work4-bedroom house · HP22 5PX
Listing removedListed 239 days
Opportunity summary
See Archie’s verdict, returns by strategy and what to check before viewing.
About
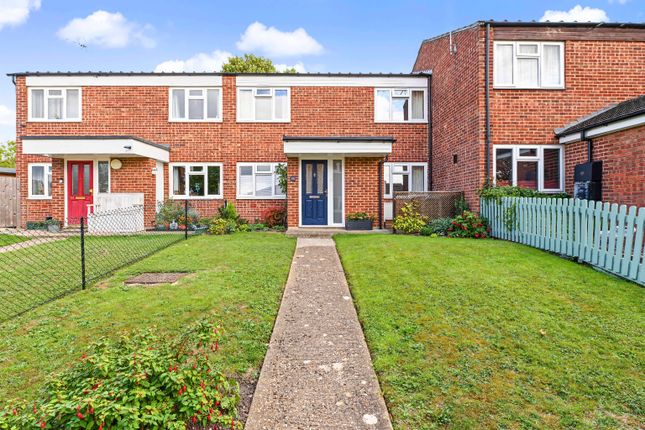
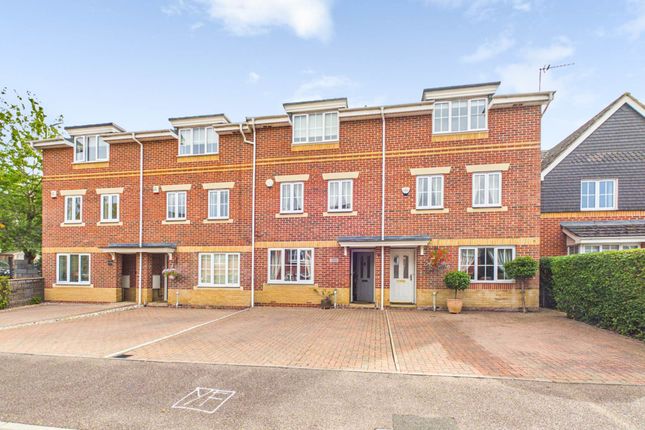
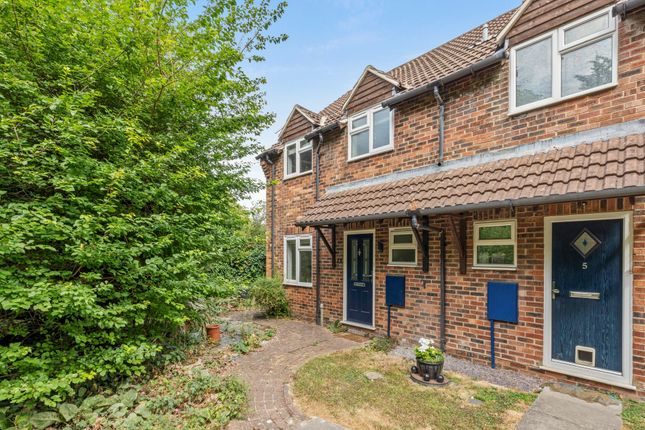
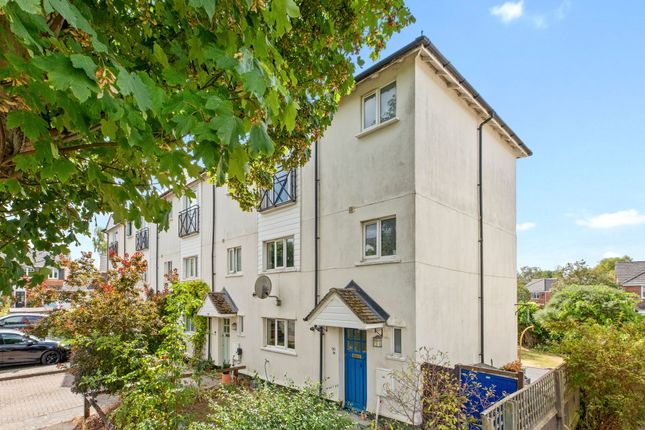
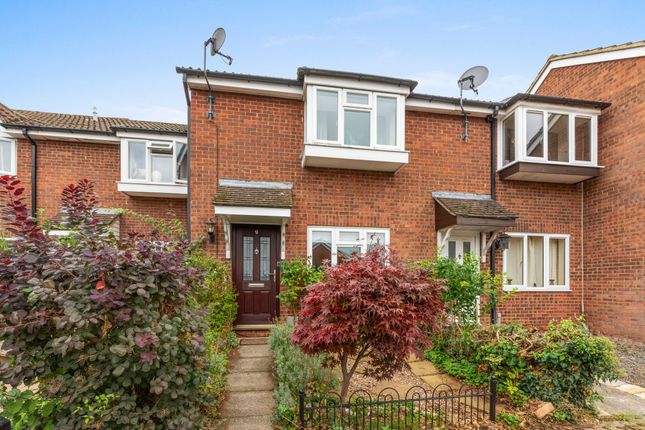
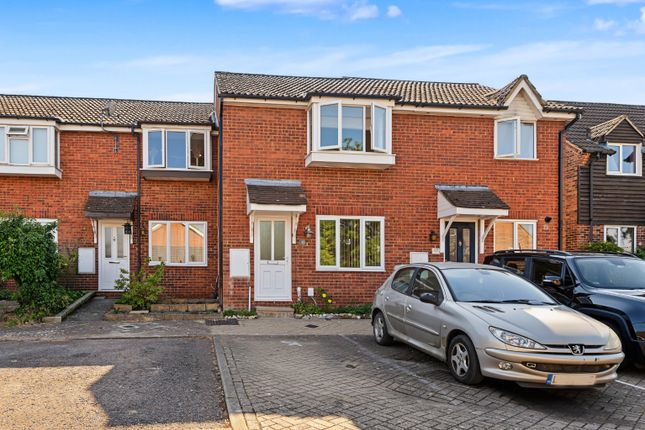
Located just outside the village of Wendover close to local Shops access to Wendover woods and Wendover itself having train links to London and a bustling high street with weekly market, this well presented four bedroom semi-detached home spread over three floors, is welcomed to the market offering lounge/dining room with double doors onto the rear garden, separate kitchen, cloakroom, family bathroom and ensuite to main bedroom as well as dressing room.
The property also benefits from driveway parking for one car and garage.
Pattinson Auction are working in Partnership with the marketing agent on this online auction sale and are referred to below as 'The Auctioneer'.
This auction lot is being sold either under conditional (Modern) or unconditional (Traditional) auction terms and overseen by the auctioneer in partnership with the marketing agent.
The property is available to be viewed strictly by appointment only via the Marketing Agent or The Auctioneer. Bids can be made via the Marketing Agents or via The Auctioneers website.
Please be aware that any enquiry, bid or viewing of the subject property will require your details being shared between both any marketing agent and The Auctioneer in order that all matters can be dealt with effectively.
The property is being sold via a transparent online auction.
In order to submit a bid upon any property being marketed by The Auctioneer, all bidders/buyers will be required to adhere to a verification of identity process in accordance with Anti Money Laundering procedures.
Bids can be submitted at any time and from anywhere. Our verification process is in place to ensure that aml procedure are carried out in accordance with the law.
The advertised price is commonly referred to as a ‘Starting Bid’ or ‘Guide Price’ and is accompanied by a ‘Reserve Price’.
The ‘Reserve Price’ is confidential to the seller and the auctioneer and will typically be within a range above or below 10% of the ‘Guide Price’ / ‘Starting Bid’. These prices are subject to change.
An auction can be closed at any time with the auctioneer permitting for the property (the lot) to be sold prior to the end of the auction.
A Legal Pack associated with this particular property is available to view upon request and contains details relevant to the legal documentation enabling all interested parties to make an informed decision prior to bidding.
The Legal Pack will also outline the buyers’ obligations and sellers’ commitments.
It is strongly advised that you seek the counsel of a solicitor prior to proceeding with any property and/or Land Title purchase.
Halton is a village situated along the Wendover Arm of the Grand Union Canal which offers lovely walks through the Buckinghamshire countryside as well as the stunning Chiltern Hills being on your doorstep.
The renowned Halton Tennis club offers activities for all ages as well as incorporating the health and fitness centre and the cafe and bar open to non-members.
Schooling is catered for for all ages through Halton Combined School rated outstanding by Ofsted and being in catchment of Aylesbury Grammar Schools and the nearby John Colet School.
The nearby Wendover train station offers access to London Marylebone station through a frequent service.
Entrance Door to: Entrance Hall Stairs to first floor, doors to kitchen, lounge/diner and cloakroom. Cloakroom Low level w.c., pedestal wash hand basin with mixer tap, extractor fan.
Underfloor heating. Lounge/Diner Double glazed french doors to rear aspect, double glazed window to rear. Storage cupboard, underfloor heating. Kitchen Double glazed window to front aspect.
Range of wall mounted and floor standing units with roll top work surface over, butler sink with mixer tap, oven and gas hob with extractor fan over, space for washing machine, integrated dishwasher and fridge/freezer, cupboard housing wall mounted boiler.
Landing Airing cupboard, doors to bedrooms and bathroom, stairs to second floor. Bedroom Two Double glazed window to front aspect. Radiator. Bedroom Three Double glazed window to rear aspect.
Radiator. Bedroom Four Double glazed window to front aspect. Radiator. Bathroom Frosted double glazed window to rear aspect.
Low level w.c., pedestal wash hand basin with mixer tap, panelled bath with shower over, tiled walls, tiled floor, heated towel rail. Second Floor Bedroom One Double glazed window to front aspect.
Door to walk in wardrobe, velux window to rear, door to en-suite, loft access, radiator.
En-Suite Velux window, low level w.c., pedestal wash hand basin, panelled bath with shower over, heated towel rail, extractor fan.
Outside Garage & Parking Up and over door, power and light, parking space. Front Garden Pathway to front door, flower and shrub beds, side access.
Rear Garden Lawn and patio areas, flower and shrub beds, outside light, path leading to rear access, path leading to garage.
Value & comps
No previous sales on record.
See the independent valuation, upside vs guide, and per-strategy max bid for this lot. Sign in to see it.
Returns
Set an offer; the calculator follows it.
We're still gathering serviced-accommodation data for this area.
Archie refurb estimate: a Pro feature
0.0% below starting price
This is not financial or investment advice. Prop AI Deals is not authorised by the Financial Conduct Authority (FCA) to provide investment advice.
All investment calculators, property analyses, and AI-generated insights are for informational purposes only. Property investment carries risk and may result in financial loss. All calculations should be independently verified and you should consult with FCA-authorised financial advisers before making any investment decisions.
Past performance does not guarantee future results. Tax implications vary by individual circumstances.
Deal
Properties like this can earn 2–3x BTL yields when converted to HMO, with retrofit costs around £10k/room. Sign in to see the full tier, yield projection, and cost breakdown.
Commercial properties like this can earn 30-50% higher yields when converted to residential under Class MA / Q / P / PA, with prior approval costing ~GBP 96/unit. Sign in to see the recommended route, yield uplift, and cost breakdown.
BRRR-suited properties can recycle 80-100% of investor capital on refi, leaving a high-yielding rental with most of the money out. Sign in to see the refurb cost stack, ARV projection, and refinance maths.
Detached + large garden = sub-division play. Pro tier unlocks the tier badge, plot size, uplift estimate, and regional land benchmark.
Short-lease flats trade at deep discount, but extending under the 1993 Act often costs far less than the discount. Pro tier unlocks the tier badge, premium breakdown, long-lease ARV and arbitrage maths.
See projected short-stay revenue vs a vanilla BTL for this property.
See real sub-let margins (HMO room rates & SA nightly rates) vs the landlord rent.
Area
Agent & docs
FAQ
About 65, Babington Road, Aylesbury
Explore nearby