We've tightened what earns a Pursue. A home now needs a published valuation, a strategy that still makes money after real running costs and lender stress tests, and no listing problems that would stop a mortgage. You'll see fewer Pursues, and each one has been checked harder.
See how verdicts work4-bedroom detached house · KT24 6SE
Sold STCListed 214 days
Opportunity summary
See Archie’s verdict, returns by strategy and what to check before viewing.
About
A beautifully designed contemporary home, comprehensively extended and refurbished to an exceptional standard, offering stylish, turnkey living in a quiet and private cul-de-sac setting.
Occupying a landscaped, south-facing plot of approximately 0.37 acres, the property is ideally located just three-quarters of a mile from East Horsley village centre and mainline station, enjoying sunlight throughout the day and exceptional privacy.
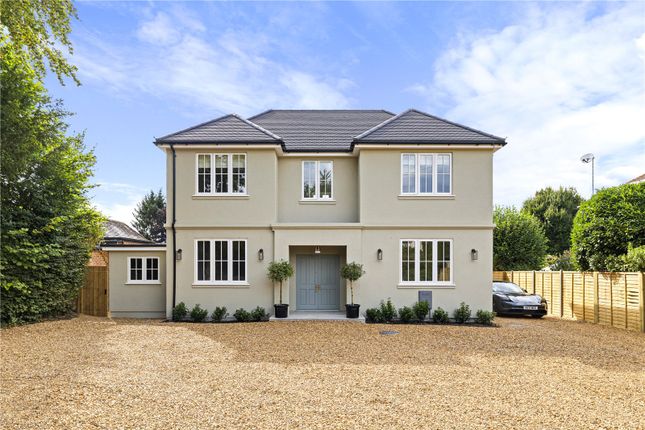
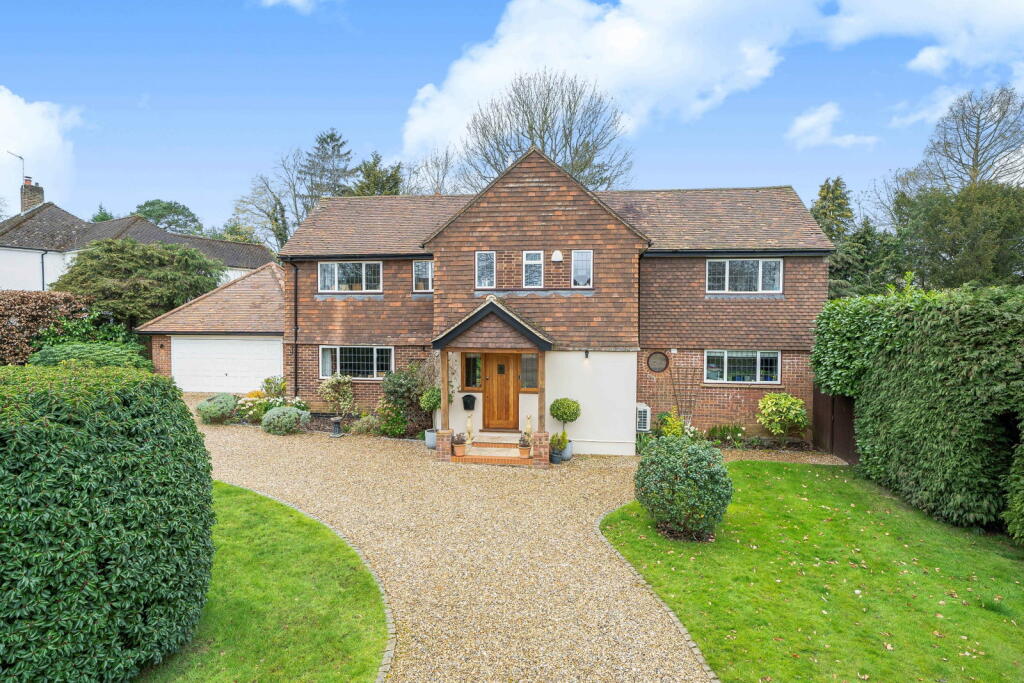
Behind its traditional tile-hung façade lies an impressive modern interior, thoughtfully designed around a superb open-plan kitchen/dining/family space — the true heart of the home.
Flooded with natural light via expansive sliding doors spanning the rear elevation, this space opens seamlessly onto the terrace and gardens, creating an effortless indoor-outdoor lifestyle.
The sleek Poggenpohl kitchen is fitted with high-specification Miele and Siemens appliances, including multiple ovens, induction hob, coffee machine, wine fridge, Quooker tap, and integrated refrigeration.
A large central island provides both additional storage and informal seating, while a concealed door leads through to a fully equipped utility room.
Adjoining the main living space, the dual-aspect sitting room features an inset gas fire and further access to the terrace, offering a more relaxed setting for quieter moments.
A versatile additional reception room, currently arranged as a bar, is perfectly positioned alongside the outdoor kitchen and entertaining area, enhancing the home’s sociable design.
A separate study and cloakroom complete the ground floor, with engineered oak flooring, underfloor heating, and smart home lighting and integrated sound system throughout.
Upstairs, the generous principal bedroom suite enjoys views over the landscaped garden and is complemented by a luxurious en-suite shower room.
A second bedroom suite provides excellent guest accommodation, while two further double bedrooms, all with fitted storage, are served by a beautifully appointed family bathroom featuring a freestanding bath and walk-in shower.
The attention to detail continues outside, where the landscaped gardens have been designed for both relaxation and entertaining.
A generous sun terrace leads to a fully equipped outdoor kitchen with BBQ, sink and fridge, alongside a designer heated pergola with retractable roof and sides, allowing for year-round alfresco dining.
Further features include a hot tub, outdoor heated shower, bespoke lighting, and a striking slate and granite water feature.
Beyond the main lawn, a further terrace hosts a high-quality garden cabin, currently used as an additional entertaining space, alongside a pétanque court, creating a unique and highly versatile outdoor environment.
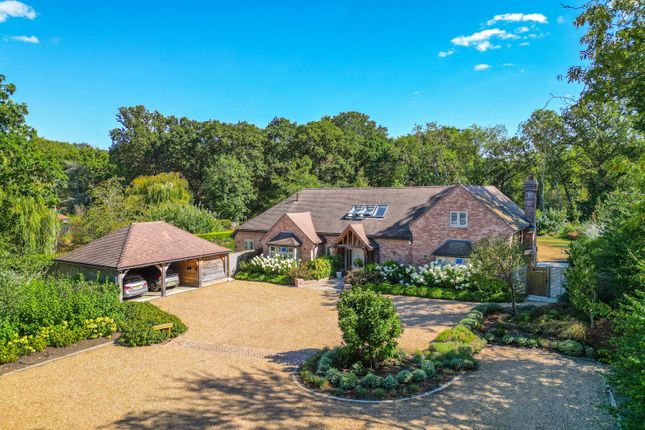
To the front, a gravel driveway provides ample parking for multiple vehicles, in addition to access to the integral garage, all set behind attractive landscaped planting.
A truly exceptional home, combining contemporary design, high specification, and outstanding indoor and outdoor living, ideally suited to modern family life and entertaining.
Value & comps
No previous sales on record.
Returns
Set an offer; the calculator follows it.
We're still gathering serviced-accommodation data for this area.
Archie refurb estimate: a Pro feature
0.0% below asking
This is not financial or investment advice. Prop AI Deals is not authorised by the Financial Conduct Authority (FCA) to provide investment advice.
All investment calculators, property analyses, and AI-generated insights are for informational purposes only. Property investment carries risk and may result in financial loss. All calculations should be independently verified and you should consult with FCA-authorised financial advisers before making any investment decisions.
Past performance does not guarantee future results. Tax implications vary by individual circumstances.
Deal
Properties like this can earn 2–3x BTL yields when converted to HMO, with retrofit costs around £10k/room. Sign in to see the full tier, yield projection, and cost breakdown.
Commercial properties like this can earn 30-50% higher yields when converted to residential under Class MA / Q / P / PA, with prior approval costing ~GBP 96/unit. Sign in to see the recommended route, yield uplift, and cost breakdown.
BRRR-suited properties can recycle 80-100% of investor capital on refi, leaving a high-yielding rental with most of the money out. Sign in to see the refurb cost stack, ARV projection, and refinance maths.
Detached + large garden = sub-division play. Pro tier unlocks the tier badge, plot size, uplift estimate, and regional land benchmark.
Short-lease flats trade at deep discount, but extending under the 1993 Act often costs far less than the discount. Pro tier unlocks the tier badge, premium breakdown, long-lease ARV and arbitrage maths.
See projected short-stay revenue vs a vanilla BTL for this property.
See real sub-let margins (HMO room rates & SA nightly rates) vs the landlord rent.
Area
Agent & docs

FAQ
About Park Corner Drive, East Horsley
Explore nearby