2-bedroom flat · FK3 9AZ
Listing removedListed 159 days
Opportunity summary
See Archie’s verdict, returns by strategy and what to check before viewing.
About
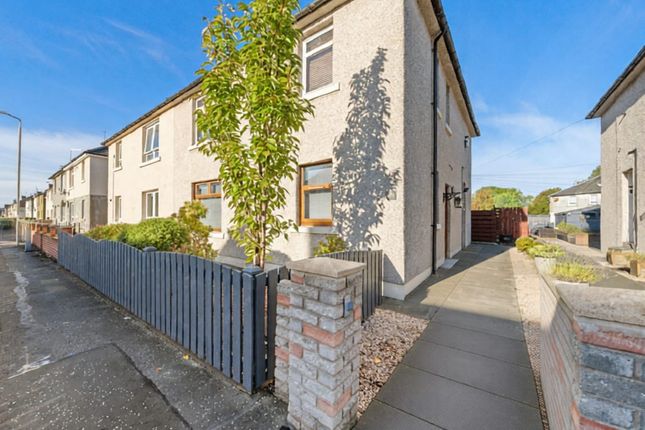
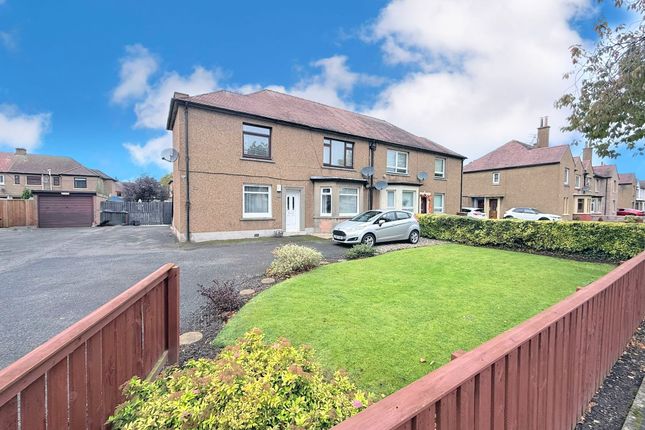
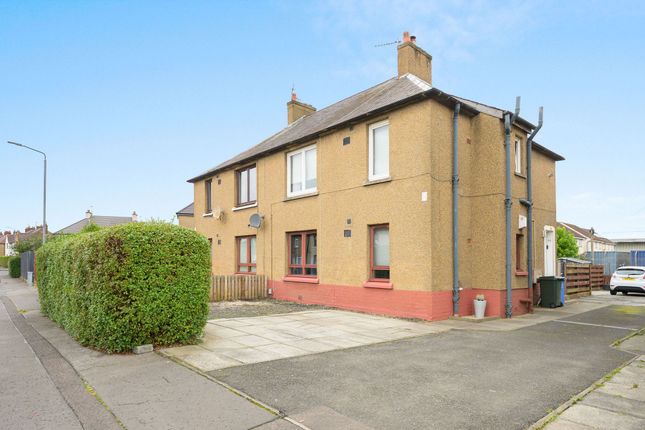
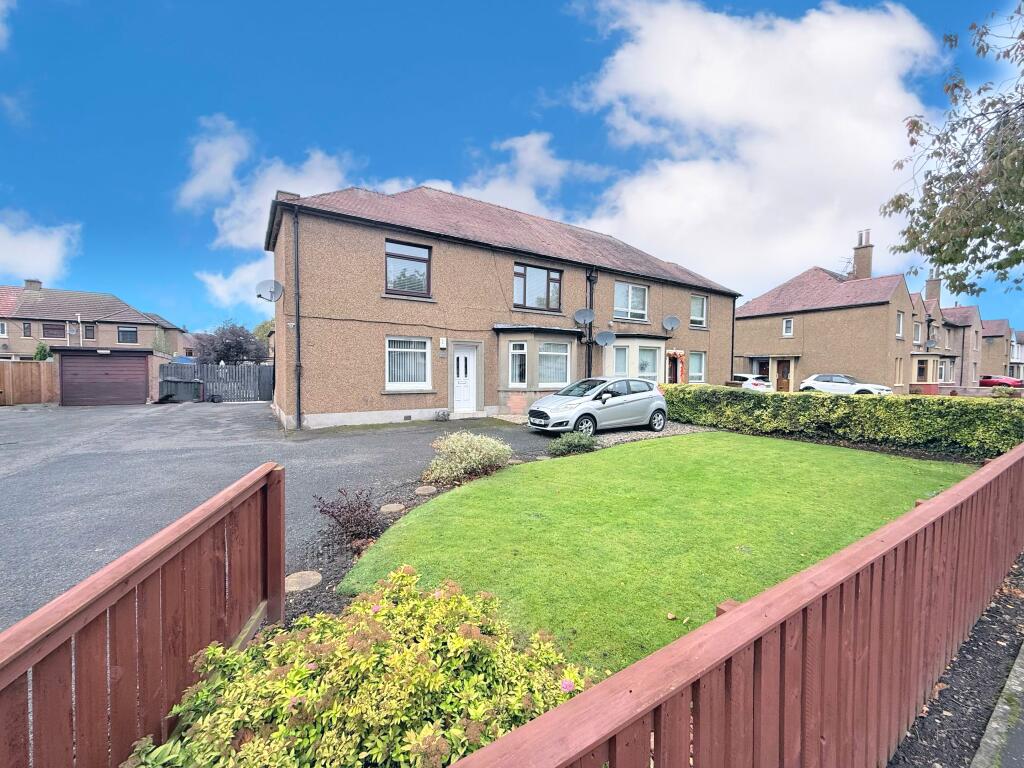
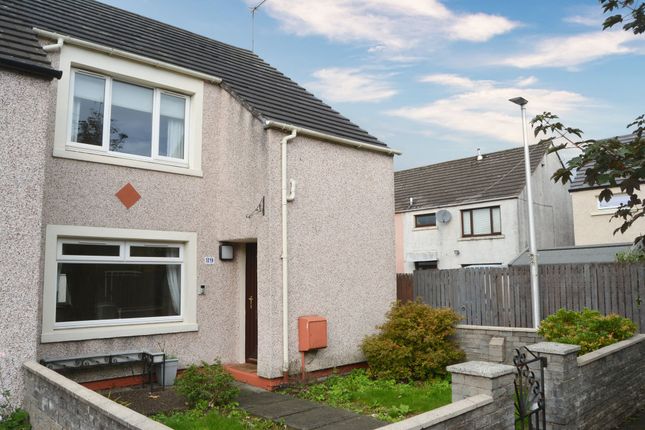
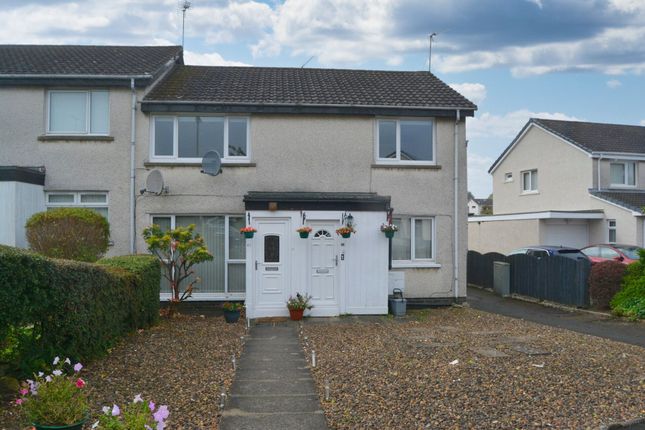
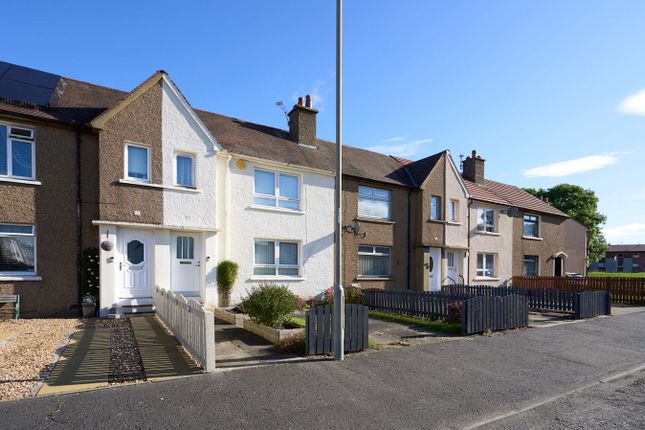
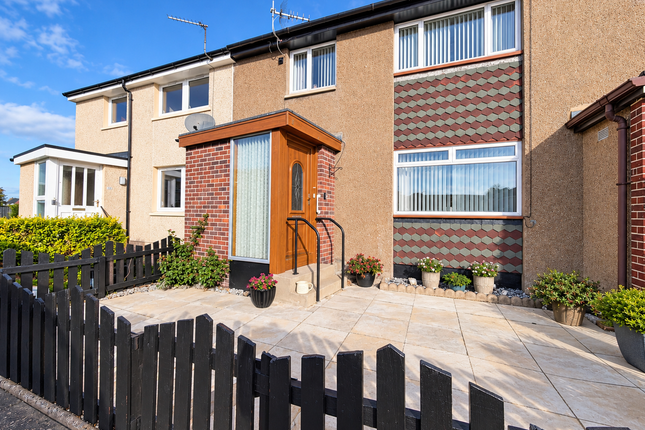
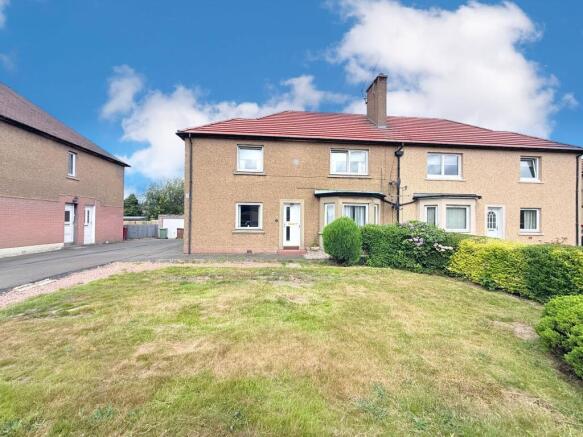
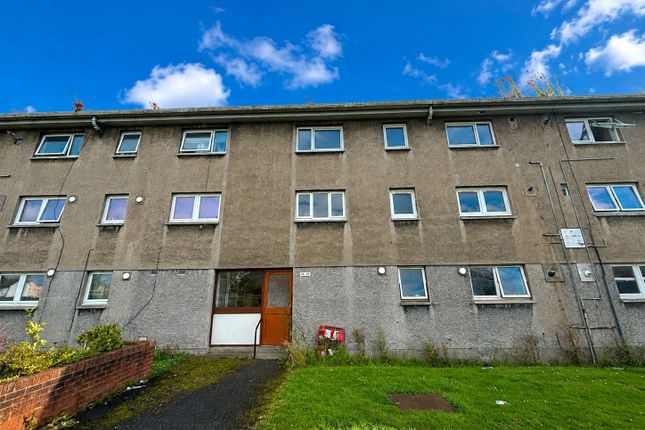
Situated within a popular residential pocket of Grangemouth, this spacious upper cottage flat at 72 Oswald Avenue offers generously proportioned accommodation, stylish modern upgrades, and a substantial private rear garden.
Originally built for BP hospital workers, the property combines character, space and practicality while benefiting from a few recent improvements including a new roof, upgraded radiators and recent external re-rendering and roughcasting.
The property is accessed via a small set of external stairs leading to a UPVC entrance door featuring an attractive glazed centre panel.
Internally, the entrance vestibule is enhanced by elegant Parisian-style lighting and leads via a short staircase into the main reception hallway through a glazed internal door.
Immediately on the left-hand side is Bedroom 2, a well-proportioned double bedroom overlooking the rear garden. This room benefits from a built-in storage cupboard and decorative ceiling rose.
Positioned opposite is a substantial walk-in storage cupboard housing the electrics and providing excellent additional storage, while also giving access to the loft space.
The master bedroom is located to the front of the property and is a spacious double room featuring a deep alcove and extensive integrated floor-to-ceiling storage finished with an attractive crisscross glass design incorporating hanging space and drawers below.
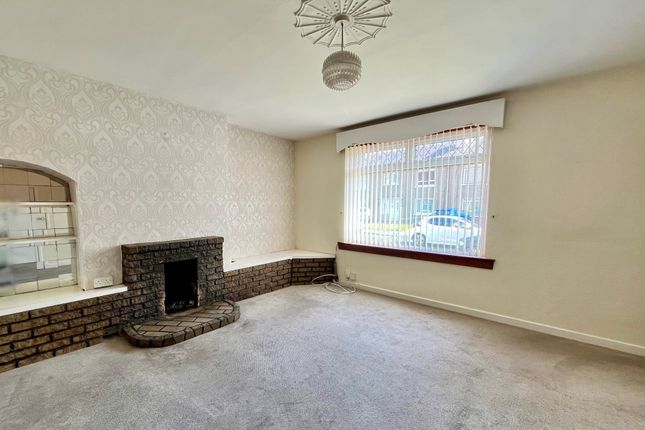
The lounge is bright and generously sized with fresh carpeting, tasteful décor, and a recessed alcove feature, all while overlooking the front of the property.
The stylish fitted kitchen has been thoughtfully designed with navy blue cabinetry, LVT flooring and marble-effect worktops.
Features include a five-ring Belling gas cooker with glass splashback, high-level microwave and oven, integrated fridge, integrated freezer, integrated washing machine and excellent storage throughout.
A breakfast bar with stools provides casual dining space, while dual rear-facing windows overlook the picturesque rear garden with mature foliage and established Japanese acers.
Completing the accommodation is a modern shower room fitted with a rainfall shower and additional handheld attachment, wet-wall panelling, vanity sink unit with storage below, WC and further fitted storage.
A frosted rear-facing window provides natural light and privacy. The combi boiler was installed in 2024 and the property further benefits from Hive-controlled gas central heating.
Externally, the rear garden is a standout feature of the property.
Fully enclosed by walling, fencing, and hedging, the substantial garden is mainly laid to lawn and enjoys excellent privacy and sunshine, creating a true sun trap.
There is also a garden shed and rear gated access. To the front, there is a communal shared driveway.
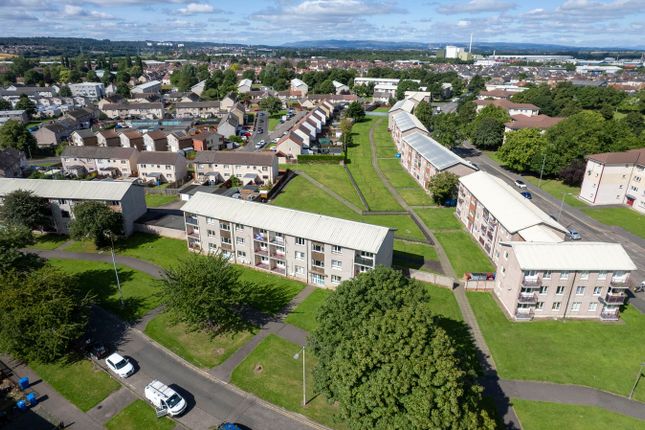
Oswald Avenue is well placed for a wide range of local amenities within Grangemouth, including shopping, cafés, leisure facilities, and healthcare services.
Schooling is available nearby at Moray Primary School and Beancross Primary School, with secondary education provided by Grangemouth High School.
The property is also ideally positioned for commuters, offering excellent access to the M9 motorway network, providing convenient travel to Falkirk, Edinburgh, Glasgow and beyond, alongside regular public transport links throughout the town.
Tax Band: B EPC: D Viewing: By appointment through Agent Entry: Negotiable. NO UPFRONT FEES when selling your home INCLUDING your HOME REPORT! PAY NOTHING until your home is SOLD!
DISCLAIMER: Please note that while we strive to ensure the accuracy and reliability of our sales particulars, they do not form part of any offer or contract and should not be relied upon as statements of representation or fact.
Any services, systems, or appliances referred to in this specification have not been tested by us, and no guarantee is given regarding their functionality or efficiency.
All measurements are provided as a general guide for prospective buyers and may not be precise.
The floor plan is for illustrative purposes only and should not be relied upon as an exact representation of the property.
Fixtures and fittings not specifically mentioned in the listing are subject to agreement with the seller.
Value & comps
Land Registry doesn’t cover Scotland or Northern Ireland, so previous sales may not be on record.
Returns
Set an offer; the calculator follows it.
We're still gathering serviced-accommodation data for this area.
Archie refurb estimate: a Pro feature
0.0% below asking
This is not financial or investment advice. Prop AI Deals is not authorised by the Financial Conduct Authority (FCA) to provide investment advice.
All investment calculators, property analyses, and AI-generated insights are for informational purposes only. Property investment carries risk and may result in financial loss. All calculations should be independently verified and you should consult with FCA-authorised financial advisors before making any investment decisions.
Past performance does not guarantee future results. Tax implications vary by individual circumstances.
Deal
Properties like this can earn 2–3x BTL yields when converted to HMO, with retrofit costs around £10k/room. Sign in to see the full tier, yield projection, and cost breakdown.
Commercial properties like this can earn 30-50% higher yields when converted to residential under Class MA / Q / P / PA, with prior approval costing ~GBP 96/unit. Sign in to see the recommended route, yield uplift, and cost breakdown.
BRRR-suited properties can recycle 80-100% of investor capital on refi, leaving a high-yielding rental with most of the money out. Sign in to see the refurb cost stack, ARV projection, and refinance maths.
Detached + large garden = sub-division play. Pro tier unlocks the tier badge, plot size, uplift estimate, and regional land benchmark.
Short-lease flats trade at deep discount, but extending under the 1993 Act often costs far less than the discount. Pro tier unlocks the tier badge, premium breakdown, long-lease ARV and arbitrage maths.
See projected short-stay revenue vs a vanilla BTL for this property.
See real sub-let margins (HMO room rates & SA nightly rates) vs the landlord rent.
Area
Agent & docs

FAQ
About 72 Oswald Avenue, Grangemouth, Stirlingshire, FK3 9AZ
Explore nearby