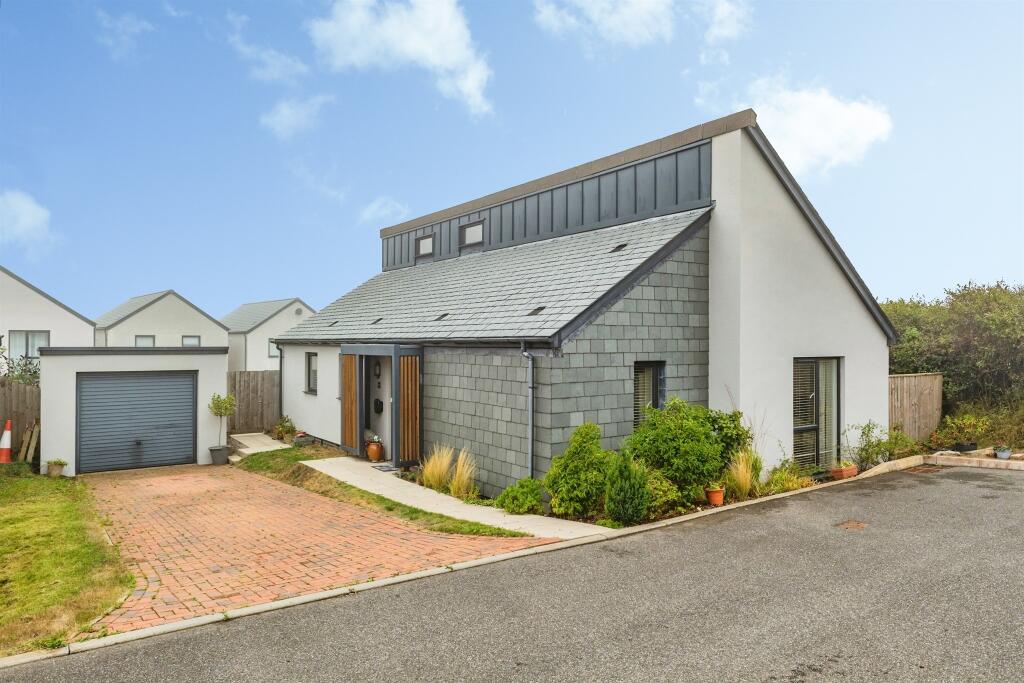
3-bedroom detached house · TQ7 1BB
For saleListed 2 days
Opportunity summary
See Archie’s verdict, returns by strategy and what to check before viewing.
About
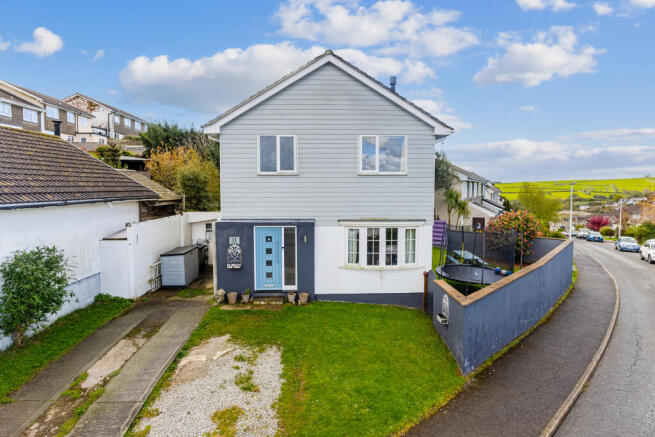
The Property: 5 Manor Park offers three-bedroom accommodation arranged over two levels, with views across Kingsbridge, a rear garden, driveway parking and a garage.
Whilst the property would benefit from a programme of updating, it offers scope to create a comfortable family home close to the town centre.
A uPVC front door opens into the upper-level hallway, with doors to all rooms and stairs descending to the lower level.
There are two double bedrooms, one with a side-facing window and the other enjoying views across the town, together with a small third bedroom.
The family bathroom comprises a bath with shower over, WC and wash hand basin.
On the lower level, the kitchen is fitted with a range of floor and wall-mounted units, with space for an electric cooker and recesses and plumbing for a dishwasher and washing machine.
The Worcester gas boiler is located here, and an external door provides access outside. The dual-aspect reception room enjoys views across the town and over the garden.
Outside, an external storage cupboard is situated on the lower level, with a path leading around the building to the rear garden.
The sloping garden includes a terraced area, established trees and planted borders.
The driveway provides off-road parking for one to two vehicles and leads to the garage, which has an up-and-over door, power and lighting.
The garage also offers potential for incorporation into the living accommodation, subject to any necessary planning permission and building regulations approval.
The property benefits from double glazing and gas central heating. The Location: Kingsbridge is a thriving market town at the head of the Kingsbridge Estuary, in the heart of the South Hams.
The town offers a range of independent shops, cafés, pubs and restaurants, alongside supermarkets, a leisure centre and a community hospital.
Primary and secondary education is available locally, including Kingsbridge Community College.
The surrounding countryside and nearby coastline provide opportunities for walking, sailing and other outdoor pursuits, with Salcombe, Dartmouth and the beaches at Bantham, Thurlestone and South Milton all within easy reach.
Totnes provides mainline rail connections, while the A38 offers access towards Plymouth, Exeter and the M5. Further Information & Services: Tenure : Freehold.
The seller reports no additional estate charges or other freehold liabilities. Council tax: Band D. EPC Rating : Band D.
Construction : Detached property with concrete-block walls and concrete roof tiles, described by the seller as standard construction.
Services: Mains electricity, gas, water and drainage are connected. Gas central heating via a Worcester boiler.
The seller states that the heating system was installed in May 2014 and last serviced in March 2025. Parking : Garage and driveway parking for approximately one to two vehicles, depending on size.
The driveway is narrow and unsuitable for large vehicles. No electric vehicle charging point is installed. Broadband: Broadband is connected.
Published postcode data indicates ultrafast broadband availability; packages and speeds at the property should be confirmed with the chosen provider.
Mobile coverage: The seller reports consistent mobile reception throughout the property. Coverage and signal strength will vary by network.
Flood risk: The Government’s long-term flood risk checker indicates very low risk across all categories assessed. The seller reports no flooding at the property within the last five years.
Accessibility : Accommodation is arranged over two levels, connected by stairs. The rear garden slopes and includes a terraced area.
Restrictions : The seller reports that the property is not listed or within a conservation area and has no known restrictive covenants, tree preservation orders or restrictions on permitted development.
These details are subject to confirmation through title and local authority searches.
Rights and easements: The seller reports no known public rights of way or other rights or arrangements affecting the property.
It is not known whether services serving this or neighbouring properties cross adjoining land.
Boundary maintenance responsibilities are also unknown and should be established through the conveyancing process.
Planning and development: The seller reports no pending planning applications relating to the property and no known proposals affecting its light, privacy or views.
Wider development proposals in the surrounding area have not been independently verified.
Potential incorporation of the garage into the accommodation is subject to any necessary planning permission and building regulations approval; no approval for this has been supplied.
Building safety: The seller reports no known subsidence, structural faults or asbestos. The presence of spray foam insulation is unknown.
Condition: The property would benefit from a programme of updating. Additional Notes: Buyers are encouraged to review this information alongside a full survey and legal advice.
Full due diligence should be undertaken before entering into a contractual commitment.
Disclaimer: Every effort has been made to ensure the accuracy of these property details, however, they do not form part of any offer or contract and should not be relied upon as statements of fact.
All measurements, floor plans, and photographs are provided for guidance only and may not be to scale.
Services, systems, and appliances listed have not been tested by the agent and no guarantees can be given as to their working order.
Buyers are advised to obtain verification from their solicitor or surveyor before proceeding with any purchase.
If the property is above or adjacent to a commercial premises, mortgage availability may be affected and independent financial advice should be sought.
Value & comps
No previous sales on record.
Returns
Set an offer; the calculator follows it.
We're still gathering serviced-accommodation data for this area.
Archie refurb estimate: a Pro feature
0.0% below asking
This is not financial or investment advice. Prop AI Deals is not authorised by the Financial Conduct Authority (FCA) to provide investment advice.
All investment calculators, property analyses, and AI-generated insights are for informational purposes only. Property investment carries risk and may result in financial loss. All calculations should be independently verified and you should consult with FCA-authorised financial advisers before making any investment decisions.
Past performance does not guarantee future results. Tax implications vary by individual circumstances.
Deal
Properties like this can earn 2–3x BTL yields when converted to HMO, with retrofit costs around £10k/room. Sign in to see the full tier, yield projection, and cost breakdown.
Commercial properties like this can earn 30-50% higher yields when converted to residential under Class MA / Q / P / PA, with prior approval costing ~GBP 96/unit. Sign in to see the recommended route, yield uplift, and cost breakdown.
BRRR-suited properties can recycle 80-100% of investor capital on refi, leaving a high-yielding rental with most of the money out. Sign in to see the refurb cost stack, ARV projection, and refinance maths.
Detached + large garden = sub-division play. Pro tier unlocks the tier badge, plot size, uplift estimate, and regional land benchmark.
Short-lease flats trade at deep discount, but extending under the 1993 Act often costs far less than the discount. Pro tier unlocks the tier badge, premium breakdown, long-lease ARV and arbitrage maths.
See projected short-stay revenue vs a vanilla BTL for this property.
See real sub-let margins (HMO room rates & SA nightly rates) vs the landlord rent.
Area
Agent & docs

FAQ
About 5, Manor Park, Kingsbridge, TQ7 1BB
Explore nearby