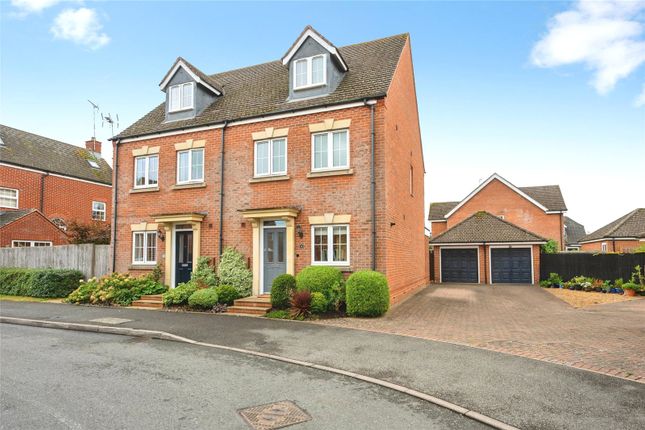
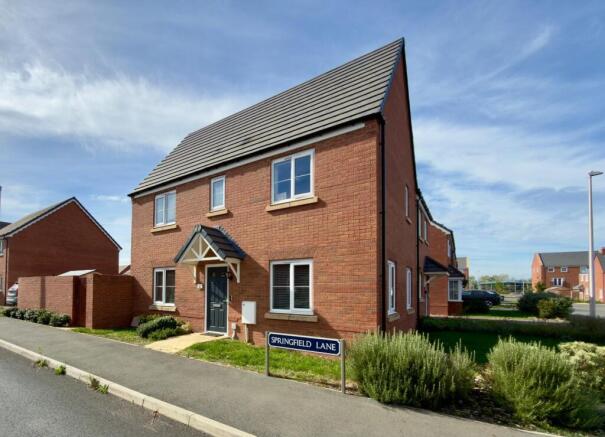
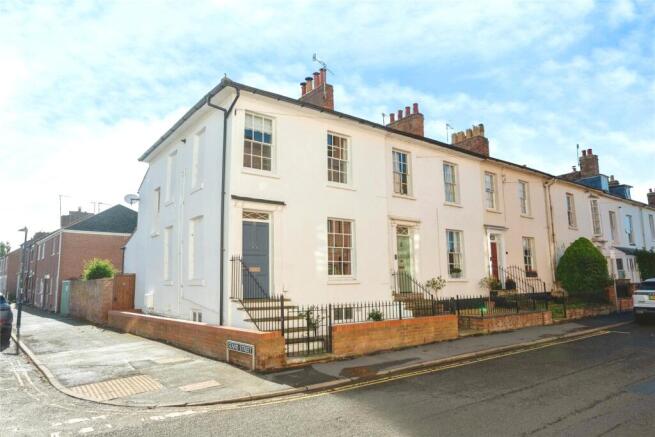
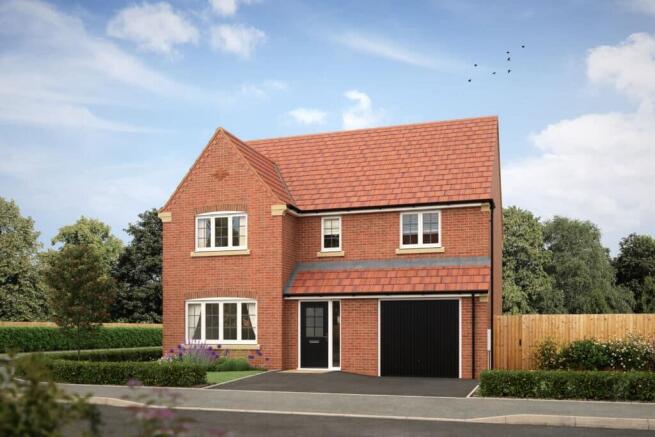
4-bedroom detached house · CV34 8AY
Sold STCListed 84 days
Opportunity summary
See Archie’s verdict, returns by strategy and what to check before viewing.
About
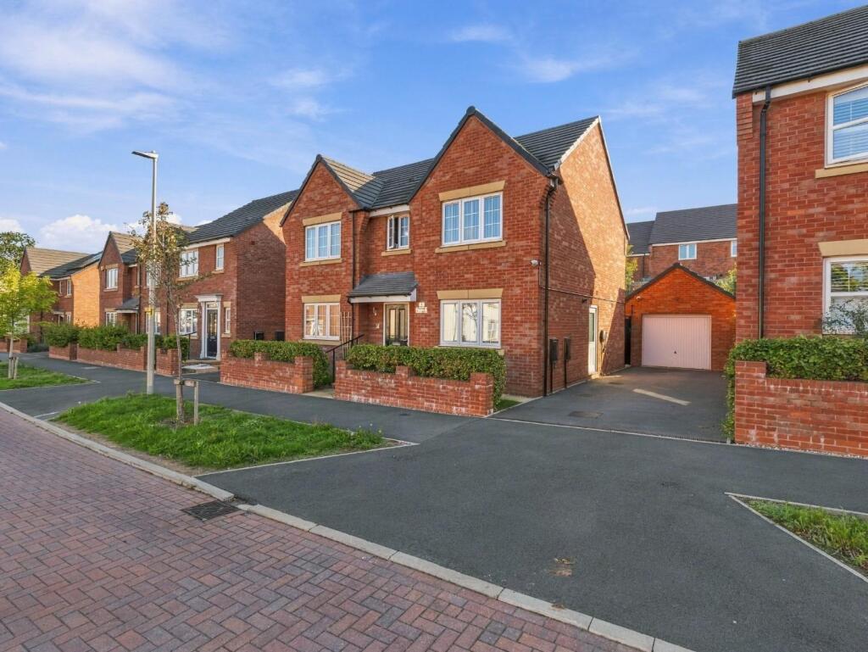
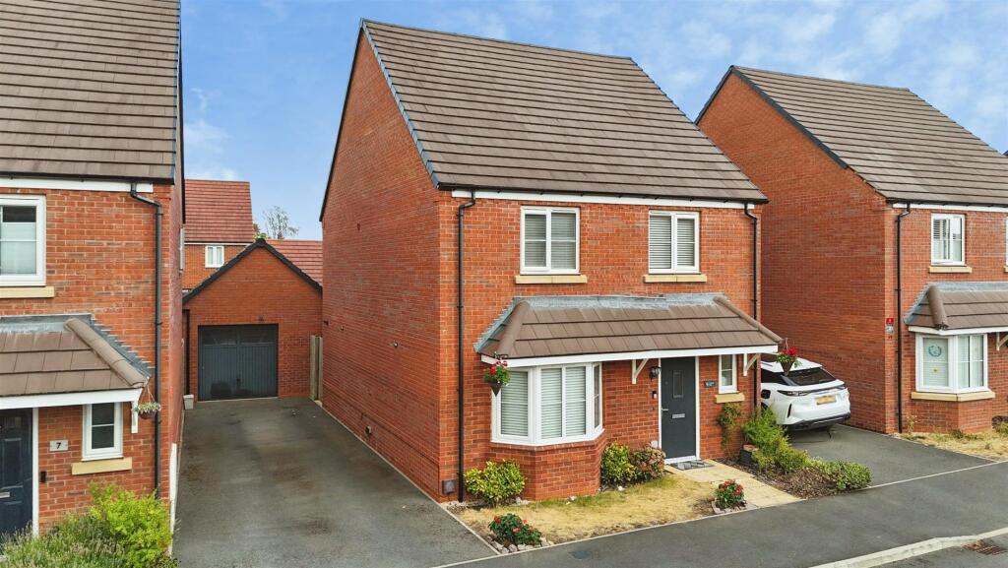
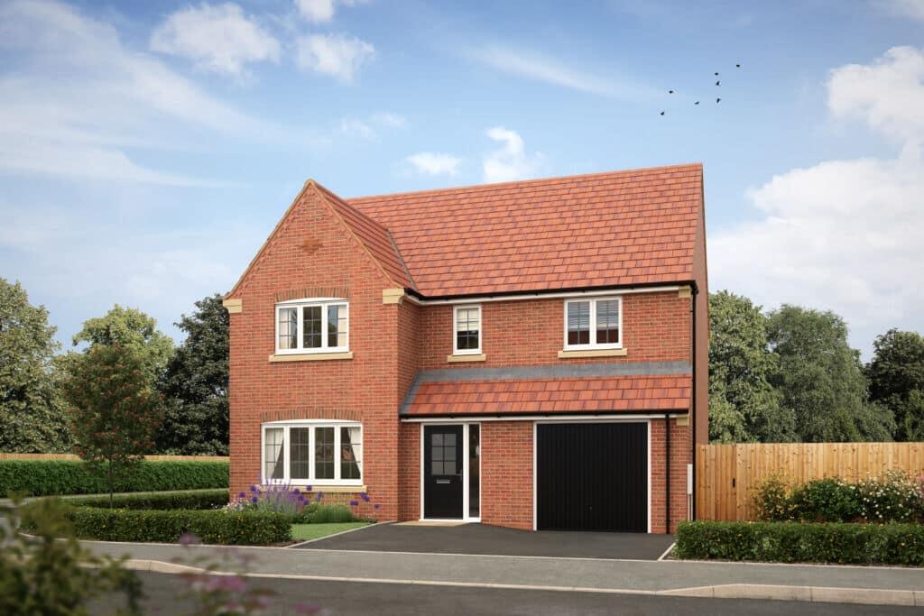
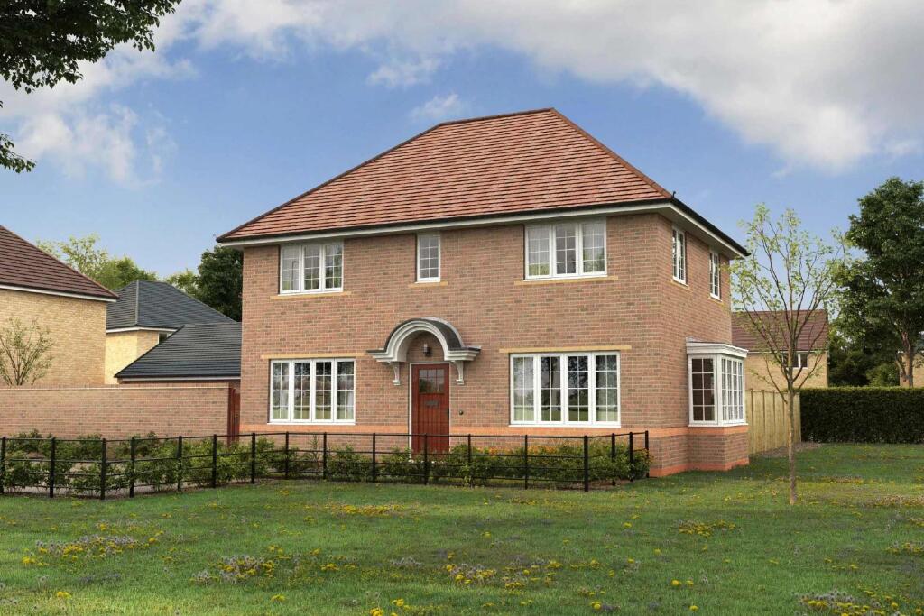
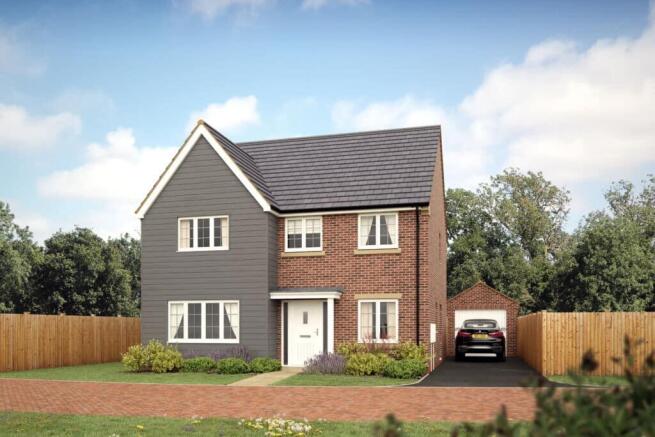
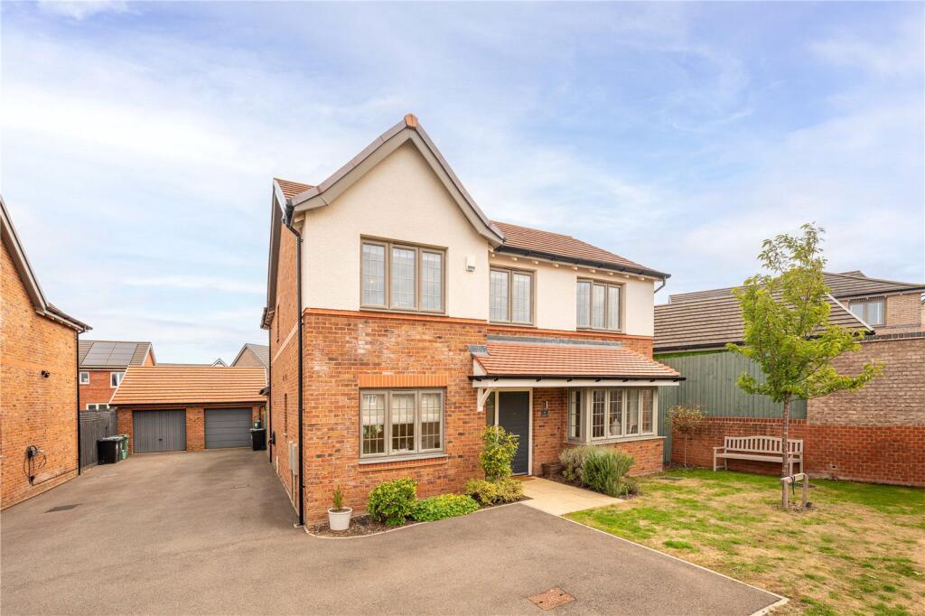
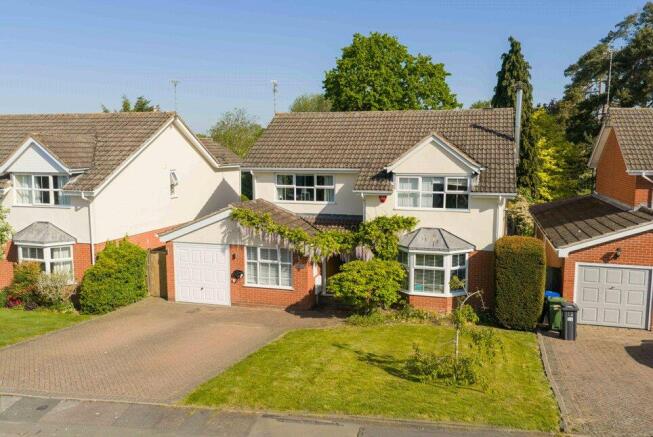
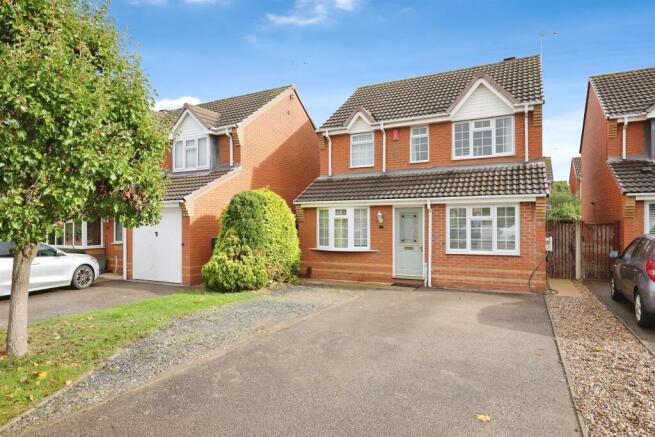
A beautifully presented and incredibly spacious former Bovis show home offering four generous double bedrooms, ensuite shower room and stunning family bathroom.
To the ground floor is a well proportioned, dual aspect living room, study, guest W.C and incredible kitchen dining room with Bi-Fold doors opening onto the landscaped rear garden.
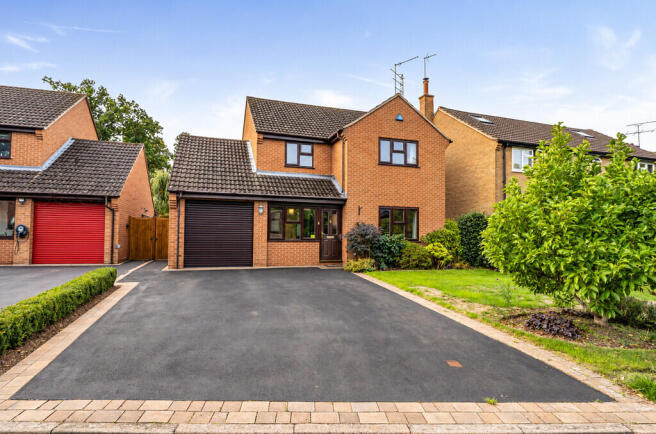
Outside this fantastic home boasts off road parking for up to 7 cars and a detached and oversized double garage, whilst to the rear is a westerly facing landscaped rear garden.
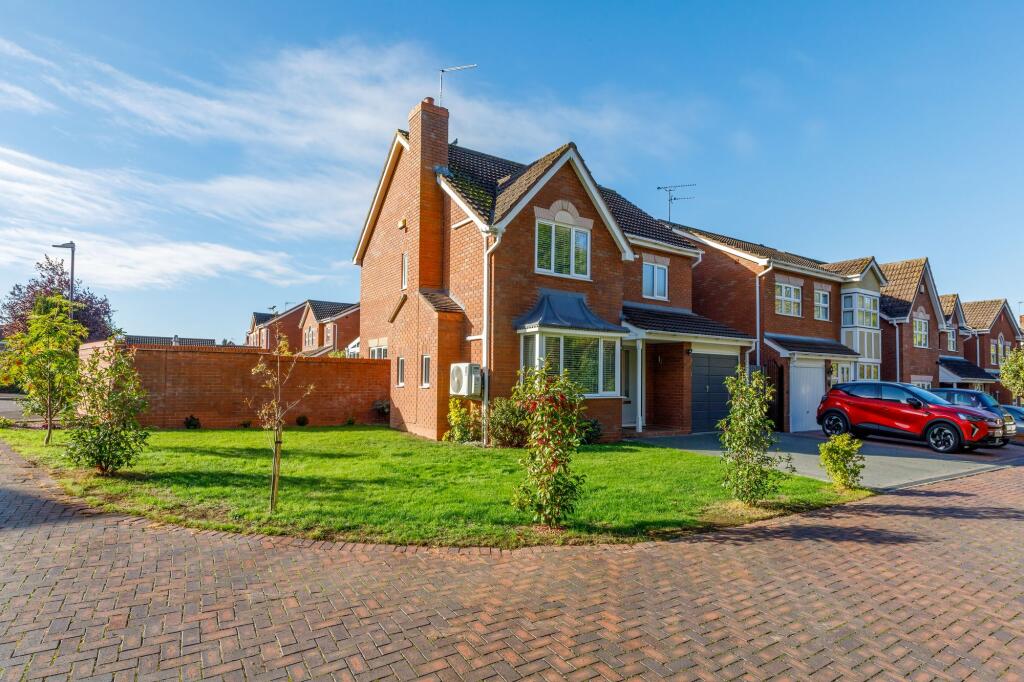
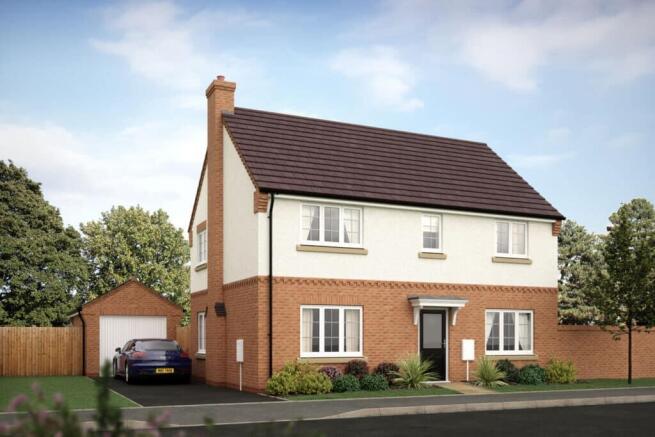
8 The Dovecote, Warwick A beautifully presented four bedroom detached Former Bovis show home situated on the ever popular Regency Grange development in Warwick and benefitting from the remainder of the NHBC guarantee.
Lying within easy reach of the fantastic local amenities, schools and commuter links and having stunning interior accommodation comprising large entrance hall, guest W.C/utility, dual aspect living room, study and beautiful kitchen dining room with Bi Fold doors to the garden.
To the first floor are four generous double bedrooms, a stunning ensuite shower room and luxury family bathroom.
Outside the property benefits from a larger than average driveway enabling off road parking for up to 6 cars, an additional parking space and detached double garage.
To the rear is a Westerly facing landscaped and lawned rear garden. Approach Accessed from The Dovecote via a block paved drive and footpath leading to the front door.
Hall The spacious entrance hall provides access to the living room, study, guest W.C/utility and the kitchen dining room and benefits from a large under stair storage cupboard with stairs rising to the first floor landing Living Room A beautifully presented, dual aspect living room with double glazed windows to the front and side elevations.
Study The versatile study is situated to the front of the property and has a double glazed window overlooking the fore garden.
Guest W.C/Utility A spacious guest W.C comprising a contemporary suite with low level W.C and pedestal wash hand basin.
Having beautiful metro tiling to all splash backs and a range of low level shaker style units to one side with contrasting work top over and housing the built in washing machine, with an obscured and double glazed window to the side elevation.
Kitchen Dining Room The stunning and incredibly spacious Kitchen dining room comprises a range of light grey coloured shaker style, wall and base mounted units with solid quartz work surfaces over and has an inset stainless steel sink, with a range of built in appliances including a five ring gas hob with overhead extractor, high level electric double oven, fridge freezer and dishwasher.
Also benefitting from a useful breakfast bar and offering ample formal dining space for up to 10 guests.
Having dual aspect windows to the side and rear elevations with further Bi-Fold doors opening on to the stunning To The First Floor Bedroom One The principal bedroom is a large double with two front facing double glazed windows and offers outstanding space whilst benefitting from a double fronted built in wardrobe.
having an internal door opening into the luxury ensuite shower room.
En-Suite Comprising a stunning three piece suite with low level W.C, pedestal wash hand basin and walk in, dual head shower with beautiful mosaic style wall tiling and wood effect flooring.
Bedroom Two The second bedroom is another fantastic double, also benefitting from another built in wardrobe, this time having sliding mirrored doors and has a double glazed window to the front elevation.
Family Bathroom A beautiful presented and contemporarily styled family bathroom comprising a three piece suite with a low level W.C, pedestal wash hand basin, and panelled bath with mains fed electric shower over.
The picture is completed with stunning wall and floor tiling, a centrally heated towel rail and an obscured and double glazed window to the side elevation.
Bedroom Three The third bedroom is another good double and is currently utilised as a further home office and has a large double glazed window to the rear elevation over looking the landscaped rear garden.
Bedroom Four The fourth and final bedroom is another good double and benefits from a built in triple front wardrobe.
Currently used as a dressing room, this versatile rom also has a double glazed window overlooking the rear garden.
Outside To The Front To the front of the property situated behind a wrought iron style fence is the low maintenance fore garden with gravelled area, paved footpath and well maintained shrub beds and border.
sitting along side the house is a large block paved driveway which enables off road parking for up to 6 cars and benefits from a Simpson electric car charging point, this leads up to the detached and oversized double garage which is accessed via twin electrically operated up and over doors.
In addition, the property also boasts a further single parking space opposite the home, providing the ideal spot for guest parking.
To The Rear To The rear of the house and accessible from the kitchen dining room is the stunning, landscaped and lawned westerly facing rear garden, which boasts a paved dining terrace, well stocked plant and shrub boarders and beds, a lawn and further paved footpath leading to the area behind the garage which would make the ideal spot for a large shed, home office or children's play area.
Agents Notes The vendor(s) have provided the above information, and Crabb Curtis stress that they have not checked the documentation to verify the status of the property, or information provided by the vendor.
Crabb Curtis advise any potential buyer(s) to obtain verification from their solicitor.
Council Tax The vendor has informed us that the property is located within Warwick District Council and is Band F. Tenure The vendor informs Crabb Curtis that the property is freehold.
However, we have not checked the legal title to the property and all interested parties should obtain verification through their solicitor or surveyor prior to committing to purchase the property.
Fixtures & Fittings Only those items expressly mentioned in the sales particulars will be included in the sales price.
Services Crabb Curtis understands from the vendor that all mains drains, gas, electricity and water are connected to the property, but have not obtained verification of this.
Any interested party should obtain verification of this information via their solicitor or surveyor prior to committing to the purchase of the property.
Referral Fees We would like to make our customers aware that in addition to the fee we receive from a seller we may also receive a separate commission payment (referral fee) from other service providers for recommending their services to sellers or buyers.
There is no obligation for any party to use the services we refer to you but should you decide to do so we confirm we would expect to receive a referral fee from them as shown on our website.
Value & comps
No previous sales on record.
Returns
Set an offer; the calculator follows it.
We're still gathering serviced-accommodation data for this area.
Archie refurb estimate: a Pro feature
0.0% below asking
This is not financial or investment advice. Prop AI Deals is not authorised by the Financial Conduct Authority (FCA) to provide investment advice.
All investment calculators, property analyses, and AI-generated insights are for informational purposes only. Property investment carries risk and may result in financial loss. All calculations should be independently verified and you should consult with FCA-authorised financial advisers before making any investment decisions.
Past performance does not guarantee future results. Tax implications vary by individual circumstances.
Deal
Properties like this can earn 2–3x BTL yields when converted to HMO, with retrofit costs around £10k/room. Sign in to see the full tier, yield projection, and cost breakdown.
Commercial properties like this can earn 30-50% higher yields when converted to residential under Class MA / Q / P / PA, with prior approval costing ~GBP 96/unit. Sign in to see the recommended route, yield uplift, and cost breakdown.
BRRR-suited properties can recycle 80-100% of investor capital on refi, leaving a high-yielding rental with most of the money out. Sign in to see the refurb cost stack, ARV projection, and refinance maths.
Detached + large garden = sub-division play. Pro tier unlocks the tier badge, plot size, uplift estimate, and regional land benchmark.
Short-lease flats trade at deep discount, but extending under the 1993 Act often costs far less than the discount. Pro tier unlocks the tier badge, premium breakdown, long-lease ARV and arbitrage maths.
See projected short-stay revenue vs a vanilla BTL for this property.
See real sub-let margins (HMO room rates & SA nightly rates) vs the landlord rent.
Area
Agent & docs

FAQ
About The Dovecote, Warwick, CV34
Explore nearby