2-bedroom flat · CF11 9FA
To rentListed 3 days
Opportunity summary
See Archie’s verdict, returns by strategy and what to check before viewing.
About
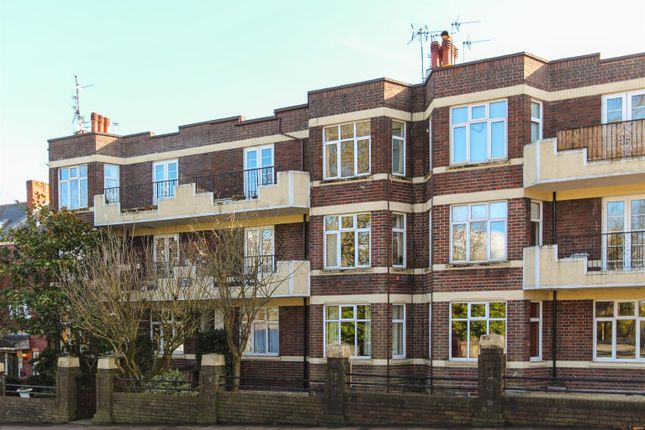
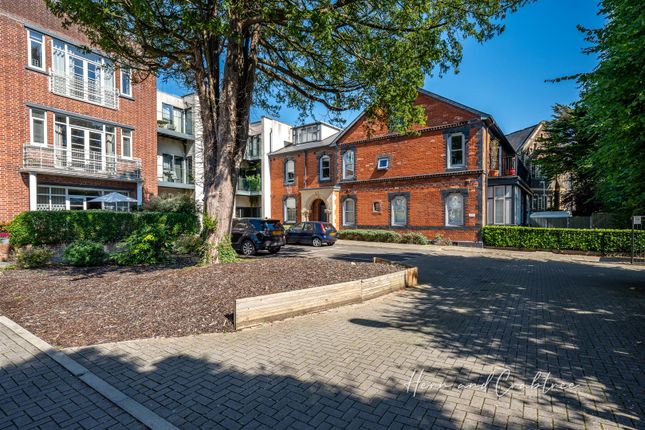
Set within the iconic St Winefrides, this beautifully presented ground floor apartment with parking and a private terrace - offers an exceptional opportunity to enjoy stylish, low-maintenance living in the very heart of Pontcanna.
This striking, gated conversion is well known locally for its distinctive art-deco influence and the quality of its apartments, making it one of the area’s most desirable residential addresses.
The apartment is accessed via an impressive communal central hall that immediately sets the tone, leading through to a welcoming private entrance.
Inside, the accommodation is thoughtfully arranged and finished to a high standard throughout.
There are two generous bedrooms, including a principal bedroom with en-suite shower room, alongside a contemporary main shower room.
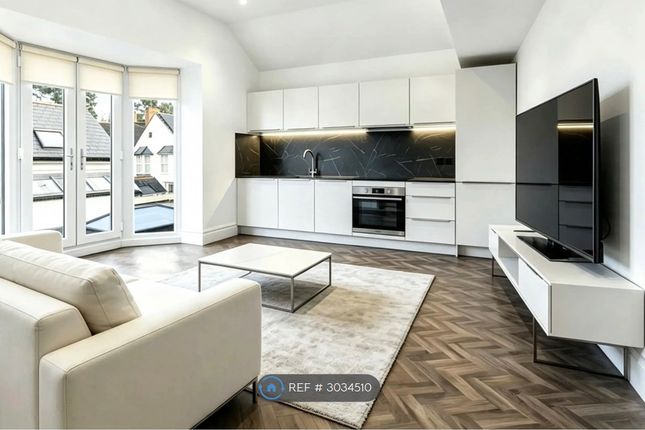
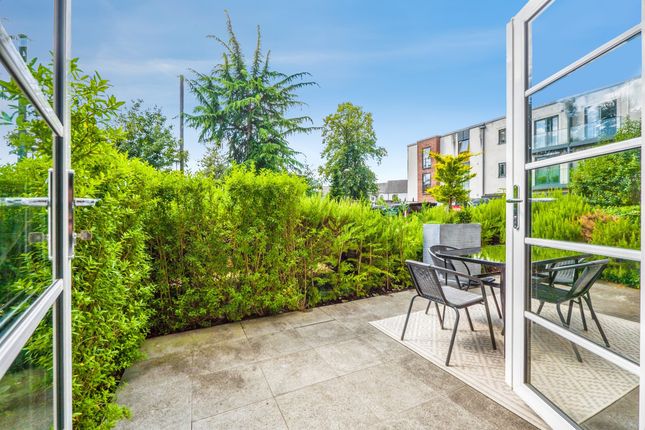
The real focal point of the home is the superb open-plan lounge, kitchen and diner - a light-filled, sociable space featuring floor-to-ceiling windows and double doors that open directly onto a private terrace, ideal for morning coffee or relaxed evening entertaining.
Perfectly positioned just moments from Pontcanna’s celebrated coffee shops, independent boutiques and popular restaurants, this stylish ground floor apartment combines architectural character with modern convenience.
With the added benefits of allocated parking, gated security and outdoor space, it represents an ideal home for professionals, downsizers or anyone seeking a high-quality apartment in one of Cardiff’s most fashionable neighbourhoods.
Available November 2026. £1350PCM. Furnished. EPC Rating D Council Band F A holding fee of £150 will be payable to secure the property.
This will be deducted from the final balance of the first month rent payable upon moving into the property subject to a successful application.
Hern & Crabtree Ltd reserves the right to retain this payment should the applicant have provided false or misleading information at the time of application.
Hallway This ground floor apartment is entered from the well maintained communal hallway. Luxury vinyl tile flooring. Electric radiator. Entrance Video intercom system.
Fitted storage cupboard with concealed hot water tank and plumbing for washing machine. Lounge/ Dining Area A well presented, open plan reception room which offers a lovely space for entertaining.
Double glazed French doors to the side elevation with windows over, leading to the outside terrace. Luxury vinyl tile flooring. Two electric radiators. Media points.
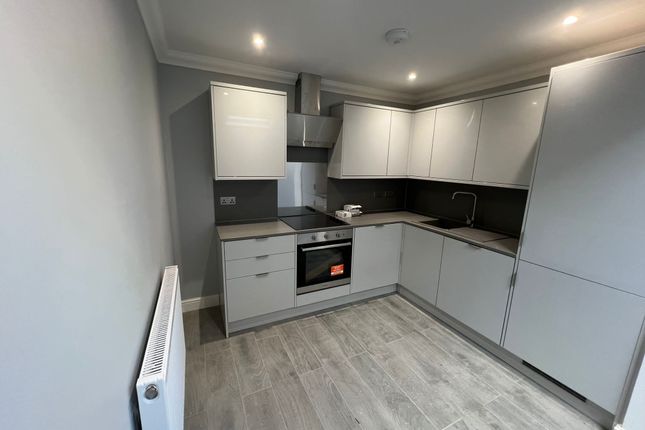
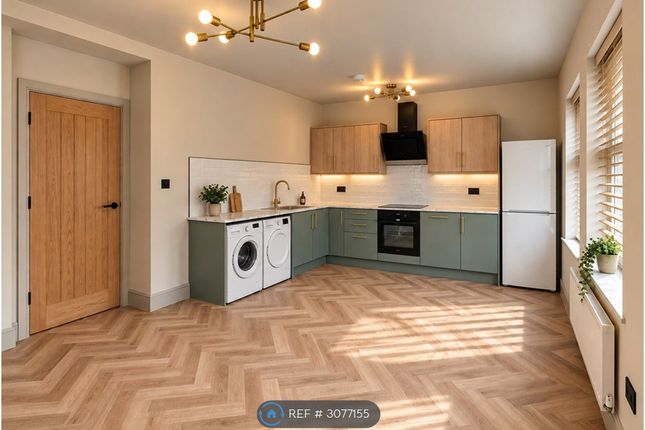
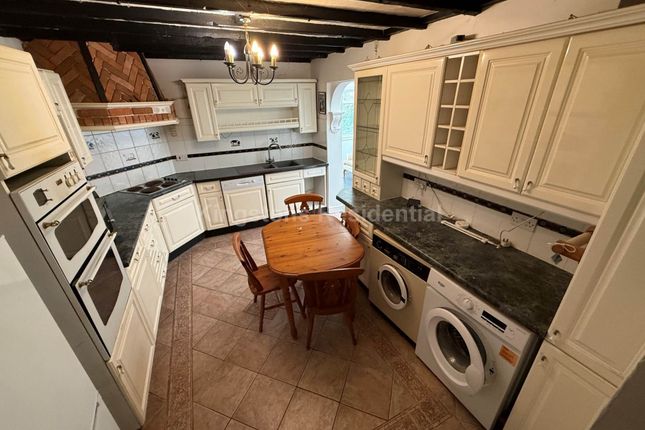
Kitchen A contemporary style kitchen, offering a range of matching wall and base units with complementary work surfaces over. Integrated electric hob with cooker hood over. Integrated electric oven.
Splashbacks. Inset stainless steel sink with mixer tap above. Integrated dishwasher. Integrated fridge freezer. Integrated wine cooler. Luxury vinyl tile flooring. Electric radiator.
Open plan to the lounge/ dining room. Bedroom One A well presented double bedroom. Double glazed window to the side elevation. Luxury vinyl tile flooring. Electric radiator.
Door to en suite shower room. En Suite Shower Room A modern three piece suite comprising: Shower quadrant with fitted shower over and glass sliding doors, .
W/C and wash hand basin set into vanity unit. Part tiled walls. Tiled flooring. Heated towel radiator. Extractor fan. Bedroom Two Two double glazed windows. Luxury vinyl tile flooring.
Electric radiator. Shower Room A modern three piece suite comprising: Fitted shower cubicle with mains pressure shower with glass doors, low level WC and wash hand basin set into vanity unit.
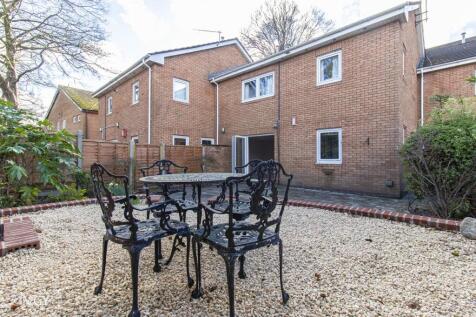
Walls are part tiled. Tiled flooring. Extractor fan. Terrace Paved patio. Hedging provides privacy. Parking & Communal Areas Gated access. Allocated parking space. Bin storage.
Value & comps
No previous sales on record.
Rental comparables are shown in the Rental section below. Sold comparables remain for area capital context only.
Returns
Short-let licence or registration needed
We're still gathering serviced-accommodation data for this area.
This is not financial or investment advice. Prop AI Deals is not authorised by the Financial Conduct Authority (FCA) to provide investment advice.
All investment calculators, property analyses, and AI-generated insights are for informational purposes only. Property investment carries risk and may result in financial loss. All calculations should be independently verified and you should consult with FCA-authorised financial advisers before making any investment decisions.
Past performance does not guarantee future results. Tax implications vary by individual circumstances.
Deal
Properties like this can earn 2–3x BTL yields when converted to HMO, with retrofit costs around £10k/room. Sign in to see the full tier, yield projection, and cost breakdown.
Commercial properties like this can earn 30-50% higher yields when converted to residential under Class MA / Q / P / PA, with prior approval costing ~GBP 96/unit. Sign in to see the recommended route, yield uplift, and cost breakdown.
BRRR-suited properties can recycle 80-100% of investor capital on refi, leaving a high-yielding rental with most of the money out. Sign in to see the refurb cost stack, ARV projection, and refinance maths.
Detached + large garden = sub-division play. Pro tier unlocks the tier badge, plot size, uplift estimate, and regional land benchmark.
Short-lease flats trade at deep discount, but extending under the 1993 Act often costs far less than the discount. Pro tier unlocks the tier badge, premium breakdown, long-lease ARV and arbitrage maths.
See projected short-stay revenue vs a vanilla BTL for this property.
See real sub-let margins (HMO room rates & SA nightly rates) vs the landlord rent.
Area
Agent & docs

FAQ
About Romilly Crescent, Cardiff
Explore nearby