6-bedroom house · TN13 3XR
Sold STCListed 89 days
Opportunity summary
See Archie’s verdict, returns by strategy and what to check before viewing.
About
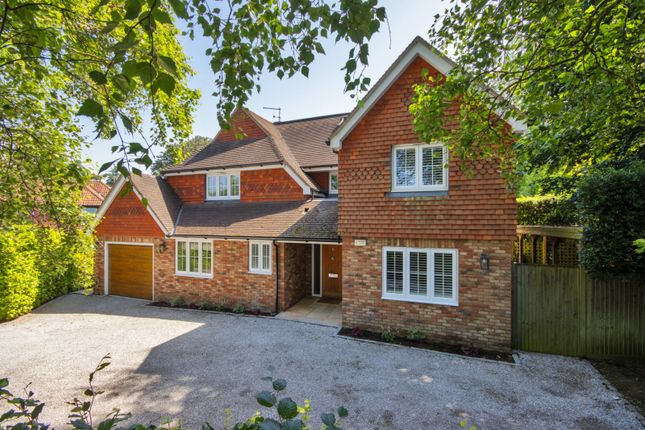
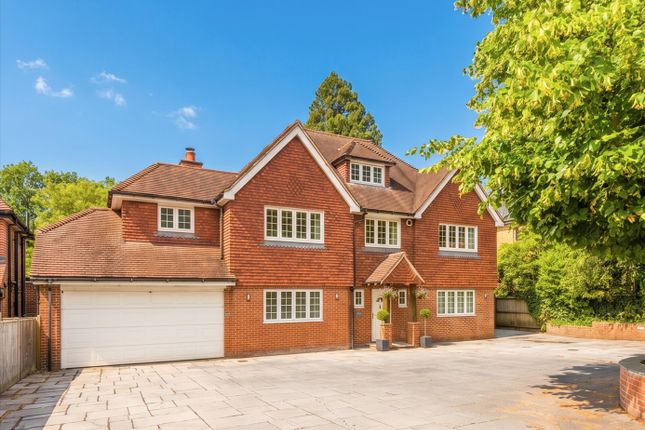
Immaculately presented detached family home of over 3,000 sq ft, on a sought after residential road a mile away from the High Street, with an attractive garden, off road parking & a garage.
Description 12 Serpentine Road is a stylish detached family home occupying an excellent spot in a sought after residential road, built in 2019 with the remainder of a new build warranty and providing superbly appointed accommodation arranged over two floors.
Impressive primary reception rooms comprise a spacious dual aspect sitting room and a family room/study with two built-in desks and additional fitted storage.
The stylish kitchen is fitted with a comprehensive range of bespoke wall and base units with integral Siemens and bora appliances and a stylish island incorporating a breakfast bar with doors opening to the terrace.
The adjoining dining/family area is open plan and provides an ideal space for both family living and formal entertaining, and benefits from skylights and bi-fold doors opening to the terrace.
A utility room provides further storage and space for appliances, together with access to the side of the property.
A bedroom served by a separate shower room completes the ground floor, providing the potential for an additional reception room if required.
From the welcoming entrance hall stairs rise to the first floor and magnificent principal suite, featuring a bedroom with Juliet balcony, dressing room with fitted furnishings and a modern en suite bathroom.
There are four further bedrooms, one served by an en suite shower room, and two with fitted wardrobes. A well-appointed family bathroom completes the accommodation.
12 Serpentine is approached over a block paved driveway, culminating at the front of the property and integral garage, providing ample off road parking, together with an Electric Vehicle charger and a pedestrian gate leading to the rear.
The established rear garden enjoys a south easterly aspect and is predominantly laid to landscaped lawn, with a variety of established trees and hedging to the perimeter, providing a degree of privacy.
A porcelain tiled terrace with a hot tub spans the rear of the property and provides an excellent space for al fresco entertaining, together with a further terrace to the rear of the garden.
Location 12 Serpentine is conveniently situated 1 mile from Sevenoaks High Street with its multitude of shops, supermarkets, pubs and restaurants and within 1.2 miles to the station.
Comprehensive Shopping: Sevenoaks (1 mile), Tunbridge Wells (15 miles) and Bluewater (18.4 miles).
Mainline Rail Services: Sevenoaks (1.2 miles) to London Bridge (from 22 minutes)/Charing Cross/Cannon Street. Primary Schools: Riverhead infant and Amherst junior schools.
St Thomas’ rcp, St John’s cep, Sevenoaks cp, and Lady Boswell’s cep Schools. Grammar/State Schools: Sevenoaks, Tonbridge & Tunbridge Wells.
Private Schools: Sevenoaks, Sackville, Tonbridge and Walthamstow Hall Public Schools. Sevenoaks, Solefields and New Beacon Preparatory Schools amongst others in Sevenoaks.
St Michaels & Russell House. Preparatory Schools in Otford. Radnor House in Sundridge.
Sporting Facilities: Golf clubs in Sevenoaks include Wildernesse and Knole with Nizels in Hildenborough which also has a private health/fitness centre. Sevenoaks sports and leisure centre.
Cricket, rugby, football and hockey in the Vine area of Sevenoaks. Please note that all distances, timings and measurements are approximate.
Square Footage: 3,046 sq ft Directions From Sevenoaks town centre proceed in a northerly direction along the High Street to the traffic lights.
Continue over the traffic lights and then bear right on to the B2019 leading to Seal Hollow Road. Turn left on to Bayham Road and take the second right on to Serpentine Road. No.
12 can be found along on the right. Additional Info Services: Mains connected. Underfloor heating throughout.
All bathrooms have heated towel rails and Mechanical Ventilation with Heat Recovery (mvhr) systems fitted.
Value & comps
No previous sales on record.
Returns
Set an offer; the calculator follows it.
We're still gathering serviced-accommodation data for this area.
Archie refurb estimate: a Pro feature
0.0% below asking
This is not financial or investment advice. Prop AI Deals is not authorised by the Financial Conduct Authority (FCA) to provide investment advice.
All investment calculators, property analyses, and AI-generated insights are for informational purposes only. Property investment carries risk and may result in financial loss. All calculations should be independently verified and you should consult with FCA-authorised financial advisors before making any investment decisions.
Past performance does not guarantee future results. Tax implications vary by individual circumstances.
Deal
Properties like this can earn 2–3x BTL yields when converted to HMO, with retrofit costs around £10k/room. Sign in to see the full tier, yield projection, and cost breakdown.
Commercial properties like this can earn 30-50% higher yields when converted to residential under Class MA / Q / P / PA, with prior approval costing ~GBP 96/unit. Sign in to see the recommended route, yield uplift, and cost breakdown.
BRRR-suited properties can recycle 80-100% of investor capital on refi, leaving a high-yielding rental with most of the money out. Sign in to see the refurb cost stack, ARV projection, and refinance maths.
Detached + large garden = sub-division play. Pro tier unlocks the tier badge, plot size, uplift estimate, and regional land benchmark.
Short-lease flats trade at deep discount, but extending under the 1993 Act often costs far less than the discount. Pro tier unlocks the tier badge, premium breakdown, long-lease ARV and arbitrage maths.
See projected short-stay revenue vs a vanilla BTL for this property.
See real sub-let margins (HMO room rates & SA nightly rates) vs the landlord rent.
Area
Agent & docs
FAQ
About 12, Serpentine Road, Kent
Explore nearby