6-bedroom detached house · TN13 3LH
For saleListed 43 days
Opportunity summary
See Archie’s verdict, returns by strategy and what to check before viewing.
About
An exceptional and rarely available family home extending to approximately 4,400 sq ft, set within a generous one-third-acre level plot on the highly sought-after Bradbourne Park Road.
Ideally positioned in the heart of Sevenoaks, the property is just a five-minute walk from Sevenoaks mainline station, 0.8 miles from the High Street, and within easy reach of a number of highly regarded schools.
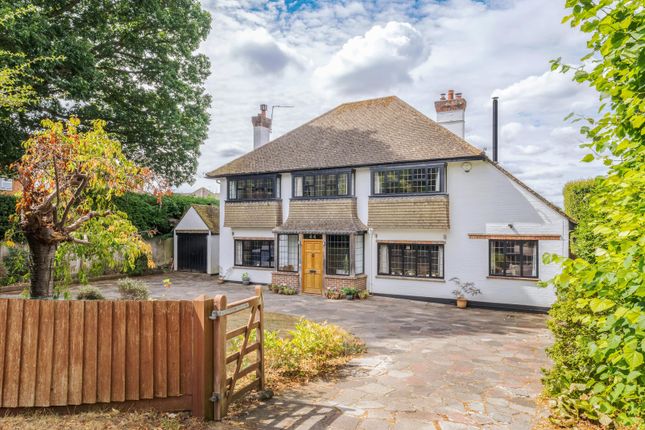
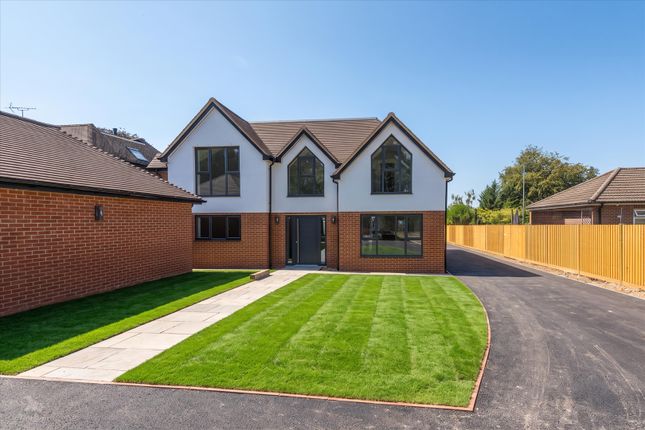
Originally a detached 1930s residence, the property has been extensively remodelled and sympathetically extended to create an impressive home perfectly suited to modern family life.
Offering six bedrooms, five bathrooms, underfloor heating throughout the ground floor, a heat recovery ventilation system and a superb rear garden, the accommodation is arranged over three floors.
A spacious and welcoming entrance hall provides access to the principal reception rooms.
At the rear of the house, the beautifully appointed kitchen/breakfast room features a bespoke Rencraft kitchen with granite worktops, integrated appliances, a central island and double doors opening onto the garden.
An adjoining utility room benefits from its own external side access.
The kitchen flows through to a central dining room, which also enjoys direct garden access, and onwards to the impressive 30ft drawing room.
This elegant living space is centred around a feature fireplace with open fire and offers ample room for both relaxation and entertaining while enjoying attractive garden views.
To the front of the property are two additional reception rooms, comprising a dedicated home office and a generous family room with internal access to the integral double garage.
A guest cloakroom completes the ground floor. The first floor is arranged around a galleried landing and provides five well-proportioned bedrooms.
The principal suite benefits from a fully fitted dressing room and luxurious en suite bathroom, while three further bedrooms also enjoy en suite facilities.
On the second floor, a versatile sixth bedroom offers an ideal guest suite, home gym or children's snug, complemented by a spacious family bathroom serving bedrooms five and six.
This floor also provides access to two substantial loft storage areas and additional eaves storage.
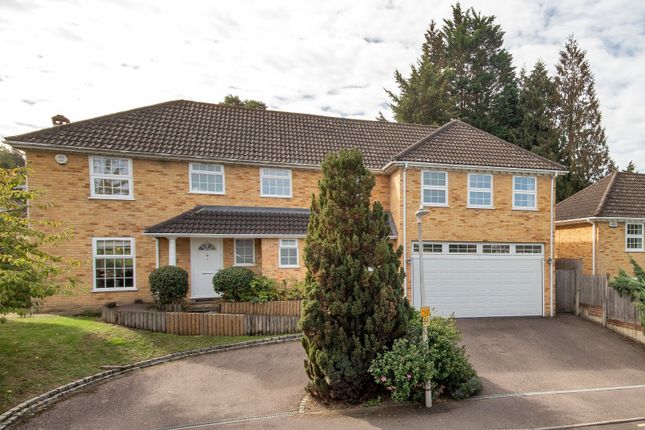
Externally, a limestone-paved driveway provides ample off-street parking and leads to the integral double garage with electric up-and-over door.
Attractive brick pillars frame the entrance, offering the potential for gates to be installed, while raised shrub borders and a retaining brick wall provide privacy and enhance the attractive frontage.
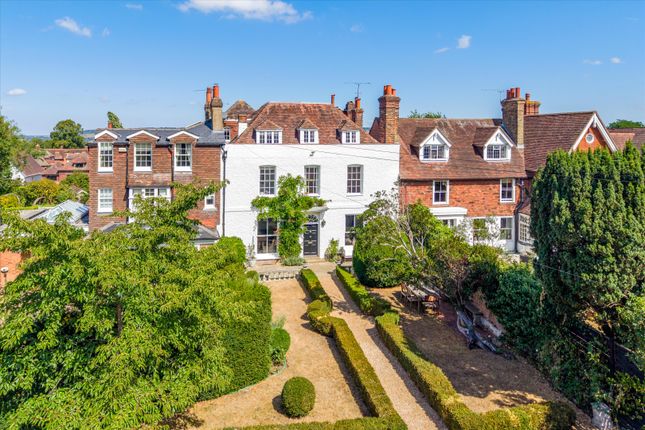
The rear garden is a particular highlight, perfectly designed for family enjoyment and outdoor entertaining.
A generous paved terrace provides an excellent space for dining and socialising, while the extensive level lawn is bordered by mature planting, including holly, silver birch and conifer trees.
A side pedestrian gate connects to the front of the property, and a pathway leads to a substantial garden shed discreetly screened by established planting.
Tenure: Freehold Situated on the highly desirable Bradbourne Park Road, this property enjoys an exceptionally convenient location that is particularly popular with families.
Residents benefit from easy access to a selection of outstanding local schools, excellent transport links and the superb local amenities within this prime central Sevenoaks location.
Sevenoaks Station is just a 5-minute walk away, providing frequent mainline services to London Bridge, Cannon Street and Charing Cross, making it an ideal choice for commuters.
The vibrant High Street is also within easy reach, less than a 20 minute walk from the property, offering an excellent mix of independent boutiques and well-known retailers, including Waitrose and Marks & Spencer, alongside a wide variety of cafés, restaurants and leisure venues.
The property is superbly positioned for many of the area's most sought-after schools.
The Granville Primary School is just a stone's throw away on the opposite side of the road, while Sevenoaks Primary School (0.3 miles), Walthamstow Hall, Riverhead Infants and St John's Primary School are all within comfortable walking distance.
For recreation and leisure, residents are spoilt for choice. The beautiful Knole Park is nearby, while golf enthusiasts can enjoy the renowned courses at Knole and Wildernesse.
Additional amenities include Sevenoaks Leisure Centre, the historic Vine Cricket Ground and the popular Hollybush recreation area, all contributing to the exceptional lifestyle offered by this prime Sevenoaks location.
The Granville School 0.1 Miles Sevenoaks Primary School: 5 minutes' walk /0.3 Miles Sevenoaks Mainline Station: 5 minutes' Walk /0.3 Mile, Sevenoaks High Street: 17 Minutes' Walk / 0.8 Mile, (All distances approximate)
Value & comps
No previous sales on record.
Returns
Set an offer; the calculator follows it.
We're still gathering serviced-accommodation data for this area.
Archie refurb estimate: a Pro feature
0.0% below asking
This is not financial or investment advice. Prop AI Deals is not authorised by the Financial Conduct Authority (FCA) to provide investment advice.
All investment calculators, property analyses, and AI-generated insights are for informational purposes only. Property investment carries risk and may result in financial loss. All calculations should be independently verified and you should consult with FCA-authorised financial advisors before making any investment decisions.
Past performance does not guarantee future results. Tax implications vary by individual circumstances.
Deal
Properties like this can earn 2–3x BTL yields when converted to HMO, with retrofit costs around £10k/room. Sign in to see the full tier, yield projection, and cost breakdown.
Commercial properties like this can earn 30-50% higher yields when converted to residential under Class MA / Q / P / PA, with prior approval costing ~GBP 96/unit. Sign in to see the recommended route, yield uplift, and cost breakdown.
BRRR-suited properties can recycle 80-100% of investor capital on refi, leaving a high-yielding rental with most of the money out. Sign in to see the refurb cost stack, ARV projection, and refinance maths.
Detached + large garden = sub-division play. Pro tier unlocks the tier badge, plot size, uplift estimate, and regional land benchmark.
Short-lease flats trade at deep discount, but extending under the 1993 Act often costs far less than the discount. Pro tier unlocks the tier badge, premium breakdown, long-lease ARV and arbitrage maths.
See projected short-stay revenue vs a vanilla BTL for this property.
See real sub-let margins (HMO room rates & SA nightly rates) vs the landlord rent.
Area
Agent & docs
FAQ
About 69, Bradbourne Park Road, Sevenoaks
Explore nearby