6-bedroom detached house · TN13 3RS
For saleListed 51 days
Opportunity summary
See Archie’s verdict, returns by strategy and what to check before viewing.
About
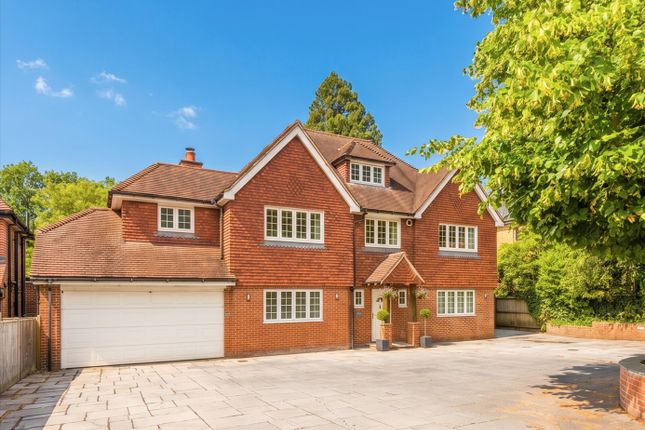
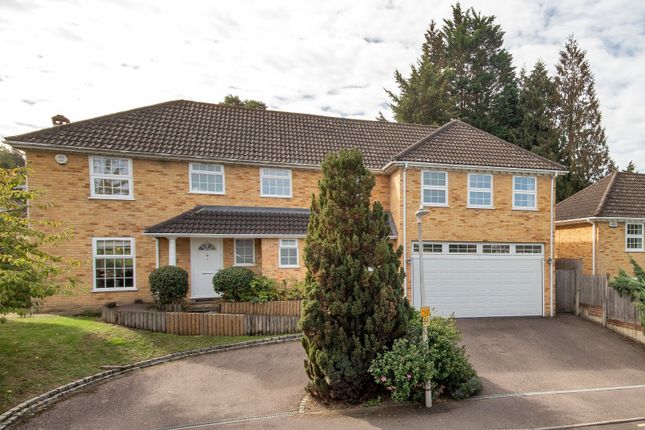
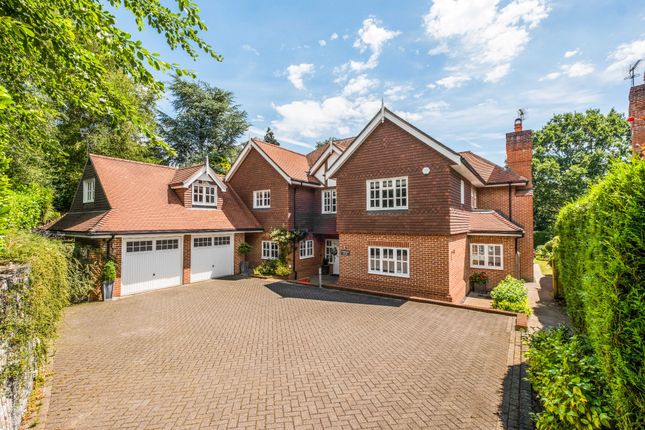
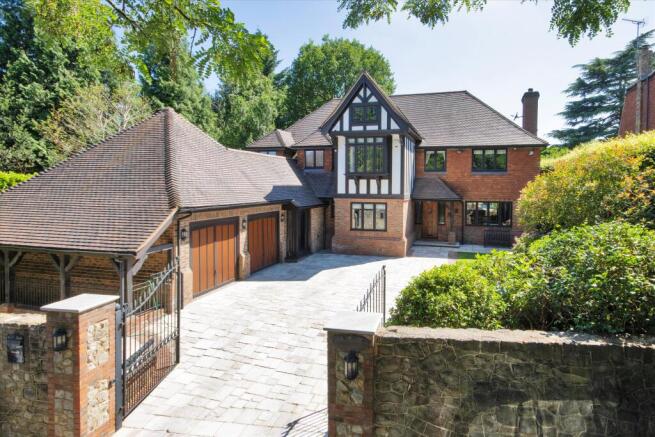
Superbly located modern family home, built in 2021 within a sought after residential road, with well-appointed living space, ample off road parking & established gardens.
Description A stylish home benefitting from a 5 year remaining Buildzone warranty, thoughtfully designed & built to a high standard, incorporating a New Wave speaker system throughout, a Chambers kitchen, & a balcony with views to Knole Park.
Impressive reception rooms comprise a dining/breakfast room with a vaulted lightwell and bi-fold doors opening to the rear terrace, and is open plan to the kitchen, and a family/cinema room with a view to the front and an in-wall surround sound system.
The bespoke kitchen by Chambers is fitted with a comprehensive range of stylish wall and base units with integral appliances including a double oven and gas hob, and an island unit incorporating a wine refrigerator, Quooker tap and a breakfast bar.
A utility room provides additional storage and space for appliances, together with a side door access point.
There is a versatile bedroom/study with a bay window to the front and a further bedroom, both served by a shower room and providing potential to be utilised as additional reception rooms if required.
A comms room and an understairs coats cupboard complete the ground floor.
From the welcoming entrance hall stairs rise to the first floor and magnificent principal bedroom suite, featuring a modern en suite bathroom with twin basins and access to a south easterly facing balcony with glorious views to Knole Park.
There are three further bedrooms, one served by a shower room and two served by a well-appointed family bathroom.
Arranged over the entirety of the second floor and completing the accommodation is a spacious bedroom with an en suite shower room and a store room with access to the boiler room.
The property is approached over a brick edged driveway, culminating at the front porch and providing ample off road parking together with an E.V charging point.
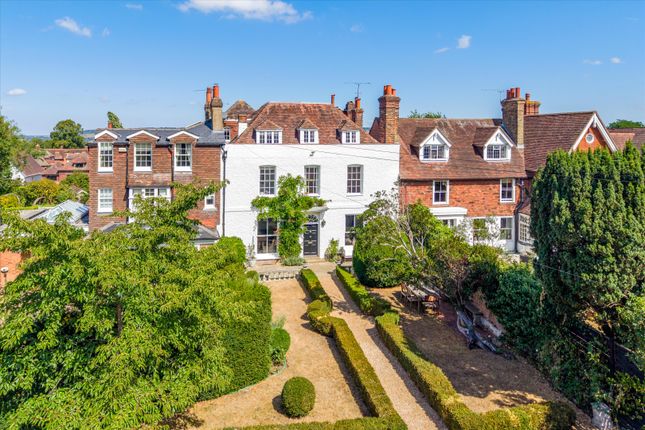
The superb rear garden enjoys a south easterly aspect and is predominantly laid to landscaped lawn, interspersed with a variety of well-stocked flower beds, specimen shrubs and trees, and established hedging.
A raised paved terrace with built-in speakers spans the rear of the property and provides an excellent space for al fresco entertaining.
The plot amounts to about 0.22 acres in total and also benefits from a timber garden implement store and a glasshouse.
Location Comprehensive Shopping: Sevenoaks (0.4 miles) and Bluewater (17.5 miles).
Mainline Rail Services: Sevenoaks (0.7 miles) to London Bridge (from 22 minutes)/Cannon Street/Charing Cross/Waterloo.
Primary Schools: Lady Boswell’s cep School, St Thomas’ rcp, St John’s cep, and Sevenoaks cp. Grammar/State Schools: Sevenoaks, Tonbridge & Tunbridge Wells.
Private Schools: Sevenoaks, Tonbridge and Walthamstow Hall Secondary Schools. Sevenoaks, Solefields, The Granville and New Beacon Preparatory Schools in Sevenoaks.
St Michaels & Russell House Preparatory Schools in Otford. Radnor House in Sundridge. Sporting Facilities: Knole Park Golf Club (0.7 miles), Wildernesse Golf Club, Sevenoaks.
Nizels in Hildenborough which also has a private health/fitness centre. Sevenoaks sports and leisure centre. Cricket, football and rugby in the Vine area of Sevenoaks.
Please note that all distances, timings and measurements are approximate.
Square Footage: 3,849 sq ft Acreage: 0.22 Acres Directions From Sevenoaks town centre proceed in a northerly direction along the High Street to the traffic lights.
Continue over the traffic lights and then bear right on to Seal Hollow Road. After approx. 0.1 of mile, turn right on to Plymouth Drive, then turn right on to Knole Way.
The property can be found along on the left. Additional Info Services: Mains water, electricity & drainage. Gas fired central heating. 12 solar panels which generate approx.
£1000 per annum from the feed-in tariff. Security system with CCTV.
Value & comps
No previous sales on record.
Returns
Set an offer; the calculator follows it.
We're still gathering serviced-accommodation data for this area.
Archie refurb estimate: a Pro feature
0.0% below asking
This is not financial or investment advice. Prop AI Deals is not authorised by the Financial Conduct Authority (FCA) to provide investment advice.
All investment calculators, property analyses, and AI-generated insights are for informational purposes only. Property investment carries risk and may result in financial loss. All calculations should be independently verified and you should consult with FCA-authorised financial advisors before making any investment decisions.
Past performance does not guarantee future results. Tax implications vary by individual circumstances.
Deal
Properties like this can earn 2–3x BTL yields when converted to HMO, with retrofit costs around £10k/room. Sign in to see the full tier, yield projection, and cost breakdown.
Commercial properties like this can earn 30-50% higher yields when converted to residential under Class MA / Q / P / PA, with prior approval costing ~GBP 96/unit. Sign in to see the recommended route, yield uplift, and cost breakdown.
BRRR-suited properties can recycle 80-100% of investor capital on refi, leaving a high-yielding rental with most of the money out. Sign in to see the refurb cost stack, ARV projection, and refinance maths.
Detached + large garden = sub-division play. Pro tier unlocks the tier badge, plot size, uplift estimate, and regional land benchmark.
Short-lease flats trade at deep discount, but extending under the 1993 Act often costs far less than the discount. Pro tier unlocks the tier badge, premium breakdown, long-lease ARV and arbitrage maths.
See projected short-stay revenue vs a vanilla BTL for this property.
See real sub-let margins (HMO room rates & SA nightly rates) vs the landlord rent.
Area
Agent & docs
FAQ
About 17, Knole Way, Kent
Explore nearby