We've tightened what earns a Pursue. A home now needs a published valuation, a strategy that still makes money after real running costs and lender stress tests, and no listing problems that would stop a mortgage. You'll see fewer Pursues, and each one has been checked harder.
See how verdicts work5-bedroom house · TN13 1PX
For saleListed 169 days
Opportunity summary
See Archie’s verdict, returns by strategy and what to check before viewing.
About
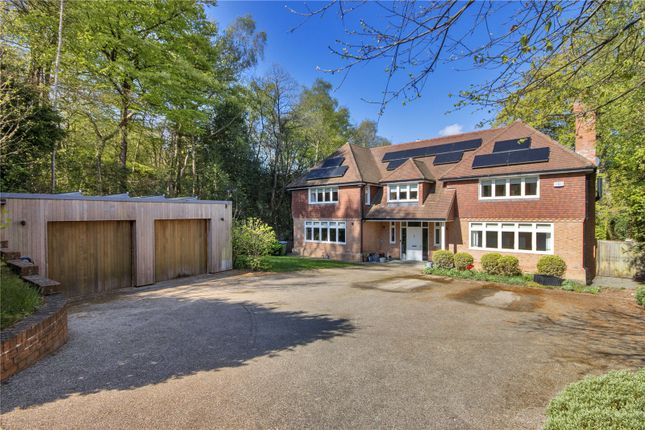
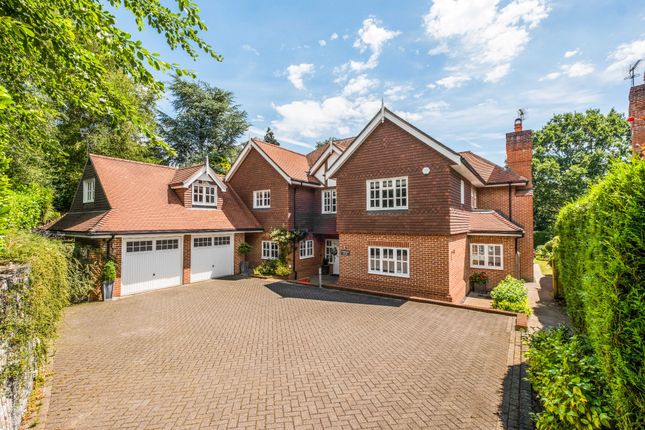
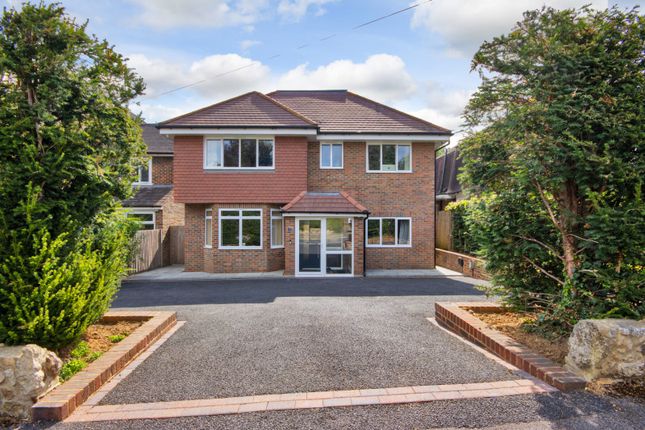
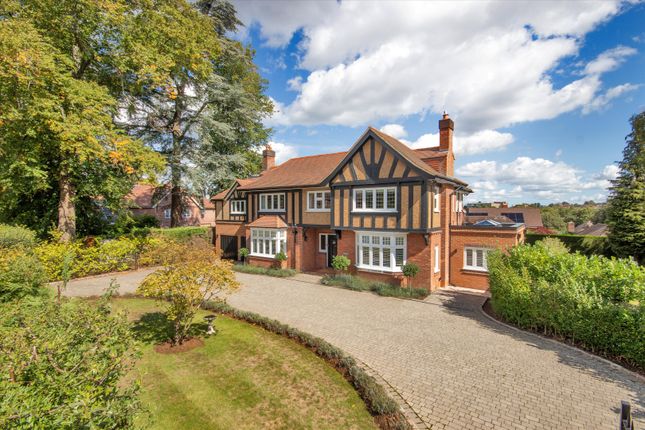
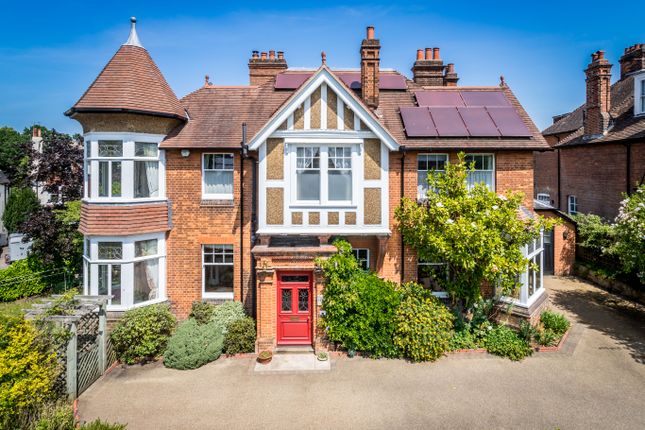
In the perfect position to enjoy all that the historic and popular town of Sevenoaks has to offer, an impressive, detached house of quality with exceptional accommodation extending to approximately 3,838 square feet – excluding garaging of 252 square feet.
In recent times, the property has been completely transformed and undergone a comprehensive programme of refurbishment and extension under the exacting eye of the current owners.
With a sleek, sophisticated design concept, the brief was to ensure contemporary and luxurious living was incorporated into the project, whilst at the same time providing a warm and welcoming family atmosphere.
Exteriors are of a symmetrical, neo classical design with rendered elevations painted white above a brick plinth and topped by a slate roof.
Modern day requirements have been installed including Sonos and surround sounds, underfloor heating throughout the ground floor as well as in the bath and shower rooms, Cat 6 wiring, Mega flow pressurized hot water system, an electric vehicle charging point and fibre optic broadband.
Windows are an oversized sash design resulting in maximum natural light penetration which is particularly effective in the reception hall where the ceiling is double height.
The magnificent, open plan living/dining/kitchen breakfast room is a fabulous, sociable space, enjoying a double aspect with glazing all across the rear, incorporating sliding doors framing views over the rear garden and terracing with polished micro cement flooring.
Sophisticated, sleek slate-grey cabinetry has co-ordinating work surfaces and a large central island unit with integrated appliances by Siemens, whilst a fabulous glass box design houses the dining area.
With a dual aspect and a ‘shadow gap’ lighting design feature, the sitting room is a more formal space and has an ethanol gas fire for cosy evenings.
Elsewhere on the ground floor is a less formal sitting room/snug which has an adjoining shower room thereby allowing use as a ground floor bedroom suite or gym if required and a study, as well as utility and boot rooms.
The impactful vaulted hall also has a polished micro cement floor and a stunningly elegant, curved staircase with glazed balustrading that sweeps to the first-floor landing from where, there are five bedrooms – three of which are en-suite.
Both the principal and guest suites have walk-in wardrobes and en-suite shower rooms fitted with contemporary styled sanitary ware and tiling by excellent suppliers.
Of the remaining bedrooms, one has an en-suite shower room, whilst the family bathroom services the other two.
Outside Set back from Hopgarden Lane, the house is approached via electric double gates with video intercom system that open on to a wide resin bonded parking and turning area with ample room for a number of vehicles in front of the house and garaging, which has a Teckentrup automated door that links to the video entry.
The gardens have been thoughtfully landscaped to ensure year-round interest with carefully positioned exterior lighting, neatly trimmed shrubs, well-tended lawns, herbaceous borders and mature trees.
The rear terracing has white London Stone porcelain tiles with plenty of space for outdoor entertaining.
Situation The house is well-positioned to enjoy all that the historic market town of Sevenoaks has to offer, being just over half a mile to the town centre.
The thriving and popular town has a comprehensive selection of shops, restaurants and supermarkets together with sporting, leisure and arts facilities including the Stag Theatre.
Fast train services into the City of London and the West End as well as to the ports can be found at Sevenoaks Station (approx.
1.5 mile), whilst the national motorway network can be accessed at Junction 5 of the M25.
The area is renowned for an excellent selection of schools, at primary and secondary levels, in both the state and private sectors, including the nearby local primary schools, grammar schools for boys and girls in Sevenoaks, Tonbridge and Tunbridge Wells, noted independent schools including Sevenoaks and Tonbridge public schools, Walthamstow Hall School for Girls, Radnor House, as well as prep schools such as The New Beacon, Granville, Solefields and Sevenoaks Prep.
Property Ref Number: Ham-65018 Additional Information Tenure: Freehold Services: All mains services. Local Authority: Sevenoaks District Council. Council Tax Band H
Value & comps
No previous sales on record.
Returns
Set an offer; the calculator follows it.
We're still gathering serviced-accommodation data for this area.
Archie refurb estimate: a Pro feature
0.0% below asking
This is not financial or investment advice. Prop AI Deals is not authorised by the Financial Conduct Authority (FCA) to provide investment advice.
All investment calculators, property analyses, and AI-generated insights are for informational purposes only. Property investment carries risk and may result in financial loss. All calculations should be independently verified and you should consult with FCA-authorised financial advisers before making any investment decisions.
Past performance does not guarantee future results. Tax implications vary by individual circumstances.
Deal
Properties like this can earn 2–3x BTL yields when converted to HMO, with retrofit costs around £10k/room. Sign in to see the full tier, yield projection, and cost breakdown.
Commercial properties like this can earn 30-50% higher yields when converted to residential under Class MA / Q / P / PA, with prior approval costing ~GBP 96/unit. Sign in to see the recommended route, yield uplift, and cost breakdown.
BRRR-suited properties can recycle 80-100% of investor capital on refi, leaving a high-yielding rental with most of the money out. Sign in to see the refurb cost stack, ARV projection, and refinance maths.
Detached + large garden = sub-division play. Pro tier unlocks the tier badge, plot size, uplift estimate, and regional land benchmark.
Short-lease flats trade at deep discount, but extending under the 1993 Act often costs far less than the discount. Pro tier unlocks the tier badge, premium breakdown, long-lease ARV and arbitrage maths.
See projected short-stay revenue vs a vanilla BTL for this property.
See real sub-let margins (HMO room rates & SA nightly rates) vs the landlord rent.
Area
Agent & docs
FAQ
About Hurstwood, Hopgarden Lane, Sevenoaks
Explore nearby