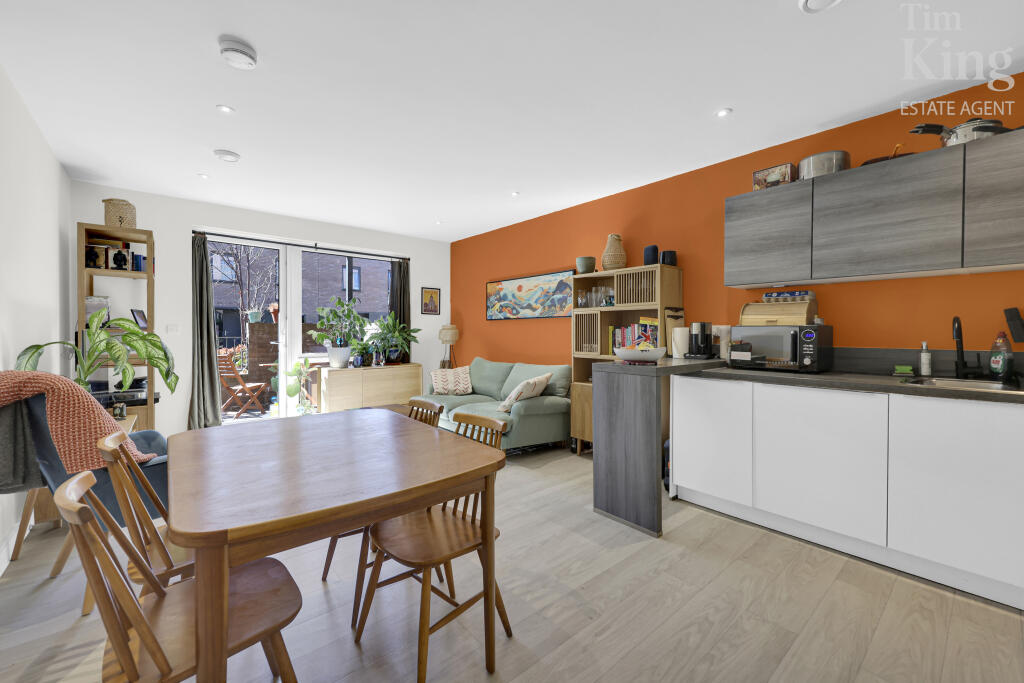
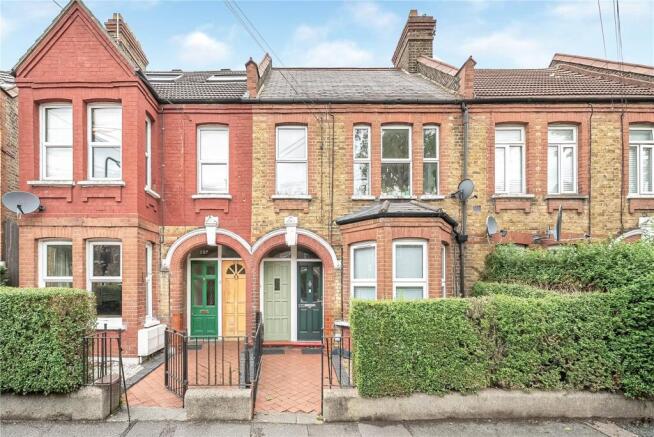
2-bedroom terraced house · E17 5HX
Listing removedReduced £10k (−2%) on 25 JunListed 168 days
Opportunity summary
See Archie’s verdict, returns by strategy and what to check before viewing.
About
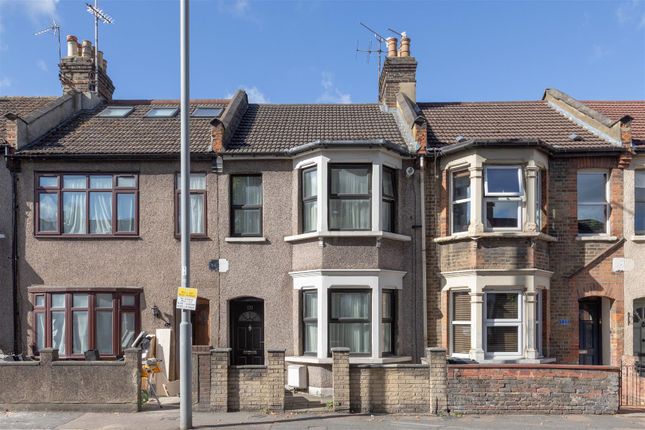
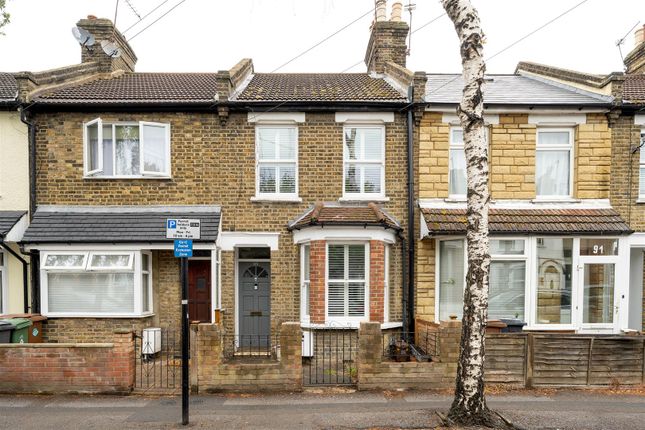
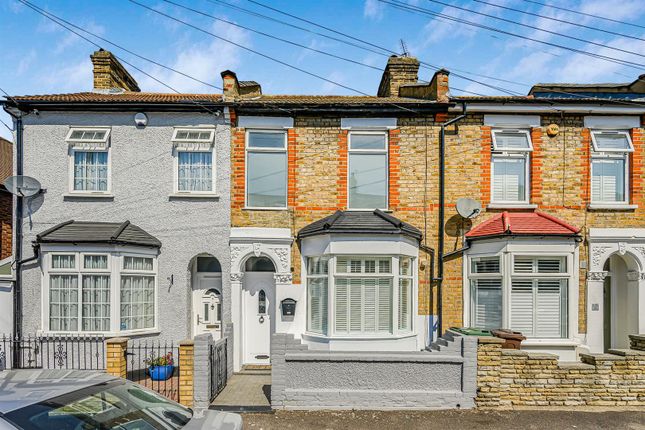
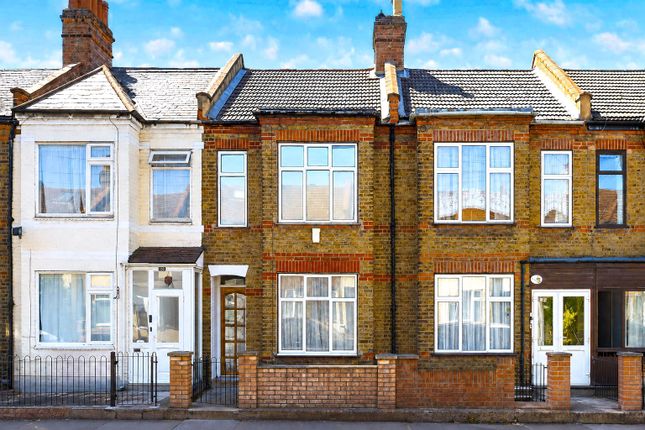
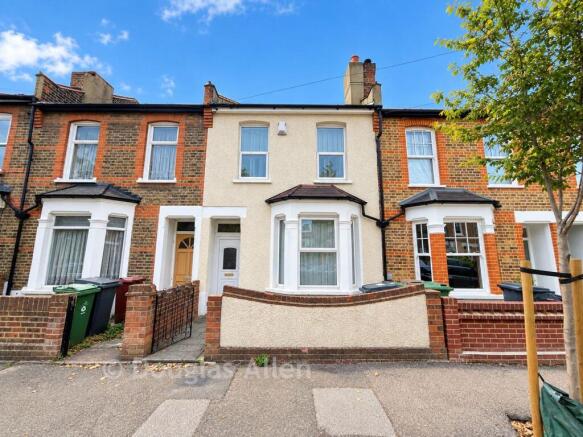
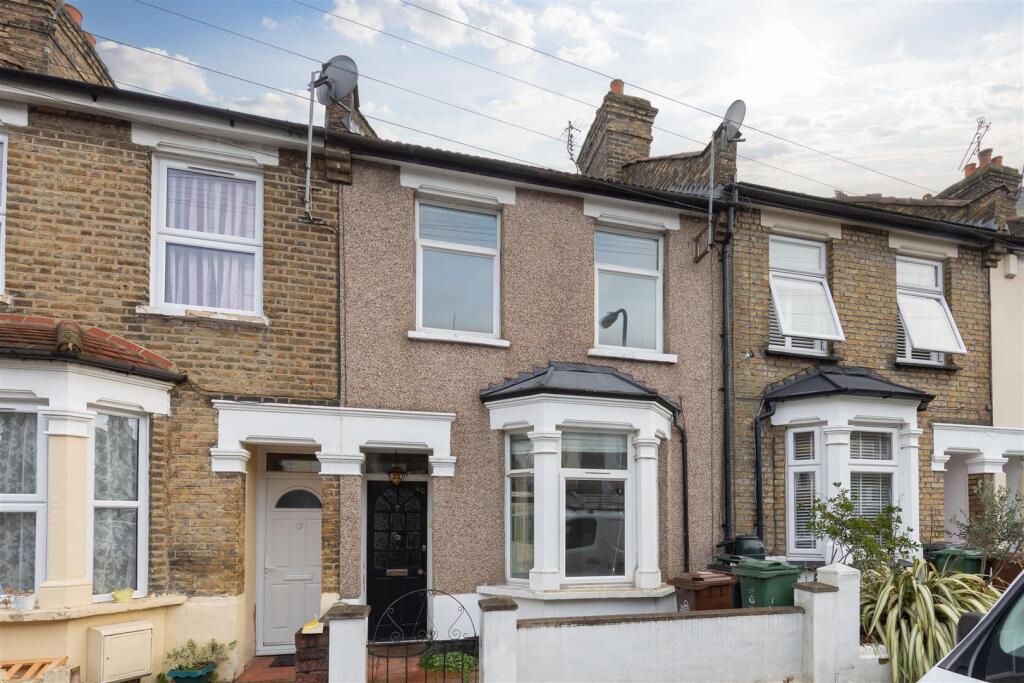
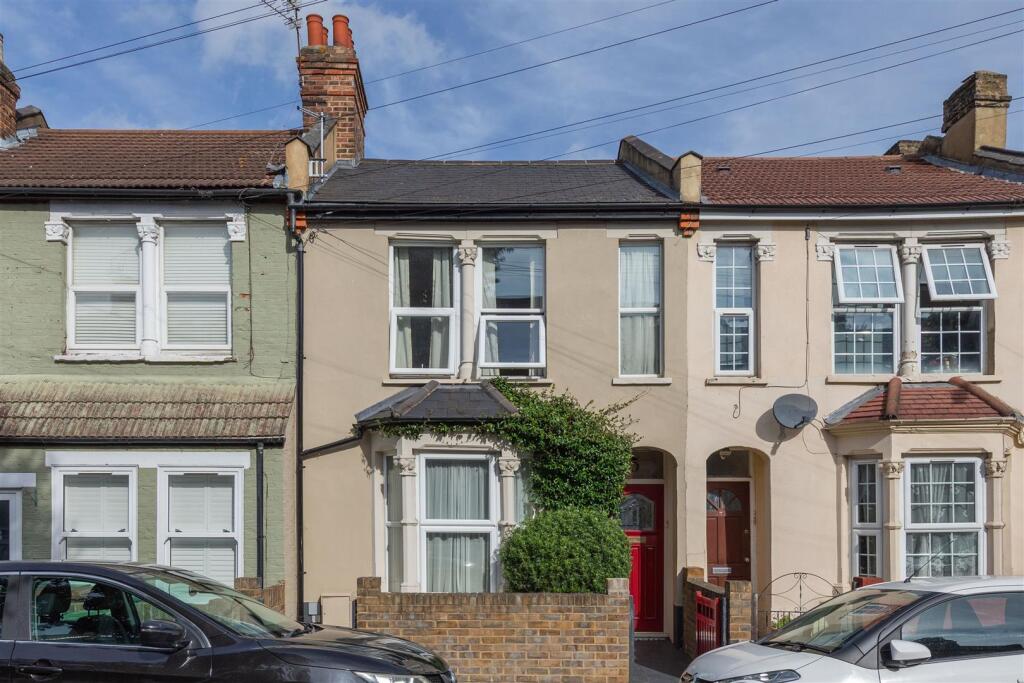
This charming two-bedroom end-of-terrace freehold home presents a rare opportunity to secure a property with exceptional character, a substantial south-facing garden and outstanding scope for future extension and enhancement.
From the moment you step inside, the home’s warmth is evident, highlighted by original floorboards running through the living spaces.
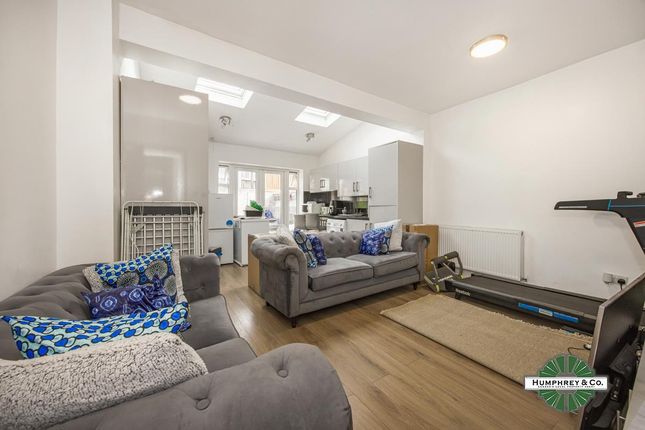
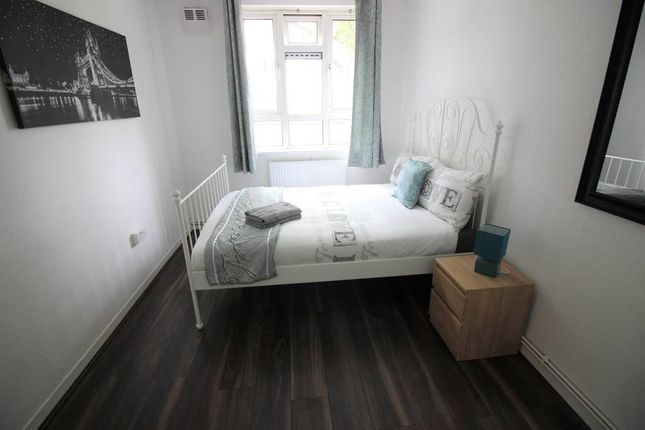
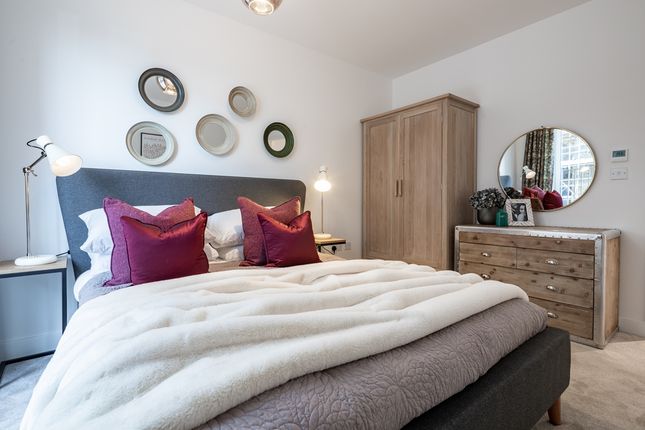
The ground floor features a bright reception room leading through to a well-maintained kitchen and bathroom, while the first floor hosts two generous double bedrooms, each offering a comfortable and airy retreat.
The defining feature of this property is undoubtedly its impressive outdoor space.
The expansive south-facing rear garden is a sun-drenched haven, ideal for entertaining, gardening or simply relaxing outdoors.
Thanks to its end-of-terrace position, the property offers exceptional scope for side and rear extensions (subject to the usual planning permissions), while still retaining substantial garden space and off-street parking potential - creating an exciting opportunity for buyers looking to create a long-term family home.
Situated within a friendly and well-established neighbourhood, the property is perfectly placed to enjoy the best of E17.
Lloyd Park, home to the William Morris Gallery and popular Saturday market, is just a short stroll away, while the Walthamstow Wetlands and reservoirs provide excellent walking and cycling routes nearby.
Blackhorse Road station is approximately one mile away and the area is well served by excellent bus links, providing easy access into Central London.
Residents can also enjoy the increasingly popular Blackhorse Beer Mile, the independent cafés and shops of Walthamstow Village and the famous local market. Shall we take a look?
Reception Room (4.34m x 4.01m (14'3 x 13'2)) Kitchen (2.69m x 2.59m (8'10 x 8'6)) Ground Floor Bathroom (1.65m x 1.63m (5'5 x 5'4)) Bedroom One (4.34m x 3.66m (14'3 x 12'0)) Bedroom Two (4.34m x 3.12m (14'3 x 10'3)) South-Facing Rear Garden (19.99m x 6.50m (65'7 x 21'4)) Shed (3.00m x 2.49m (9'10 x 8'2)) Off Street Parking Driveway to front.
Additional Information: Local Authority: London Borough Of Waltham Forest Disclaimer: We endeavour to ensure that our particulars are as accurate and reliable as possible; however, they do not constitute or form part of any offer or contract and should not be relied upon as statements or representations of fact.
All measurements are approximate and provided as a guide only.
Any systems, services, or appliances referred to have not been tested by us, and we are therefore unable to verify or guarantee their working condition.
All photographs, floorplans and video tours are provided for guidance only.
Tenants are advised to verify details relating to planning permissions, building regulations, and any works carried out at the property with their solicitor or conveyancer, as well as tenure and lease information where applicable.
Value & comps
No previous sales on record.
Returns
Set an offer; the calculator follows it.
We're still gathering serviced-accommodation data for this area.
Archie refurb estimate: a Pro feature
0.0% below asking
This is not financial or investment advice. Prop AI Deals is not authorised by the Financial Conduct Authority (FCA) to provide investment advice.
All investment calculators, property analyses, and AI-generated insights are for informational purposes only. Property investment carries risk and may result in financial loss. All calculations should be independently verified and you should consult with FCA-authorised financial advisers before making any investment decisions.
Past performance does not guarantee future results. Tax implications vary by individual circumstances.
Deal
Properties like this can earn 2–3x BTL yields when converted to HMO, with retrofit costs around £10k/room. Sign in to see the full tier, yield projection, and cost breakdown.
Commercial properties like this can earn 30-50% higher yields when converted to residential under Class MA / Q / P / PA, with prior approval costing ~GBP 96/unit. Sign in to see the recommended route, yield uplift, and cost breakdown.
BRRR-suited properties can recycle 80-100% of investor capital on refi, leaving a high-yielding rental with most of the money out. Sign in to see the refurb cost stack, ARV projection, and refinance maths.
Detached + large garden = sub-division play. Pro tier unlocks the tier badge, plot size, uplift estimate, and regional land benchmark.
Short-lease flats trade at deep discount, but extending under the 1993 Act often costs far less than the discount. Pro tier unlocks the tier badge, premium breakdown, long-lease ARV and arbitrage maths.
See projected short-stay revenue vs a vanilla BTL for this property.
See real sub-let margins (HMO room rates & SA nightly rates) vs the landlord rent.
Area
Agent & docs
FAQ
About 15, Williams Avenue, London
Explore nearby