4-bedroom detached house · IP32 7LT
Listing removedListed 220 days
Opportunity summary
See Archie’s verdict, returns by strategy and what to check before viewing.
About
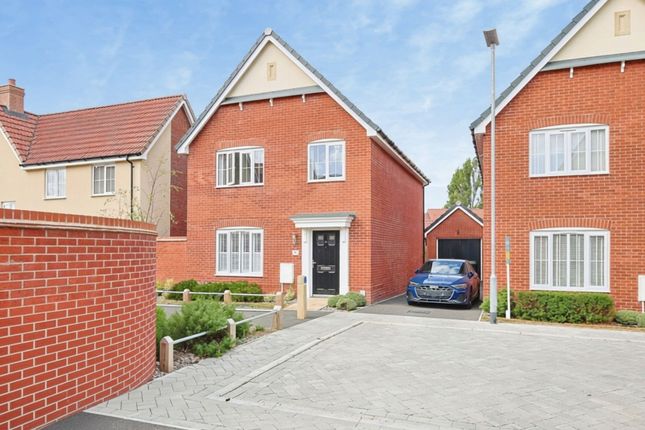
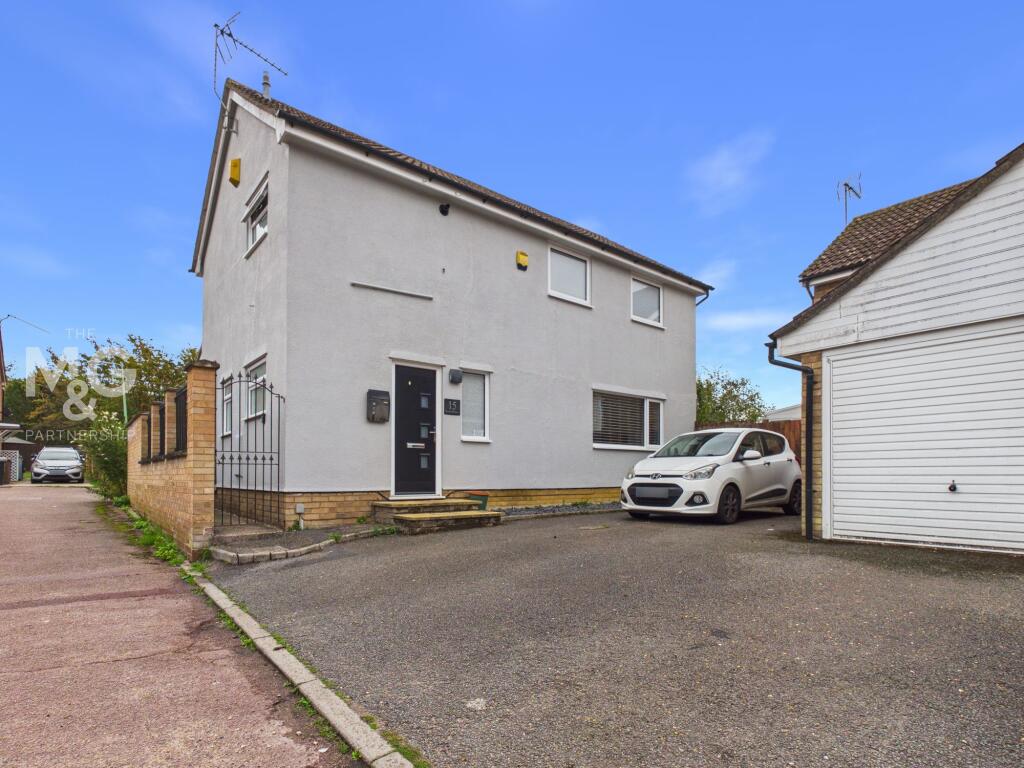
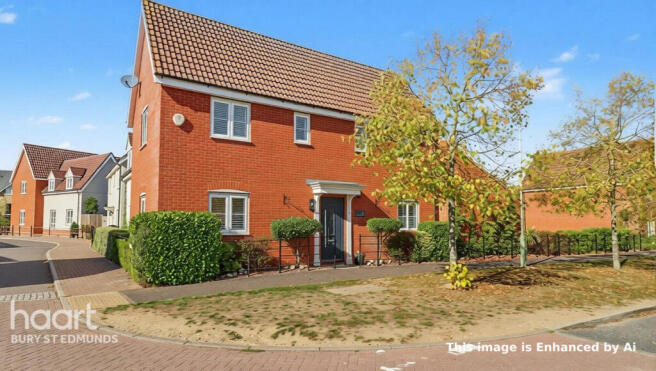
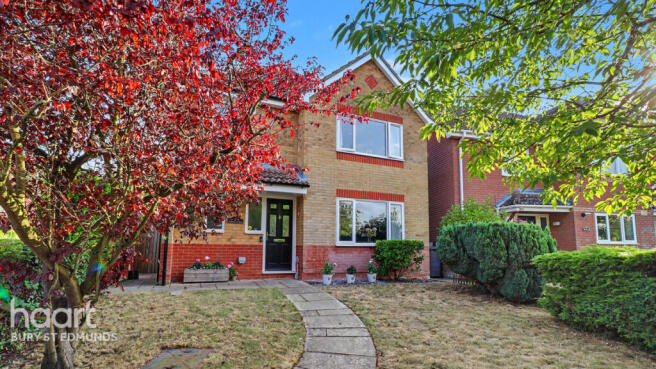
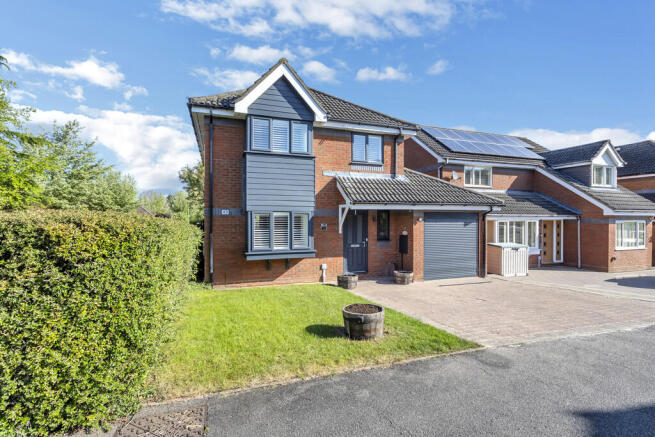
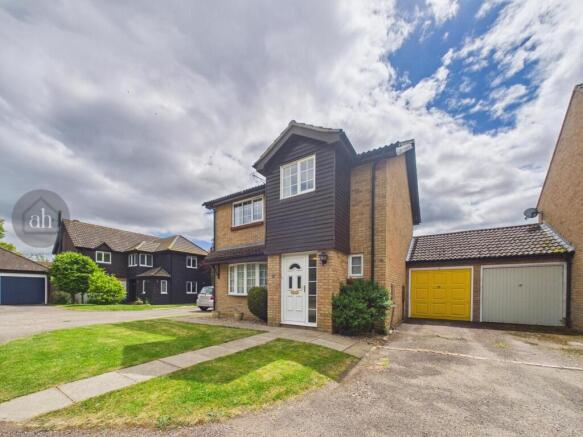
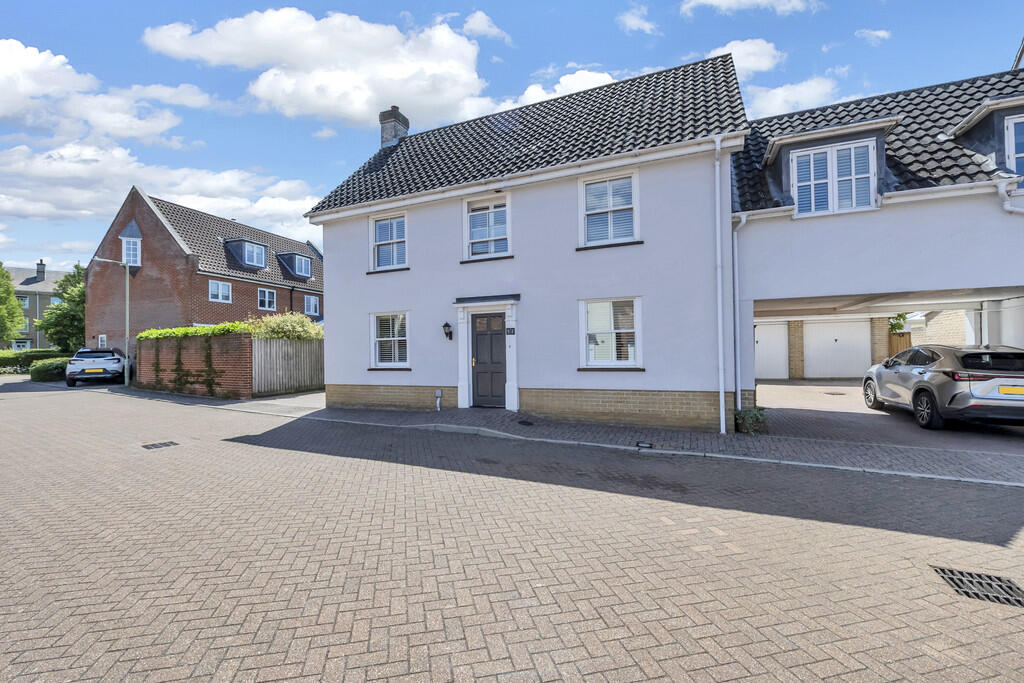
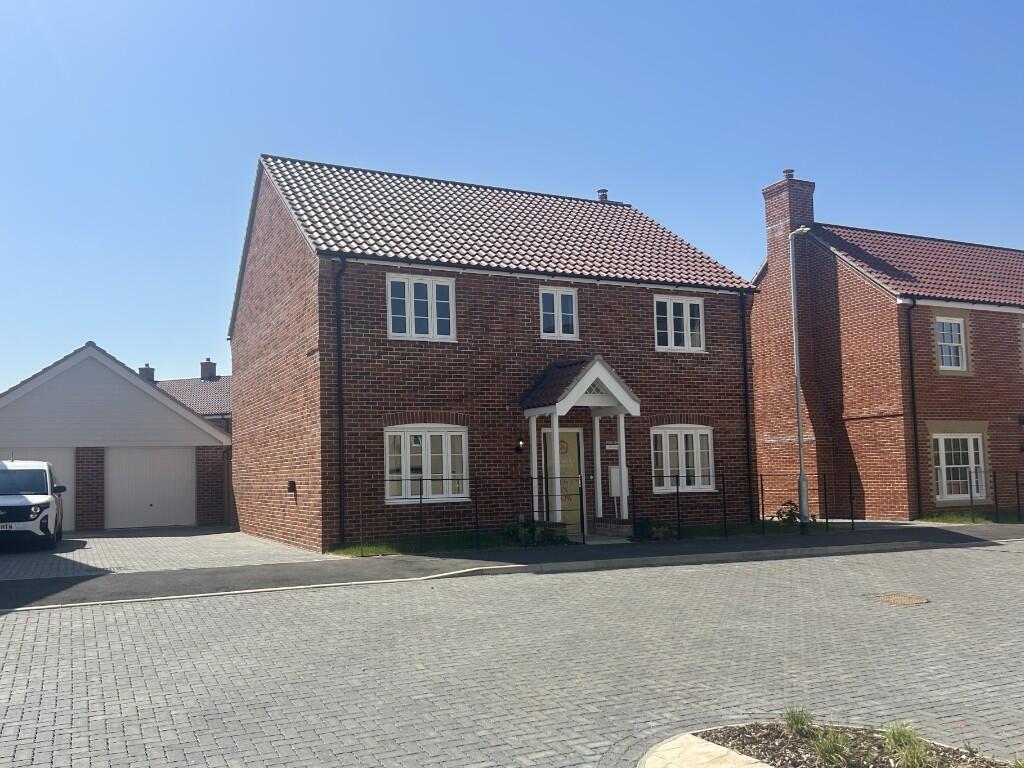
Occupying a desirable position on The Bartons, part of the sought-after Moreton Hall development, this well-maintained, modern detached home offers comfortable, well-planned accommodation and is an ideal family home.
Furthermore, with the thriving town centre placed within 1.5 miles, you have walkable access to a choice of mainstream and independent amenities, alongside educational, leisure and health facilities.
Features such as uPVC double glazing throughout, newly installed cloakroom, upgraded en-suite and storage in each bedroom, add to the practicality of the home.
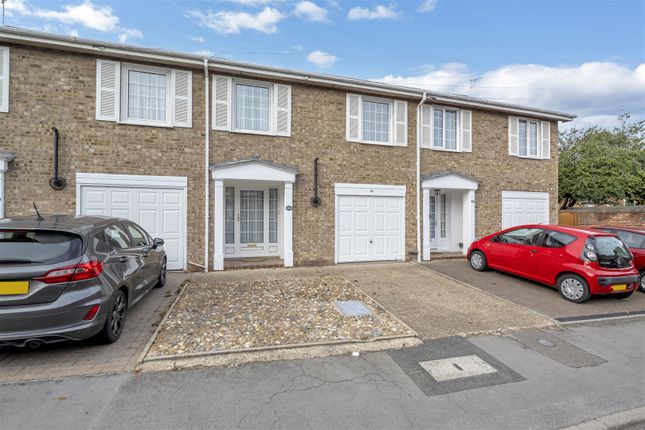
Upon arrival, you are greeted by a low maintenance front garden, perfect for adding potted colour, with the driveway leading to the garage, complete with power.
Ground Floor: Upon entry, you are greeted by the entrance hall, with access to the staircase, under stairs storage, cloakroom and lounge. The cloakroom is fitted with wc and basin.
The sizeable lounge overlooks the front of the property, with decorative fireplace making for a charming focal point.
The archway leads into the dining room, which joins both the kitchen and large sunroom, allowing plenty of natural light to flood into the property.
The kitchen is well-appointed with a choice of low and eye-level storage, with plumbing facilities for both a washing machine and dishwasher. A secondary door provides access into the sunroom.
Overlooking the mostly laid to lawn rear garden, the large sunroom is complete with power and heating, making for a superb space all year round. This is where you will also find the water softner.
First Floor: Upstairs, the landing holds access to all four bedrooms and airing cupboard.
Bedroom one is a large double room, complete with fitted storage and contemporary en-suite, which supports a wc, basin, shower cubicle and storage.
Bedrooms two and three are substantially proportioned, double rooms, both supporting fitted storage.
Bedroom four, albeit the smallest, is a comfortable single bedroom, but currently utilised as an office with fitted storage, whilst overlooking the rear garden.
The family bathroom completes the interior of this wonderful family home, and is fitted with wc, basin and shower over bath.
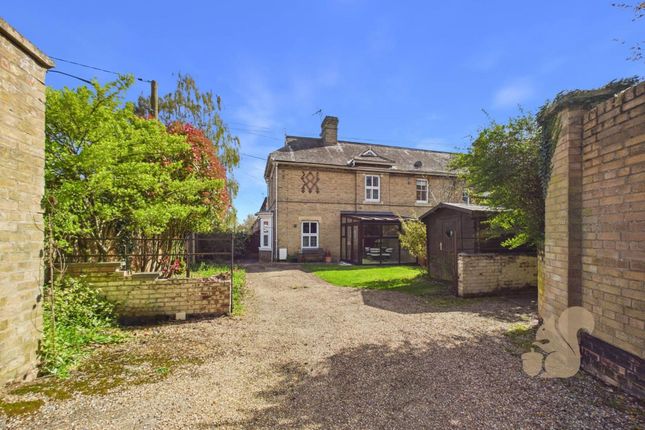
Outside: The mostly laid to lawn, private rear garden perfectly compliments the property, with patio space leading from the sunroom, storage for summer furniture and gated access leading to the front of the property.
The single integrated garage is complete with power and houses the boiler.
Agent Notes: EPC Rating - C Council Tax - D (West Suffolk) All mains services connected Waht3Words: ///materials.pulps.shippers Broadband: Ultrafast broadband available (source: Ofcom) Mobile Coverage: Service available from all providers (source: Ofcom) EPC Rating: C Entrance Hall 0.89m x 3.51m Cloakroom 0.8m x 1.38m Living Room 3.08m x 4.36m Dining Room 2.58m x 2.88m Kitchen 2.61m x 3.49m Sun Room 5.55m x 3.46m Garage 2.38m x 5.82m Landing 3.63m x 0.92m Bedroom 1 3.13m x 3.93m En Suite 1.2m x 2.63m Bedroom 2 2.55m x 3.39m Bedroom 3 2.4m x 2.69m Bedroom 4 2.4m x 2.6m Family Bathroom 2.02m x 1.65m
Value & comps
No previous sales on record.
Returns
Set an offer; the calculator follows it.
We're still gathering serviced-accommodation data for this area.
Archie refurb estimate: a Pro feature
0.0% below asking
This is not financial or investment advice. Prop AI Deals is not authorised by the Financial Conduct Authority (FCA) to provide investment advice.
All investment calculators, property analyses, and AI-generated insights are for informational purposes only. Property investment carries risk and may result in financial loss. All calculations should be independently verified and you should consult with FCA-authorised financial advisers before making any investment decisions.
Past performance does not guarantee future results. Tax implications vary by individual circumstances.
Deal
Properties like this can earn 2–3x BTL yields when converted to HMO, with retrofit costs around £10k/room. Sign in to see the full tier, yield projection, and cost breakdown.
Commercial properties like this can earn 30-50% higher yields when converted to residential under Class MA / Q / P / PA, with prior approval costing ~GBP 96/unit. Sign in to see the recommended route, yield uplift, and cost breakdown.
BRRR-suited properties can recycle 80-100% of investor capital on refi, leaving a high-yielding rental with most of the money out. Sign in to see the refurb cost stack, ARV projection, and refinance maths.
Detached + large garden = sub-division play. Pro tier unlocks the tier badge, plot size, uplift estimate, and regional land benchmark.
Short-lease flats trade at deep discount, but extending under the 1993 Act often costs far less than the discount. Pro tier unlocks the tier badge, premium breakdown, long-lease ARV and arbitrage maths.
See projected short-stay revenue vs a vanilla BTL for this property.
See real sub-let margins (HMO room rates & SA nightly rates) vs the landlord rent.
Area
Agent & docs

FAQ
About Emsworth Close, Bury St. Edmunds, IP32
Explore nearby