2-bedroom bungalow · LN6 9QW
Sold STCListed 71 days
Opportunity summary
See Archie’s verdict, returns by strategy and what to check before viewing.
About
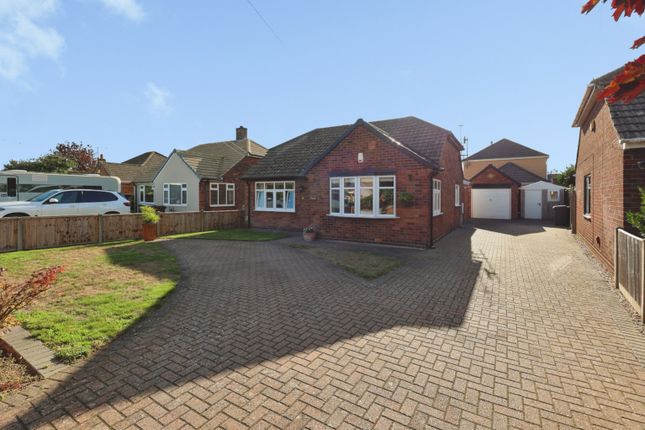
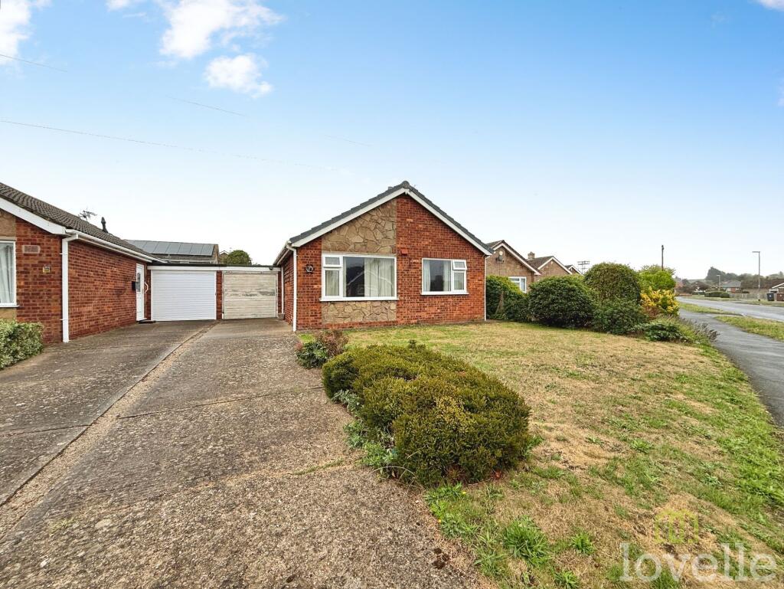
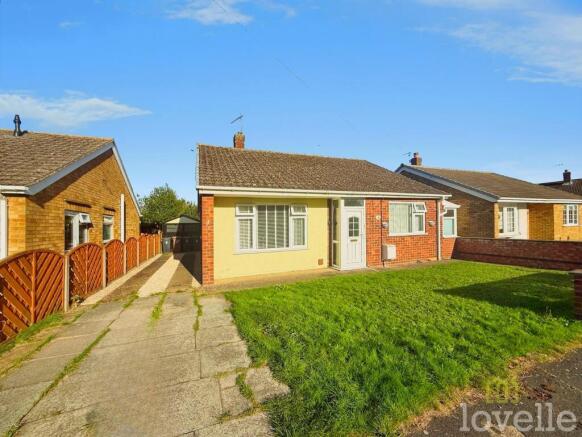
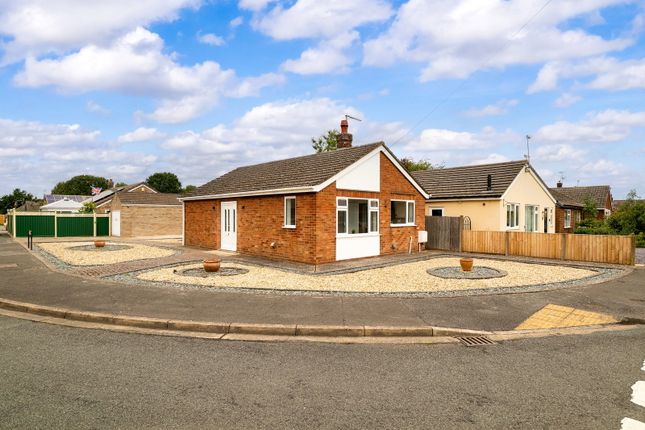
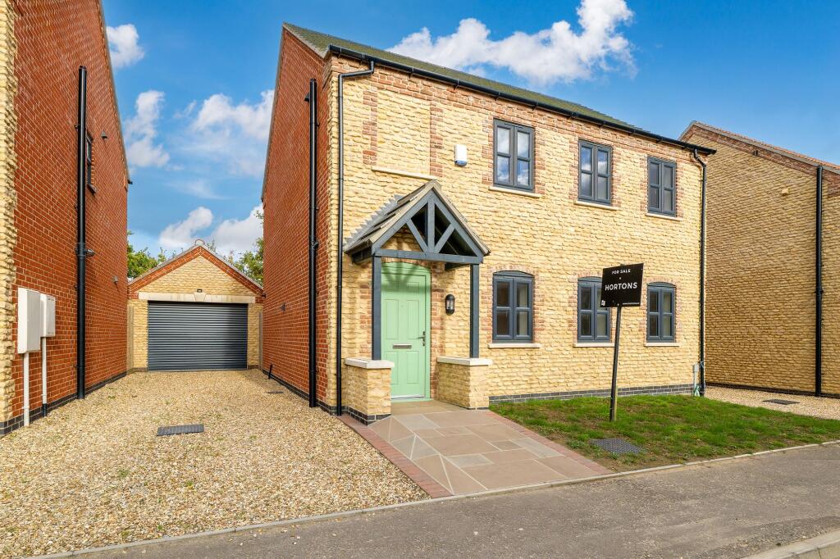
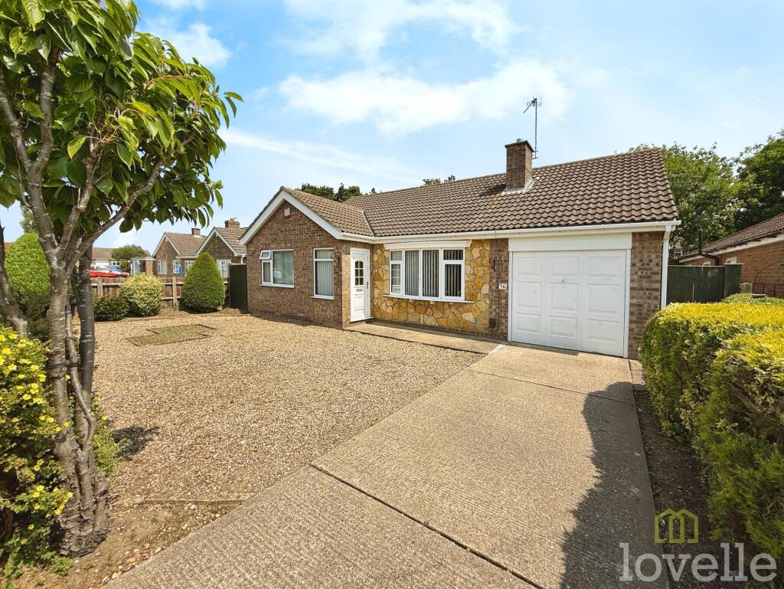
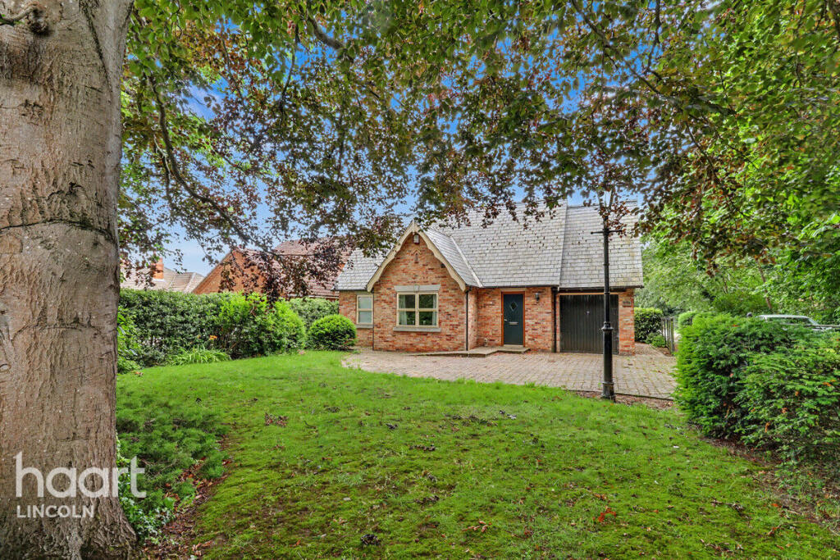
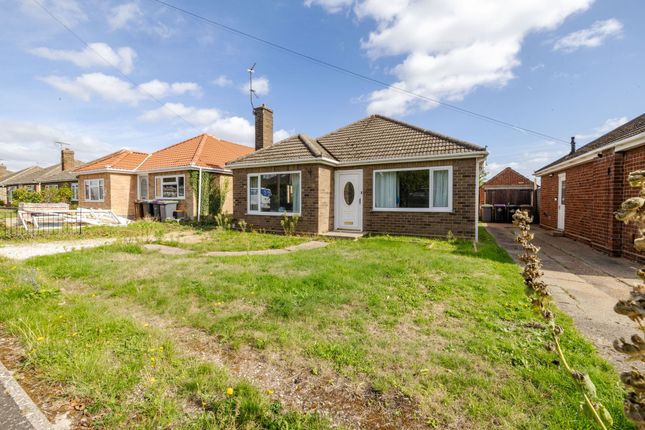
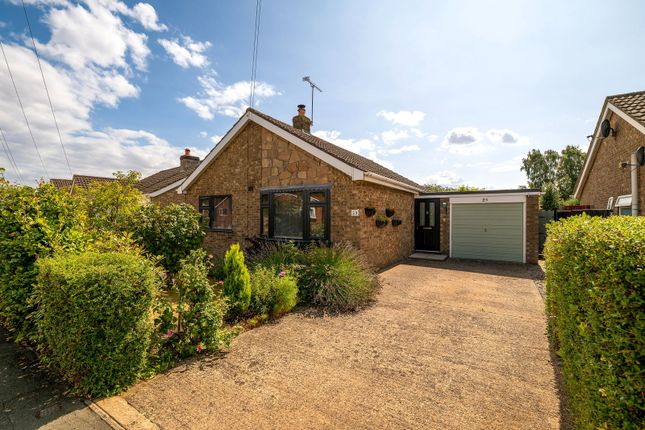
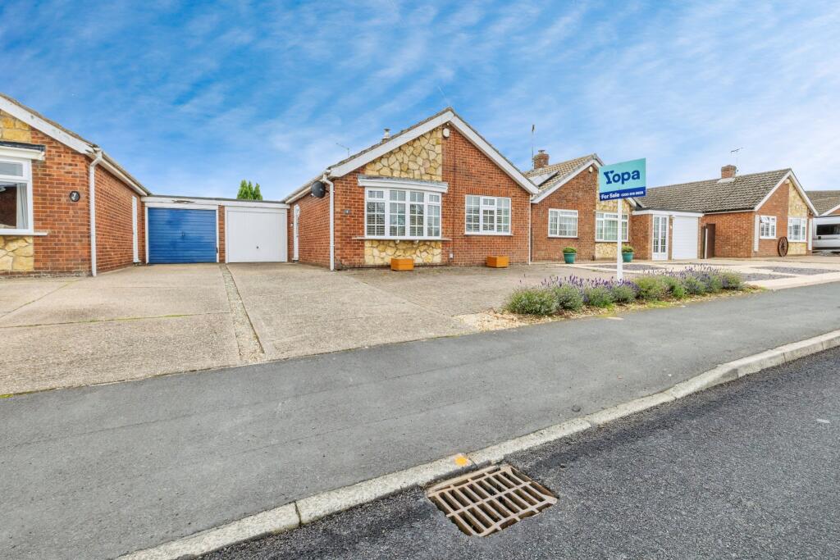
Welcome to this modern detached two bedroom home, offered with no onward chain and ready to move straight into.
The property has been tastefully updated throughout, giving it a fresh and inviting feel.
The spacious open plan kitchen and dining area is perfect for entertaining, while the generous living room offers plenty of space to relax.
Both bedrooms are well proportioned, and the bathroom features contemporary fittings. The home also benefits from a private driveway and a garage (ideal for parking or extra storage).
Step outside and you will find an enclosed rear garden, complete with a patio seating area for al fresco dining and a lawn surrounded by established plants and shrubs.
There is also a handy brick built workshop, great for storage or hobbies. The front garden is easy to maintain and the driveway provides additional off-road parking, leading directly to the garage.
This property combines modern living with practical outdoor space, making it an ideal choice for a range of buyers. Book your viewing today and see what this lovely home has to offer.
EPC Rating: D Entrance Hall Giving access to all rooms within the property, built-in storage and a radiator Living room 3.9m x 5.24m Double glazed window to the front aspect, feature fireplace, and a radiator Kitchen/Diner 7.59m x 3.17m Double glazed windows to the rear aspect as well as UPVC doors leading to the rear garden, a range of modern wall and base units with worktops, tiled splashback, electric oven and gas hob with extractor fan, space and plumbing for a washing machine, dishwasher, and fridge freezer, heated towel rail, sink with mixer tap and a radiator Master Bedroom 3.32m x 3.17m Double glazed window to the rear aspect, fitted wardrobe, access to the ensuite, and a radiator Bedroom Two 3.32m x 3.0m Double glazed window to the front aspect, built-in wardrobes, and a radiator Ensuite 2.42m x 0.81m Double glazed frosted glass window to the side aspect, hand wash basin with vanity unit, tiled splashback and flooring, WC, and a radiator Bathroom 2.43m x 1.89m Double glazed frosted Goss window to the side aspect, a modern three-piece bathroom suite comprising of a bathtub with overhead shower, tiled walls and flooring, hand wash basin with vanity unit, WC, and a heated towel rail Material Information Costs and tenure Tenure: Freehold Council tax band: C EPC rating: D ## The building Detached bungalow, standard brick and block construction Accessibility adaptations: None Loft: insulated and unboarded, accessed by A lift hatch in the hallway Outside areas: Rear garden and Front garden No spray foam insulation ## Services Mains electricity Mains water Mains foul drainage Mains surface water drainage Mains gas central heating Broadband: FTTP (Fibre to the Premises) Mobile coverage: O2 good, Vodafone good, Three ok, EE good Parking: Garage and Driveway Not in a controlled parking zone No disabled parking available ## Risks and restrictions Not a listed building Not in a conservation area No tree preservation order Material Information Title register restrictions (LL159589): - The property is subject to restrictive covenants (rules that limit how the land can be used) contained in a 1981 document.
These are standard rules often put in place by developers to maintain the quality of a housing estate. - The 2024 Transfer document contains 'indemnity covenants'.
This is a standard legal promise where the new owner agrees to follow existing rules and protect the previous owner from any future costs if those rules are broken.
- There is a specific provision regarding boundary structures, which outlines the responsibilities for maintaining fences or walls that separate the property from its neighbours.
No environmental risks recorded No specialist issues recorded Onward chain: no Material Information All information is provided without warranty.
Contains HM Land Registry data © Crown copyright and database right 2021. This data is licensed under the Open Government Licence v3.0.
The information contained is intended to help you decide whether the property is suitable for you.
You should verify any answers which are important to you with your property lawyer or surveyor or ask for quotes from the appropriate trade experts: builder, plumber, electrician, damp, and timber expert.
Rear Garden Externally, there is an enclosed rear garden with a patio seating area and area laid to lawn as well as various plants and shrubs to the perimeter.
There is also a brick built workshop useful for storage. To the front there is another easy to maintain garden area driveway leading to the Garage.
Value & comps
No previous sales on record.
Returns
Set an offer; the calculator follows it.
We're still gathering serviced-accommodation data for this area.
Archie refurb estimate: a Pro feature
0.0% below asking
This is not financial or investment advice. Prop AI Deals is not authorised by the Financial Conduct Authority (FCA) to provide investment advice.
All investment calculators, property analyses, and AI-generated insights are for informational purposes only. Property investment carries risk and may result in financial loss. All calculations should be independently verified and you should consult with FCA-authorised financial advisors before making any investment decisions.
Past performance does not guarantee future results. Tax implications vary by individual circumstances.
Deal
Properties like this can earn 2–3x BTL yields when converted to HMO, with retrofit costs around £10k/room. Sign in to see the full tier, yield projection, and cost breakdown.
Commercial properties like this can earn 30-50% higher yields when converted to residential under Class MA / Q / P / PA, with prior approval costing ~GBP 96/unit. Sign in to see the recommended route, yield uplift, and cost breakdown.
BRRR-suited properties can recycle 80-100% of investor capital on refi, leaving a high-yielding rental with most of the money out. Sign in to see the refurb cost stack, ARV projection, and refinance maths.
Detached + large garden = sub-division play. Pro tier unlocks the tier badge, plot size, uplift estimate, and regional land benchmark.
Short-lease flats trade at deep discount, but extending under the 1993 Act often costs far less than the discount. Pro tier unlocks the tier badge, premium breakdown, long-lease ARV and arbitrage maths.
See projected short-stay revenue vs a vanilla BTL for this property.
See real sub-let margins (HMO room rates & SA nightly rates) vs the landlord rent.
Area
Agent & docs

FAQ
About Hebden Moor Way, North Hykeham, LN6
Explore nearby