4-bedroom detached house · CM0 8EE
Sold STCListed 98 days
Opportunity summary
See Archie’s verdict, returns by strategy and what to check before viewing.
About
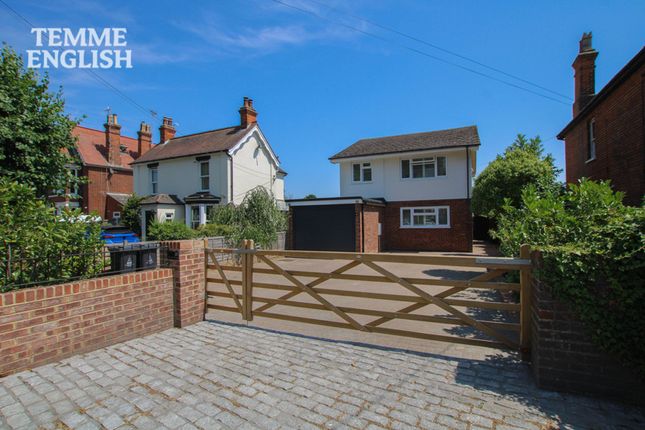
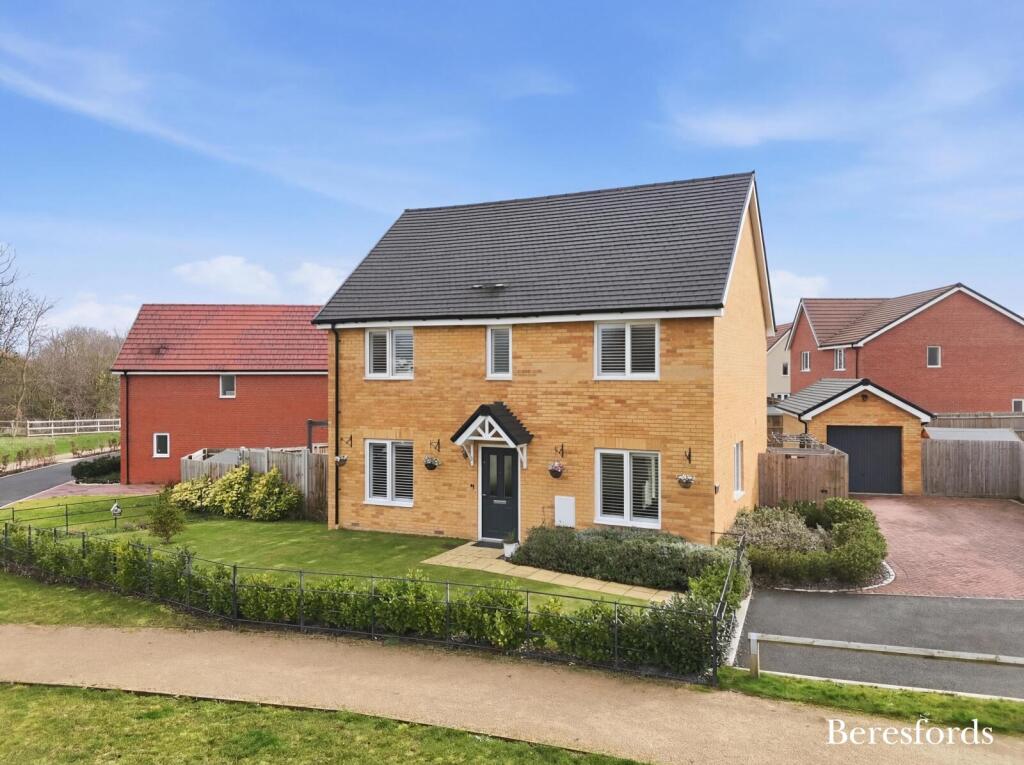
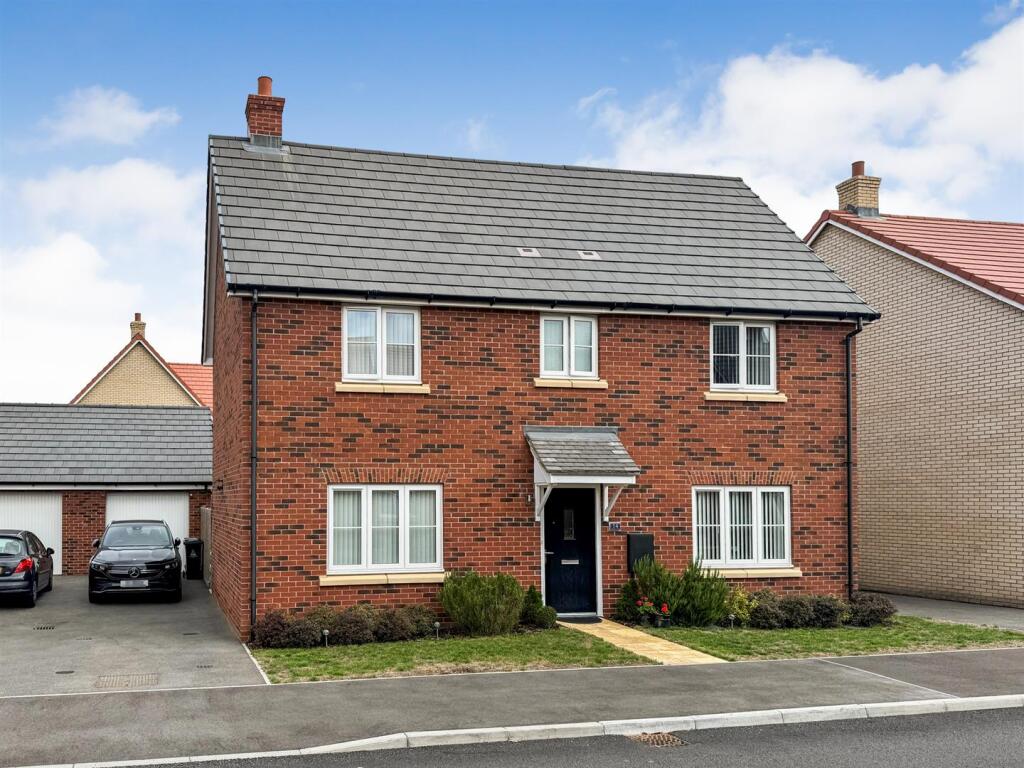
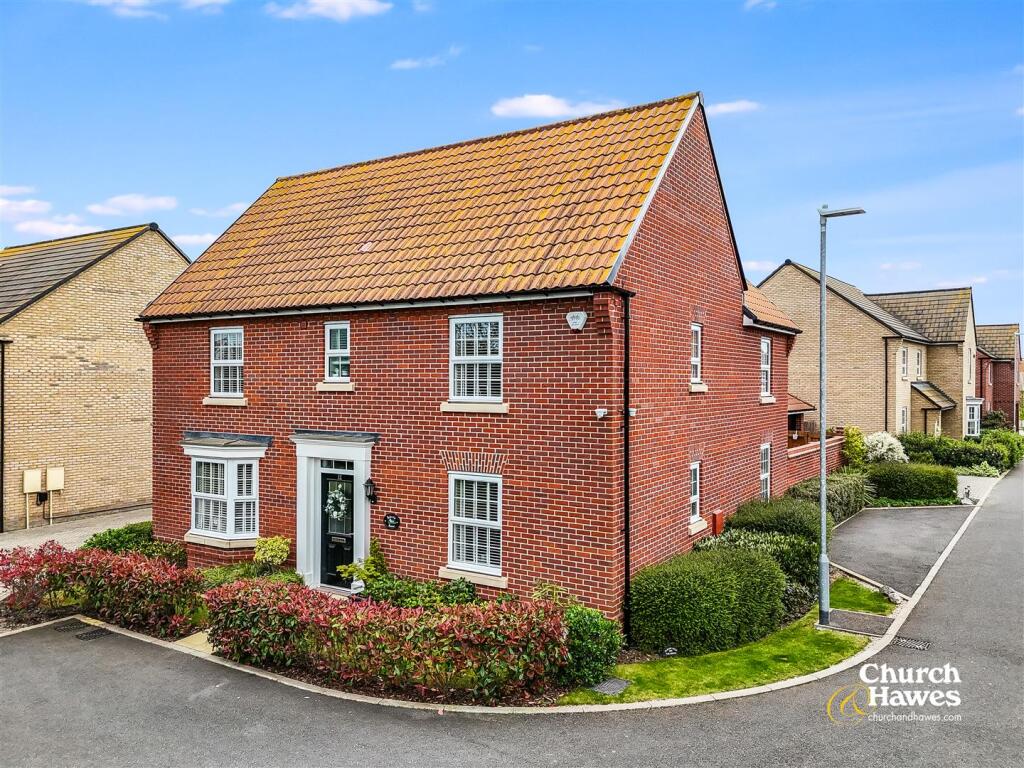
Located in Sandpit Lane convenient for the railway station and local amenities, a private road where properties rarely become available and sitting on a wonderful quarter acre plot, with a private rear garden in excess of 105 ft x 85 ft with a raised patio and decking area.
This four bedroom detached family home offers a good size lounge, kitchen/diner, study, conservatory and cloakroom, four first floor bedrooms and large family bathroom.
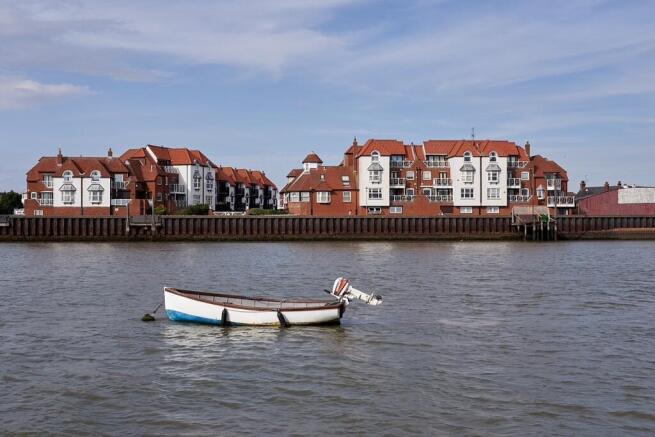
Views to the front across the allotments and marshes, which on clear days the river can also partly be seen.
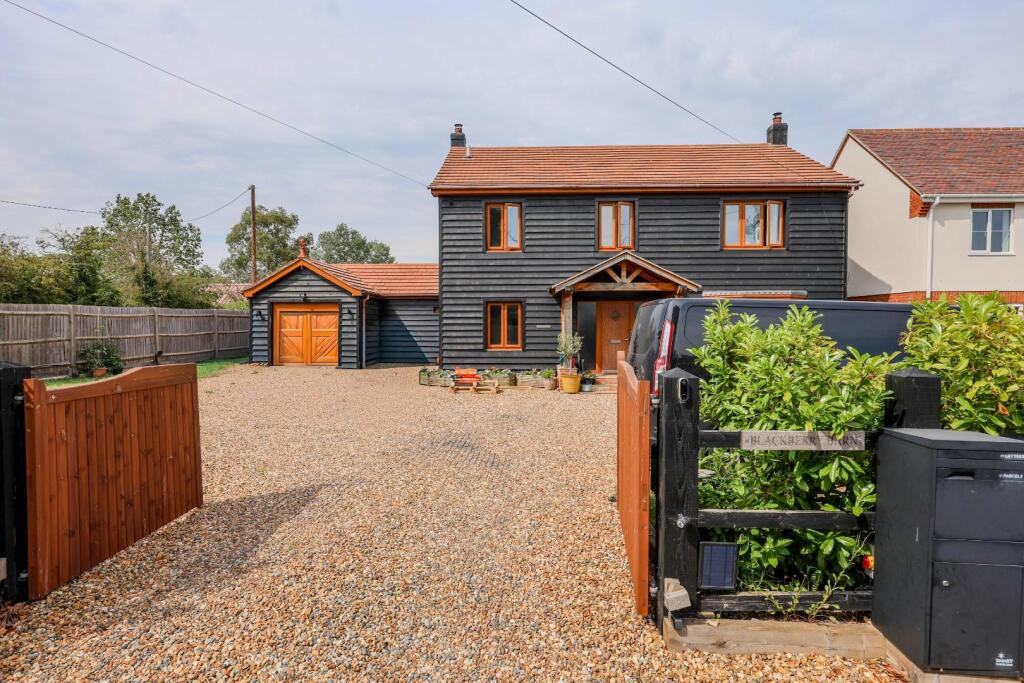
The frontage has a split parking and drive for multiple vehicles, space for a boat or caravan leading to the properties garage.
PLEASE NOTE this property has so much scope with planning permission for a two storey rear and single storey side extension.
ENTRANCE HALL Storm porch entrance with electric lantern style light above, main entrance door to the hallway which has wooden flooring, radiator with decorative cover and stairs to the first floor.
KITCHEN/DINER 17' 11" x 9' 3" (5.46m x 2.82m) Wood laminate effect flooring and a modern fitted kitchen with cashmere high gloss eye level units with back tiling, red high gloss base units and draws with complimentary roll top work surfaces over.
Stainless steel one and a half sink, integral fridge/freezer and dish washer, stainless steel hob, oven and above extractor and a double glazed window to the front.
The breakfast dining area has plenty of space for a family table, a smooth plastered ceiling, radiator and a double glazed window an door to the side.
STUDY 9' 1" x 6' 8" (2.77m x 2.03m) Door way and glass block light window to the study which also has the wall mounted condensing boiler, wood effect laminate effect flooring, double glazed window and door to the rear.
CLOAKROOM Wood laminate effect flooring, close coupled w/c and hand wash basin, double glazed window to the rear.
LOUNGE 17' 9" x 12' 9" (5.41m x 3.89m) Smooth plastered ceiling, wooden flooring, television point and two radiators, double glazed window to the front and double glazed patio doors to the rear.
CONSERVATORY 9' 2" x 9' (2.79m x 2.74m) Double glazed with wooden flooring, over looking the patio and garden. FIRST FLOOR LANDING Loft access which we understand is boarded and insulated.
BEDROOM ONE 10' 5" x 10' 3" (3.18m x 3.12m) Dark oak wood effect laminate flooring, television point, double built in wardrobe with above bridging cupboards.
Double glazed window to the rear over looking the garden, radiator. BEDROOM TWO 9' 4" x 8' 5" (2.84m x 2.57m) Double glazed window to the rear over looking the rear garden and radiator.
BEDROOM THREE 9' 4" x 8' 3" (2.84m x 2.51m) Double glazed window to the front with views across the allotments and to the marshes, on a clear day there are also part views of the river in the distance, radiator BEDROOM FOUR 10' 3" x 7' (3.12m x 2.13m) Wood laminate effect flooring, double glazed window to the front again with views across the allotments and marshes with distant and part river views on a clear day, radiator.
BATHROOM 9' 5" x 9' (2.87m x 2.74m) Smooth plastered ceiling with down lighting, part ceramic tiling and a suite comprising of a free standing ball and claw bath with chrome taps and shower attachment, walk in over size shower cubicle with glass block wall, close coupled w/c and hand wash basin with vanity unt surround and cupboards below.
Under floor heating and a double glazed window to the side. REAR GARDEN 105' x 85' (32m x 26m) approx.
The garden commences with a large and secure patio and sun decked area, two ways via steps ether side to the main garden, this is a superb and private peaceful spot with a large lawn and surrounded by an array of mature trees, plants and shrubs, there is also a walnut, green gage, and pear tree.
Timber summer house with log burner, doubled glazed windows and doors and has electrics and internet, making it perfect as a home office.
FRONT The property has a large frontage with a drive extending to the garage, this area splits into two and has parking for a multitude of vehicles, space for a boat ,caravan or camper.
GARAGE 16' 6" x 8' 9" (5.03m x 2.67m) Up and over door, power and light, side door to the garden and window to the rear.
Value & comps
No previous sales on record.
Returns
Set an offer; the calculator follows it.
We're still gathering serviced-accommodation data for this area.
Archie refurb estimate: a Pro feature
0.0% below asking
This is not financial or investment advice. Prop AI Deals is not authorised by the Financial Conduct Authority (FCA) to provide investment advice.
All investment calculators, property analyses, and AI-generated insights are for informational purposes only. Property investment carries risk and may result in financial loss. All calculations should be independently verified and you should consult with FCA-authorised financial advisors before making any investment decisions.
Past performance does not guarantee future results. Tax implications vary by individual circumstances.
Deal
Properties like this can earn 2–3x BTL yields when converted to HMO, with retrofit costs around £10k/room. Sign in to see the full tier, yield projection, and cost breakdown.
Commercial properties like this can earn 30-50% higher yields when converted to residential under Class MA / Q / P / PA, with prior approval costing ~GBP 96/unit. Sign in to see the recommended route, yield uplift, and cost breakdown.
BRRR-suited properties can recycle 80-100% of investor capital on refi, leaving a high-yielding rental with most of the money out. Sign in to see the refurb cost stack, ARV projection, and refinance maths.
Detached + large garden = sub-division play. Pro tier unlocks the tier badge, plot size, uplift estimate, and regional land benchmark.
Short-lease flats trade at deep discount, but extending under the 1993 Act often costs far less than the discount. Pro tier unlocks the tier badge, premium breakdown, long-lease ARV and arbitrage maths.
See projected short-stay revenue vs a vanilla BTL for this property.
See real sub-let margins (HMO room rates & SA nightly rates) vs the landlord rent.
Area
Agent & docs
FAQ
About Sandpit Lane, Burnham-on-Crouch
Explore nearby