We've tightened what earns a Pursue. A home now needs a published valuation, a strategy that still makes money after real running costs and lender stress tests, and no listing problems that would stop a mortgage. You'll see fewer Pursues, and each one has been checked harder.
See how verdicts work4-bedroom detached house · EX37 9PE
Sold STCListed 138 days
Opportunity summary
See Archie’s verdict, returns by strategy and what to check before viewing.
About
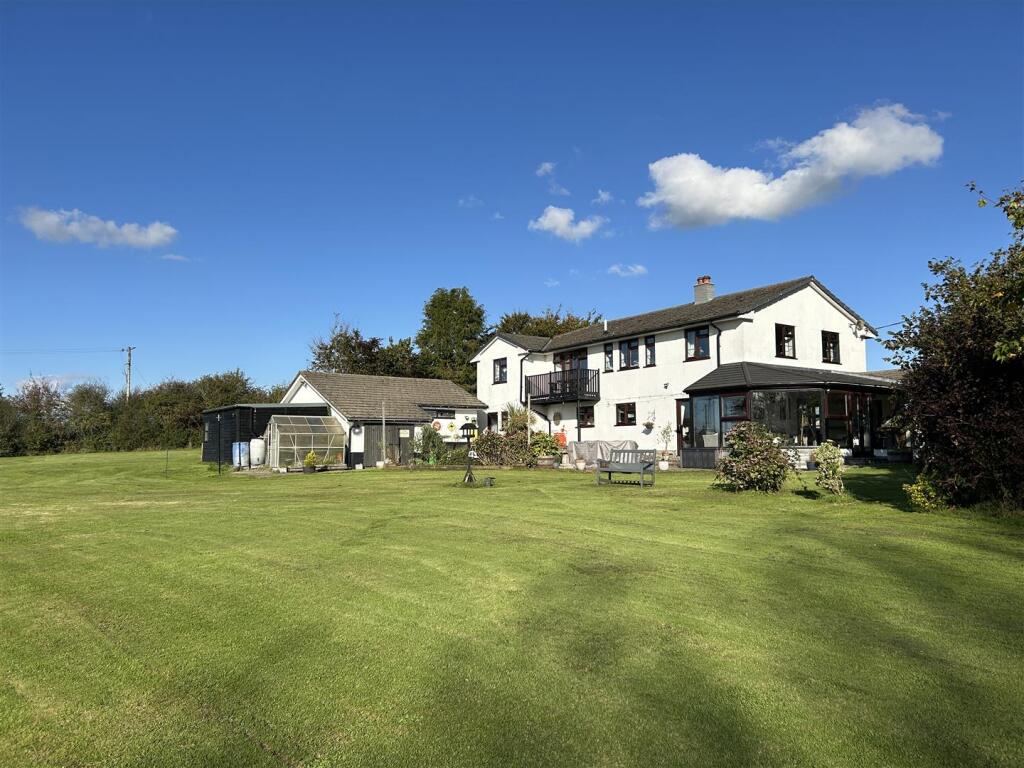
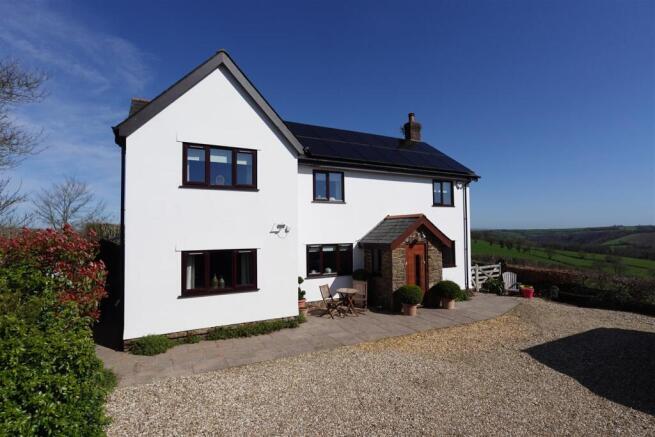
A spacious country house in an exceptional setting with large mature gardens and grounds.
Hall, reading room/snug/bed 5, sitting room, superb garden room, study, kitchen/breakfast room, utility, boot room, 4 bedrooms (2 en-suite) and bathroom. Versatile double garage and workshop building.
Enclosed mature gardens, about 0.86 acres in all.
EPC Band D Situation - Moorview House is set in a superb, private position about half a mile from the sought after village of Chittlehamholt, which has a church, village hall, community shop and award winning public house, The Exeter Inn.
Also situated on the other side of the village is the renowned Mole Resort with its extensive leisure facilities.
The local towns of South Molton and Chulmleigh lie about five and seven miles away respectively and offer a good range of further amenities including schooling to secondary level.
The larger regional centre of Barnstaple is about 11 miles and the Cathedral City of Exeter is about 29 miles to the south east.
Both the stunning North Devon coastline and Exmoor National Park are within easy reach by car.
Description - Moorview House is a fine country property which over recent years has been significantly extended and improved to what is a very appealing and well-presented home with a fine outlook over its own mature gardens and grounds.
Ground Floor - The front door leads into an enclosed PORCH and in turn leads into the HALL with stairs rising to the first floor, under stairs cupboard and door into SHOWER ROOM fitted with a modern suite.
The SNUG is a peaceful, double aspect room with extensive book shelving along one wall and could be used as a fifth bedroom if required.
The SITTING ROOM is also a double aspect room with bay window, fireplace with multi-fuel stove and glazed doors lead through to the GARDEN ROOM.
This impressive addition to the house has a tiled floor and a lantern light above and has a beautiful view of the gardens. At the far end of the garden room is a STUDY/OFFICE.
A wide opening from the garden room leads into the superb KITCHEN/BREAKFAST ROOM which is fitted with an excellent range of wall and base units with polished granite worktops.
Redfyre range stove, ceramic 1½ bowl sink, space and plumbing for dishwasher and recess for fridge freezer. Matching island unit with oak worktop.
Off the kitchen is a shelved LARDER and UTILITY/LAUNDRY ROOM with stainless steel sink unit with mixer tap, space and plumbing for washing machine and tumble dryer and fitted shelving.
The BOOT ROOM has a range of fitted cupboards and door to outside. First Floor - The LANDING has a large airing cupboard and doors off to FOUR BEDROOMS and BATHROOM.
BEDROOM ONE is a large double room with a double aspect outlook over the gardens and an EN-SUITE BATHROOM fitted with a modern suite.
BEDROOM TWO is a double room with an EN-SUITE BATHROOM fitted with a modern suite. BEDROOM THREE is a double aspect double room. BEDROOM FOUR is a double room with triple built in wardrobe cupboards.
The BATHROOM is fitted with a modern suite.
Outside - The property is approached off a country lane via a splayed and gated entrance with a gravelled driveway continuing past the rear of the house to a large parking and turning area and to the DOUBLE GARAGE with attached WORKSHOP.
There is an open, covered area to the other side with two former DOG KENNELS and a UTILITY ROOM which are currently being used for storage.
The highly attractive mature gardens are a particular feature of the property.
A raised, paved terrace is accessed off the garden room and steps lead down to the gardens which are mainly laid to lawn with a wide variety of mature shrubs, trees and well-stocked flower beds.
There are two productive vegetable plots (one with fruit cage), greenhouse and poly tunnel and in a lower corner is a wildlife pond. In total the property extends to about 0.86 ACRES.
Services And Further Information - Mains electricity and water, private drainage system (retro-fitted Mantair system). Solar PV panel array.
Oil fired central heating, mainly via radiators but with under floor heating to the garden room and kitchen/breakfast room. Mobile - Good outdoor signal from all major providers (Ofcom).
Broadband - Standard available (Ofcom). The current owners use Airband (up to 100 Mbps). Viewing - Strictly by confirmed prior appointment please through the sole selling agents, Stags on .
Directions - From South Molton proceed south out of the town on the B3226 and stay on this road for approximately 4½ miles before taking the right turn signposted to Chittlehamholt.
Proceed up the hill and on nearing the top the entrance to Moorview House will be found on the right. What3words Ref: strut.lavished.ownership
Value & comps
No previous sales on record.
Returns
Set an offer; the calculator follows it.
We're still gathering serviced-accommodation data for this area.
Archie refurb estimate: a Pro feature
0.0% below asking
This is not financial or investment advice. Prop AI Deals is not authorised by the Financial Conduct Authority (FCA) to provide investment advice.
All investment calculators, property analyses, and AI-generated insights are for informational purposes only. Property investment carries risk and may result in financial loss. All calculations should be independently verified and you should consult with FCA-authorised financial advisers before making any investment decisions.
Past performance does not guarantee future results. Tax implications vary by individual circumstances.
Deal
Properties like this can earn 2–3x BTL yields when converted to HMO, with retrofit costs around £10k/room. Sign in to see the full tier, yield projection, and cost breakdown.
Commercial properties like this can earn 30-50% higher yields when converted to residential under Class MA / Q / P / PA, with prior approval costing ~GBP 96/unit. Sign in to see the recommended route, yield uplift, and cost breakdown.
BRRR-suited properties can recycle 80-100% of investor capital on refi, leaving a high-yielding rental with most of the money out. Sign in to see the refurb cost stack, ARV projection, and refinance maths.
Detached + large garden = sub-division play. Pro tier unlocks the tier badge, plot size, uplift estimate, and regional land benchmark.
Short-lease flats trade at deep discount, but extending under the 1993 Act often costs far less than the discount. Pro tier unlocks the tier badge, premium breakdown, long-lease ARV and arbitrage maths.
See projected short-stay revenue vs a vanilla BTL for this property.
See real sub-let margins (HMO room rates & SA nightly rates) vs the landlord rent.
Area
Agent & docs

FAQ
About Chittlehamholt
Explore nearby