We've tightened what earns a Pursue. A home now needs a published valuation, a strategy that still makes money after real running costs and lender stress tests, and no listing problems that would stop a mortgage. You'll see fewer Pursues, and each one has been checked harder.
See how verdicts work1-bedroom flat · BN27 3AW
Listing removedListed 138 days
Opportunity summary
See Archie’s verdict, returns by strategy and what to check before viewing.
About
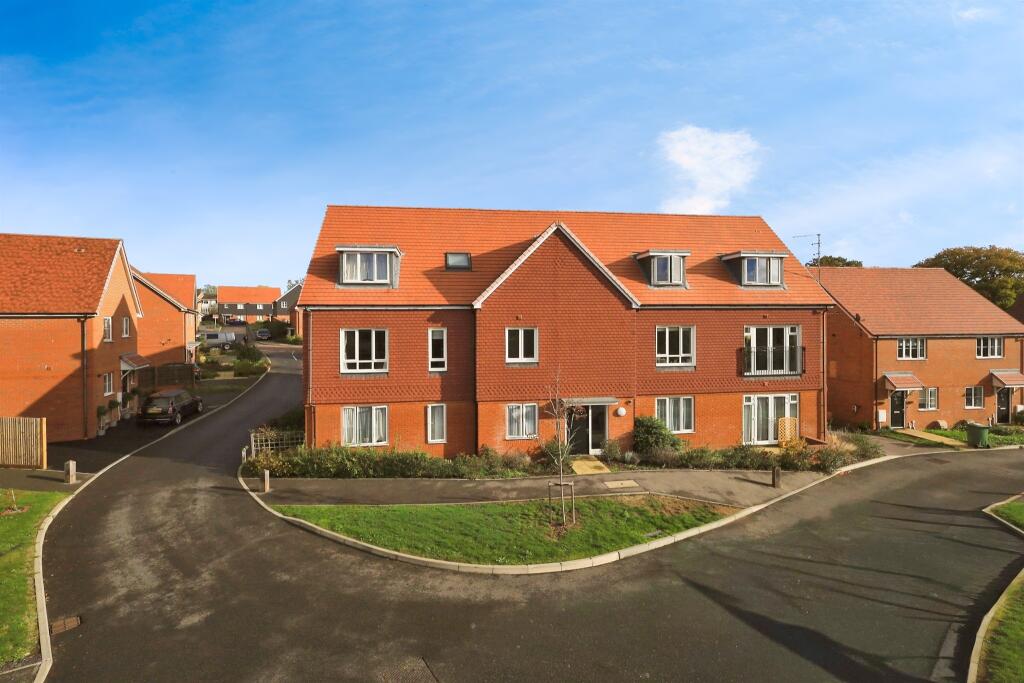
Flat 11 sits in attractive landscaped grounds, a short walk from the town centre, with its three supermarkets (Waitrose, Tesco and Asda), the High Street shops and the restored Pavilion cinema and theatre.
The Cuckoo Trail runs through the town too: a surfaced former railway line that follows eleven miles of woodland and open countryside between Polegate and Heathfield, much loved by walkers and cyclists.
The South Downs and the Sussex coast at Eastbourne are both a leisurely drive, and Polegate station, three or four miles away, runs direct trains to London Victoria in about an hour and twenty minutes.
Hailsham is a proper East Sussex market town. It was recorded in the Domesday Book, granted its market charter in 1252, and still holds its markets today.
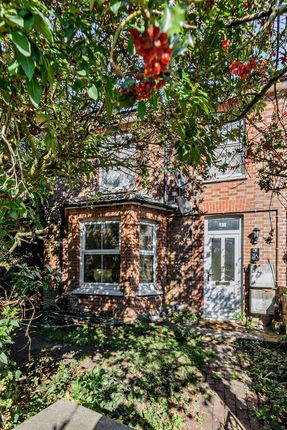
The maisonette has its own private front door, reached from the pathway by a few steps with a handrail.
The entrance hall holds two built-in cupboards, and a separate walk-in store off it has space and plumbing for a washing machine (not tested), shelving, a hanging rail and the meters, so storage is generous for a home this size.
The living room has a bow window to the front, and the modern fitted kitchen looks out over the communal grounds to the rear, with a four-ring hob, an electric oven beneath and room for a slimline dishwasher.
Hot water and central heating come from a gas boiler in the kitchen.
The double bedroom has built-in wardrobes and a fitted dressing table with drawers, and the bathroom, also to the rear, has a white suite: a WC, wash basin and a bath with a pair of central folding shower panels.
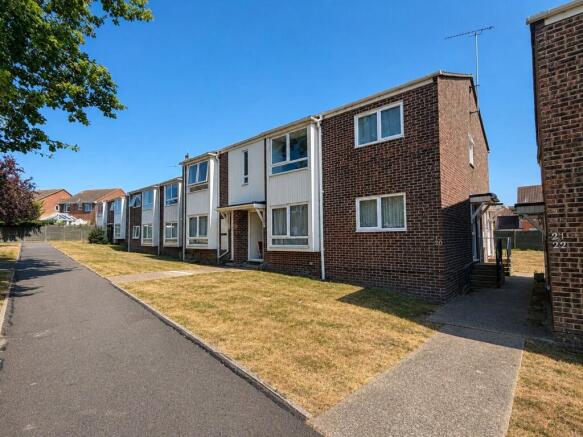
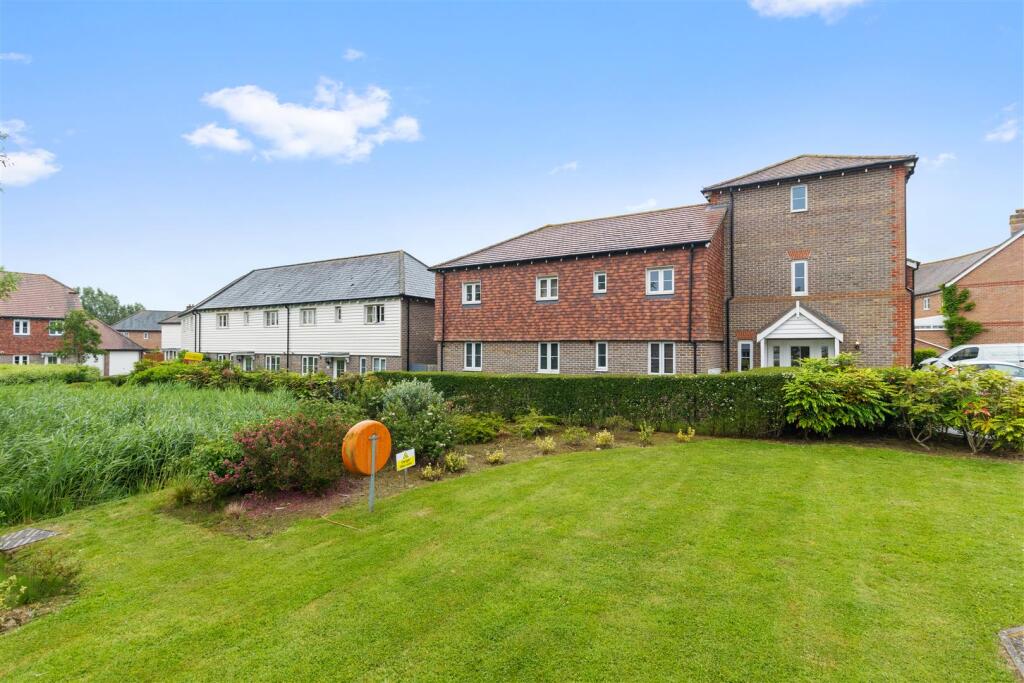
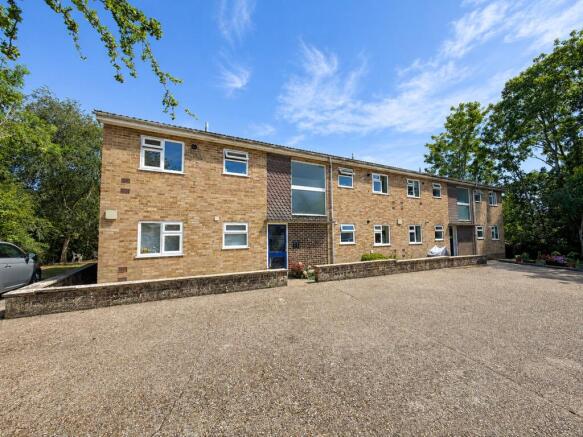
Outside, the flat forms part of a well-kept development of similar homes.
The communal grounds are laid mainly to lawn, with established trees and planting, a fenced drying area and bin compounds, reached via a private road to a residents' car park (permit holders only).
The flat also comes with its own garage in a nearby block, a short walk away - not every home on the development has one - and a parking permit for the car park is available from the managing agents, one per flat.
The freehold here is owned by the leaseholders themselves, through a residents' company, so a share of the freehold passes with the flat.
That resident ownership is part of why the development stays so tidy, and the lease has around 151 years left to run - considered a long lease.
Take the tour first, then arrange a viewing - no sign-up needed, just click the link. Ready to see it in person? Use the call or email buttons on this listing.
Council Tax Band: A (Wealden District Council) Tenure: Share of Freehold (151 years) Service Charge: £1,100 per year Restrictions: Lease restrictions Communal Area Overview: | An attractive residential development of similar-sized flats | Landscaped communal grounds with established trees and planting | Area laid to lawn | Two bin compounds | Fenced drying area | Private road accessing a residents' car park to the rear | Accommodation Overview: | Private front door approached from the pathway via a few steps with a handrail | Entrance Hall with two built-in storage cupboards | Separate walk-in cupboard with space & plumbing for a washing machine (not tested), shelf, hanging rail, and meters| Living Room (measuring approximately 4.6m x 3m) with a Bow window overlooking the front | Modern fitted kitchen overlooking the communal grounds to the rear with a four-ring hob, electric oven beneath & space for a slimline dishwasher | Double Bedroom (measuring approximately 3.5m wall to wall x 2.8m wall to wall) with built-in wardrobes, dressing table & drawers | Bathroom, overlooking the rear, with a white WC, wash basin, bath and a pair of central folding shower panels | Garage & Parking Overview: | Single lock-up garage with an up-and-over door, in a nearby block of garages a short walk from the flat (approximately 20 seconds) | Residents’ permit parking in the development car park | Explore the Virtual Tour: A full virtual tour of this property is available now on our website and this Rightmove listing — no forms, no sign-ups, just click the link and you are in.
Each property we market gets a virtual tour as standard, photographed, colour corrected, and built personally by Roland Dunn at no extra cost to our clients.
Value & comps
No previous sales on record.
Returns
Set an offer; the calculator follows it.
We're still gathering serviced-accommodation data for this area.
Archie refurb estimate: a Pro feature
0.0% below asking
This is not financial or investment advice. Prop AI Deals is not authorised by the Financial Conduct Authority (FCA) to provide investment advice.
All investment calculators, property analyses, and AI-generated insights are for informational purposes only. Property investment carries risk and may result in financial loss. All calculations should be independently verified and you should consult with FCA-authorised financial advisers before making any investment decisions.
Past performance does not guarantee future results. Tax implications vary by individual circumstances.
Deal
Properties like this can earn 2–3x BTL yields when converted to HMO, with retrofit costs around £10k/room. Sign in to see the full tier, yield projection, and cost breakdown.
Commercial properties like this can earn 30-50% higher yields when converted to residential under Class MA / Q / P / PA, with prior approval costing ~GBP 96/unit. Sign in to see the recommended route, yield uplift, and cost breakdown.
BRRR-suited properties can recycle 80-100% of investor capital on refi, leaving a high-yielding rental with most of the money out. Sign in to see the refurb cost stack, ARV projection, and refinance maths.
Detached + large garden = sub-division play. Pro tier unlocks the tier badge, plot size, uplift estimate, and regional land benchmark.
Short-lease flats trade at deep discount, but extending under the 1993 Act often costs far less than the discount. Pro tier unlocks the tier badge, premium breakdown, long-lease ARV and arbitrage maths.
See projected short-stay revenue vs a vanilla BTL for this property.
See real sub-let margins (HMO room rates & SA nightly rates) vs the landlord rent.
Area
Agent & docs

FAQ
About Summer Court, Hailsham
Explore nearby