5-bedroom detached house · ME13 8SL
Listing removedListed 225 days
Opportunity summary
See Archie’s verdict, returns by strategy and what to check before viewing.
About
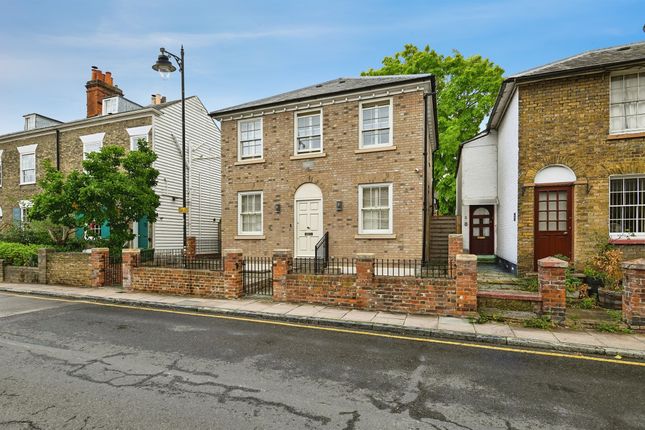
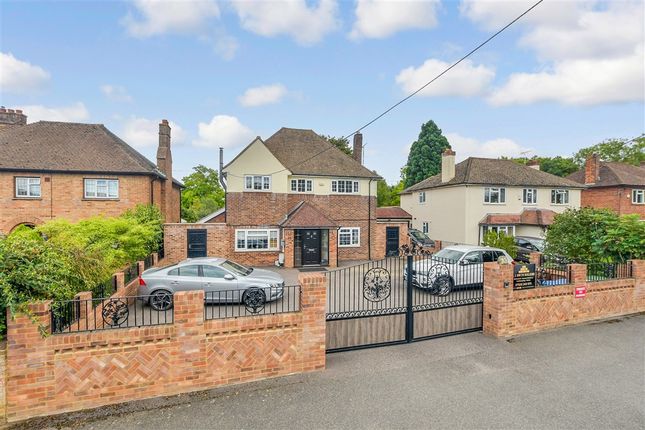
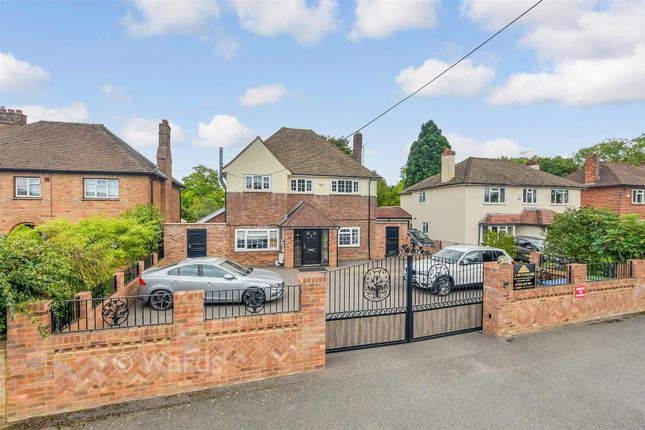
Ground floor Entrance hall l Lounge l Snug Dining room l Kitchen/Breakfast room Utility l Wet room l Outside toilet First floor Five bedrooms l Family bathroom Lower ground floor Basement Tucked away behind a private brick wall lies a true hidden gem a breathtaking Victorian residence where historic soul meets high-end modern living.
This home boasts grand proportions with its airy luxury of soaring ceilings and expansive rooms, period artistry with huge Sash windows, ornate covings and stately skirting, and cozy sophistication with its original working fireplaces.
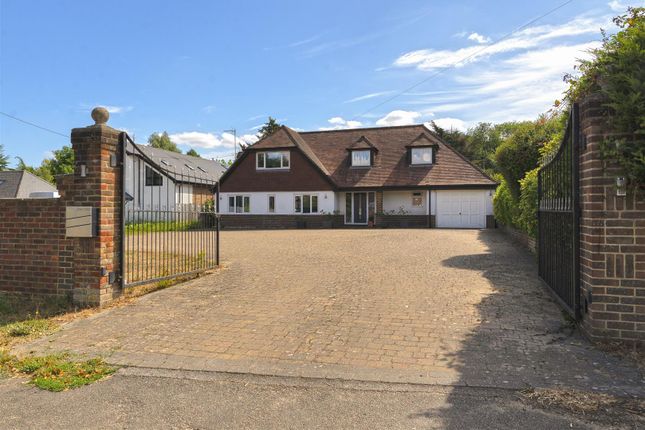
Modern features include the modern kitchen/breakfast room along with a high-quality bathroom and wet room. The gated drive leads to a large parking area and pedestrian access to the entrance.
As soon as you enter the house, you are greeted with an example of its original heritage, with its fine decorative glass and original tiled flooring on display.
The dining room to the front is flooded with light from its huge box bay window, featuring wide planked floorboards and the cast iron open fire forming the focal point.
The lounge to the front also benefits from its large bay window, featuring stunning parquet flooring and an open fire. The third reception room is currently used as a snug.
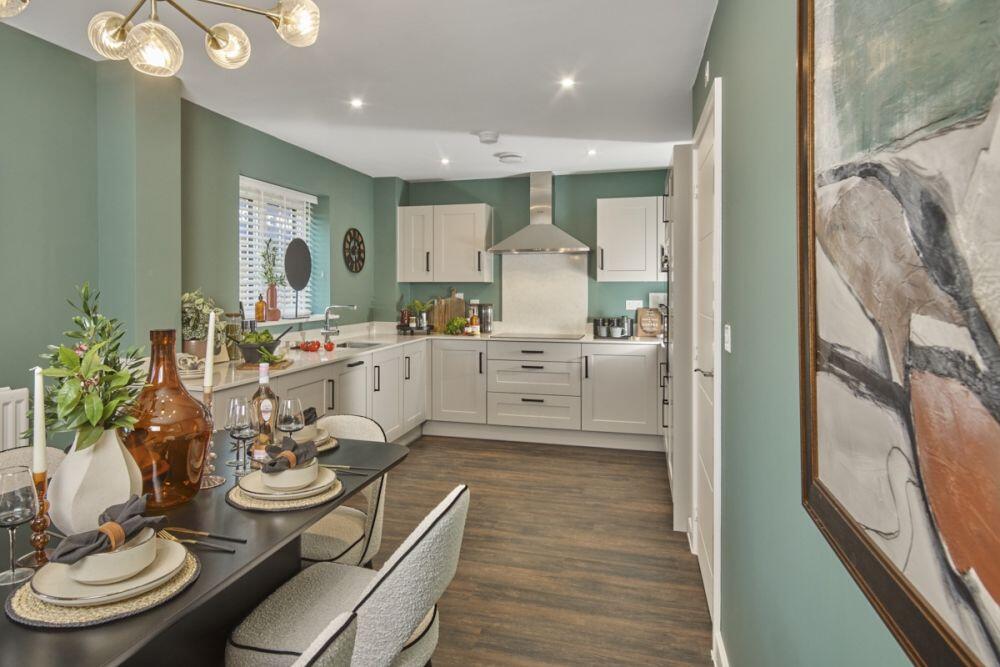
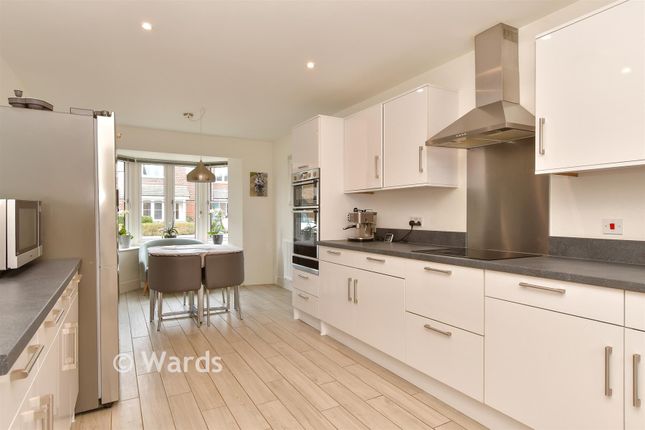
The kitchen/breakfast room truly reigns as the vibrant hub of the home, where cutting-edge design meets effortless social living.
The sleek artistry of the elegant curved cabinetry adds a soft, contemporary flow to the room, featuring a chef's island-a breakfast bar equipped with a 5-ring gas hob, making it the perfect stage for entertaining.
The breakfast area offers ample space for a table with patio doors from the kitchen opening onto a York stone patio. A separate utility is located off the kitchen with space to house your appliances.
A modern fitted wet room is located at the end of the hall. There is a separate downstairs toilet, with access from outside. Stairs from the hall lead to a useful basement.
On the first floor, there are five bedrooms, four of which are well proportioned doubles. The master bedroom is well lit, with its large bay window, featuring floor to ceiling built in cupboards.
The oversized family bathroom provides a sprawling retreat designed for ultimate relaxation, featuring a roll top bath and large walk-in shower.
Step outside into a garden designed for both serenity and celebration. This outdoor space offers the perfect balance of greenery and stylish social zones.
A York stone patio is perfectly positioned to capture the morning sun, being accessed from the kitchen.
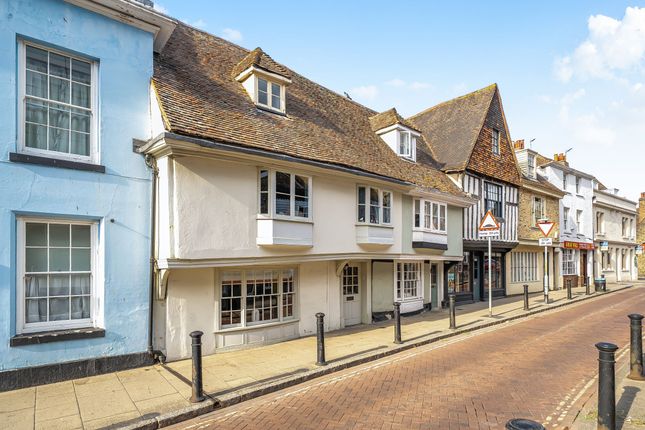
Location Nestled in the heart of Kent, Faversham is a vibrant and characterful historic market town, rich in heritage.
At its heart lies a thriving community, celebrated for its traditional markets, independent shops, welcoming eateries, and lively pub and music scene - all contributing to a warm and dynamic atmosphere.
Education is a key strength of the town, with highly regarded schools including Queen Elizabeth's Grammar School.
High-speed rail links provide swift access to London, while excellent road connections to major motorways make commuting and travel straightforward.
Additional Important information Title: Freehold Council Tax: Band F Loft: The sizeable loft has full head height and offers the potential for conversion (subject to the normal consents).
The following information has been confirmed by our client and we have not verified this information-please ensure that you verify this information before proceeding with any purchase.
Our vendor has supplied the property construction information to the best of their knowledge, but they are not surveyors and we recommend that any purchaser carries out a survey to confirm this information.
Property Construction Brick walls and slate roof Sewerage - Mains Waste Electricity Supply- No other supply other than mains electric Water Supply - No other supply other than mains water Heating - Gas central heating Broadband Type - FTTC (Fibre to the cabinet) and cable We recommend that any prospective purchaser: Check the installation types available at the address from Openreach: Check the speed and supply or coverage at the address at Ofcom checker: Mobile Signal/coverage Our vendor is not aware of any known issues with mobile phone signal, such as areas of restricted coverage specific to the property.
We recommend that any prospective purchaser: Check the Ofcom checker to ascertain coverage availability at the property: Check with your provider as to the availability of coverage and likely speeds Take your mobile on a viewing and test at the property Parking Drive-parking for up to 6 cars Building Safety Our vendor is not aware of any known building safety issues or any planned or required works needed to rectify any identified defect/hazard Restrictions No known restrictions Rights and Easements Our vendor is not aware of any rights of ways or easements over the property Flood/Erosion risk Our vendor confirms that the property has not flooded in the last 5 years Our vendor has confirmed that they are not aware of any known risk of coastal erosion affecting the property and its boundary Planning Permission or Proposal for Development Our vendor is not aware of the existence of any known planning permission or proposals for development, construction or change of use affecting the property and its immediate locality.
Coalfield or Mining Area Our vendor is not aware of coalfield below the property and has confirmed they are not aware of any other mining activity that could affect the property.
Invicta Estate Agents are members of the The Property Ombudsman Scheme. Council Tax Band: F (Swale Borough Council) Tenure: Freehold
Value & comps
No previous sales on record.
Returns
Set an offer; the calculator follows it.
We're still gathering serviced-accommodation data for this area.
Archie refurb estimate: a Pro feature
0.0% below asking
This is not financial or investment advice. Prop AI Deals is not authorised by the Financial Conduct Authority (FCA) to provide investment advice.
All investment calculators, property analyses, and AI-generated insights are for informational purposes only. Property investment carries risk and may result in financial loss. All calculations should be independently verified and you should consult with FCA-authorised financial advisers before making any investment decisions.
Past performance does not guarantee future results. Tax implications vary by individual circumstances.
Deal
Properties like this can earn 2–3x BTL yields when converted to HMO, with retrofit costs around £10k/room. Sign in to see the full tier, yield projection, and cost breakdown.
Commercial properties like this can earn 30-50% higher yields when converted to residential under Class MA / Q / P / PA, with prior approval costing ~GBP 96/unit. Sign in to see the recommended route, yield uplift, and cost breakdown.
BRRR-suited properties can recycle 80-100% of investor capital on refi, leaving a high-yielding rental with most of the money out. Sign in to see the refurb cost stack, ARV projection, and refinance maths.
Detached + large garden = sub-division play. Pro tier unlocks the tier badge, plot size, uplift estimate, and regional land benchmark.
Short-lease flats trade at deep discount, but extending under the 1993 Act often costs far less than the discount. Pro tier unlocks the tier badge, premium breakdown, long-lease ARV and arbitrage maths.
See projected short-stay revenue vs a vanilla BTL for this property.
See real sub-let margins (HMO room rates & SA nightly rates) vs the landlord rent.
Area
Agent & docs

FAQ
About London Road, Faversham
Explore nearby