4-bedroom detached house · S75 1AU
Sold STCListed 104 days
Opportunity summary
See Archie’s verdict, returns by strategy and what to check before viewing.
About
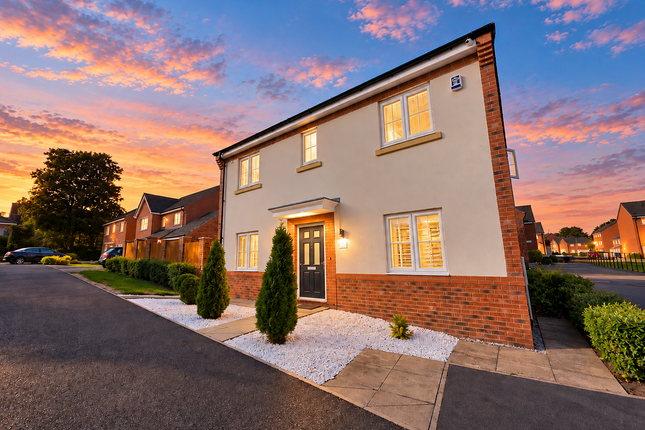
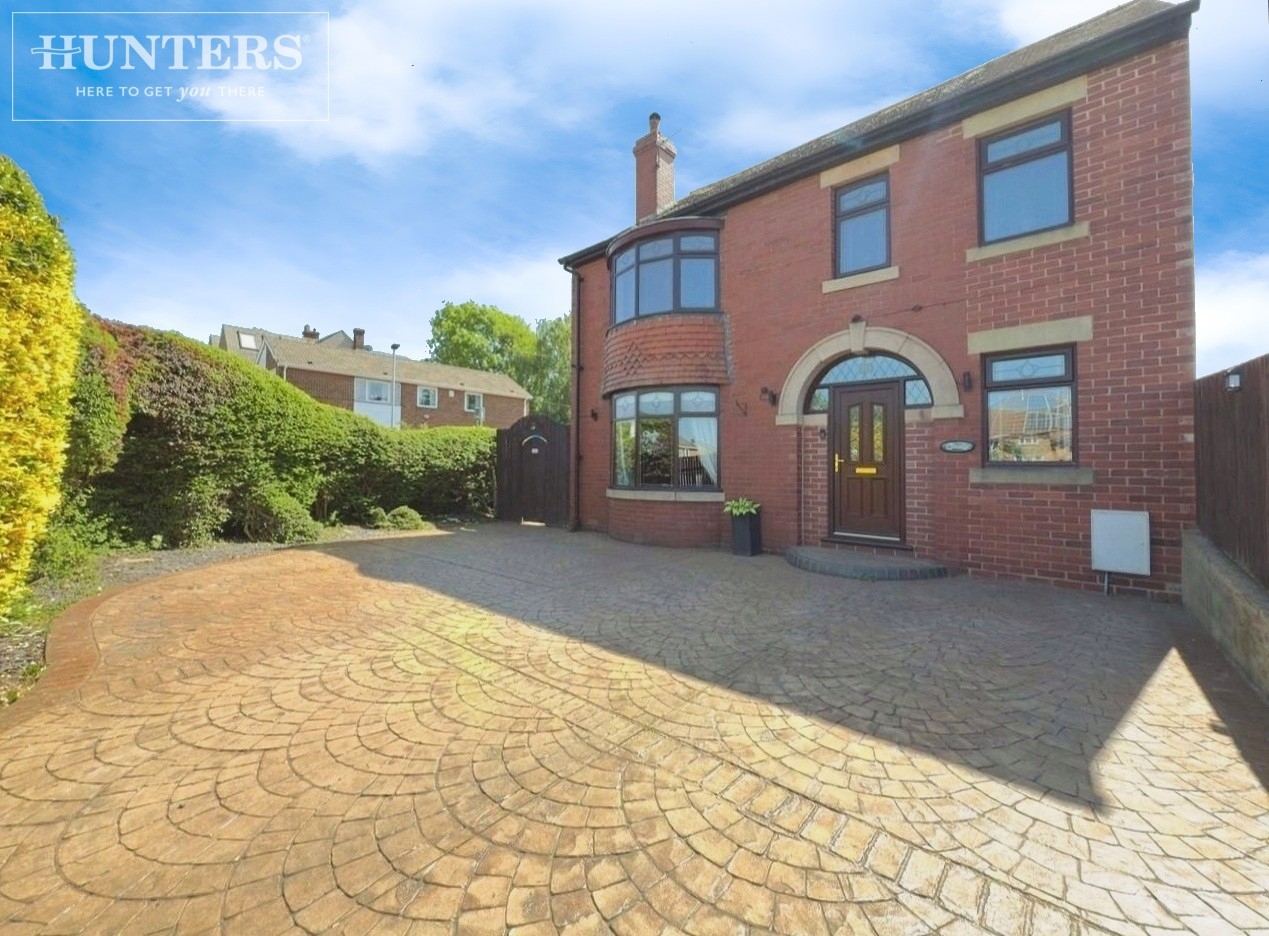
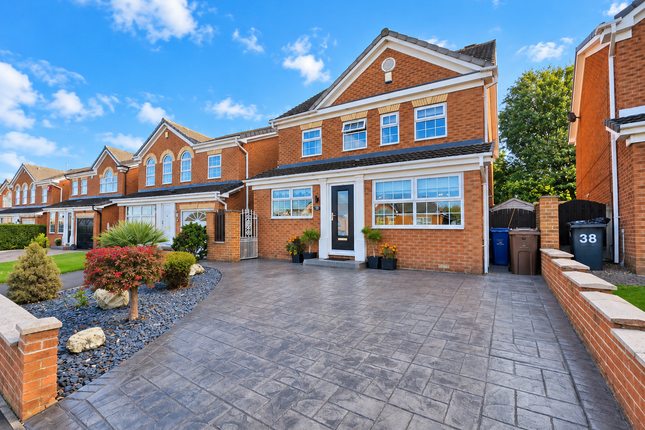
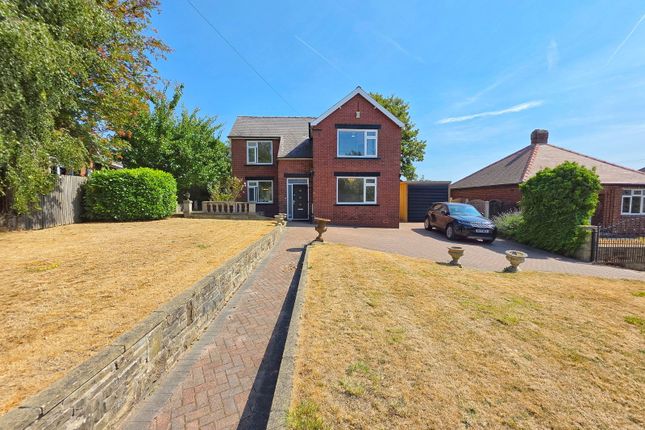
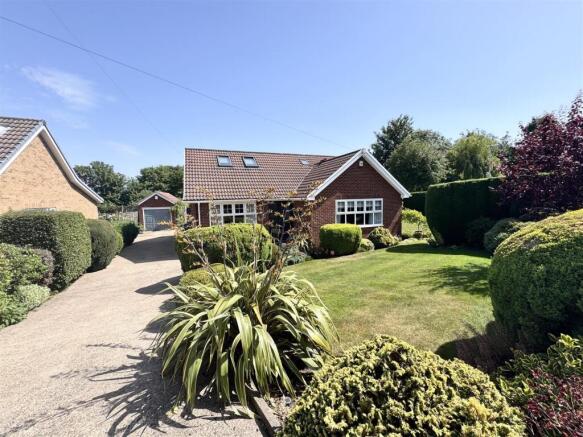
A stunning unique character detached built circa 1923 in Old Town.
Having annexe ground floor bedroom capability complementing three additional bedrooms and offering high levels of living space over three floors perfect for the growing/extended family.
Situated within this sought-after residential area around Old Town is this eye catching detached house built circa 1923.
Offering spacious living accommodation over three floors with three bedrooms and two bathrooms on the first floor.
A further large lower ground bedroom complemented by utility kitchen and shower room offering ideal space as an annexe for teenager/extended family This unique property exudes sophistication and style maintaining authentic character with a homely and welcoming atmosphere throughout.
The well-maintained interior and stunning breakfast kitchen offers the wow factor whilst the spacious living environment is ideal for modern living and room to grow.
The property benefits from ample parking and a detached garage. The beautifully landscaped private gardens and orangery offer the perfect spaces for relaxation and entertaining guests.
Having an extant planning application for conversion of the single garage to an attached double garage the property has over recent years benefitted from a replacement central heating system including efficient combi boiler, replacement double glazed windows and doors.
There has also been a full house re render with additional thermal efficient acrylic render providing an upgraded EPC rating and reduced utility bills Located in a desirable neighbourhood offering ease of access to local amenities, schools, Barnsley Hospital and transport links, making it an ideal choice for families.
Don't miss the opportunity to make this stylish and spacious property with definite kerb appeal your new home.
Entrance Hallway A spacious hallway with feature original floor tiles leading onto oak flooring complemented by an art deco style staircase.
Radiator, window to front and entrance doors front and rear. Built in pantry and lobby with stairs also down to the lower ground floor. Cloakroom and WC Having ample space for coats and boots.
Window to front and access to the WC. Having high flush WC, wash hand basin and window to side.
Lounge 17' 7" x 15' 0" (5.35m x 4.57m) A stylish dual aspect lounge with windows front and rear offering high levels of natural light.
Radiator and feature panelled wall with decorative coal effect fireplace. Oak flooring.
Orangery 14' 7" x 10' 5" (4.44m x 3.18m) Brick built with lantern glass roof, windows and French doors leading out onto the front deck.
Sitting/Dining Room 21' 6" x 13' 3" (6.56m x 4.04m) A spacious further dual aspect versatile reception room having radiators and attractive fireplace.
Breakfast Kitchen 13' 2" x 12' 10" (4.01m x 3.9m) A stunning kitchen installed circa. 2020.
Presented with a wide range of stylish wall and base level units complemented by an expanse of granite work tops and peninsular breakfast bar.
Inset Belfast sink and space for the Range style oven having contemporary extractor over. Integral dishwasher, fridge and freezer. Radiator, complementary lighting and window to the rear.
First Floor Landing A spacious landing with recessed office/study area, window to side, oak flooring and storage cupboard.
Bedroom One 13' 3" x 16' 7" (4.05m x 5.06m) Dual aspect principal bedroom with windows rear and side. Fitted furniture and radiator.
En Suite Shower Room Fully tiled with shower enclosure, WC and hand basin. Towel radiator and extractor.
Bedroom Two 15' 1" x 15' 11" (4.59m x 4.86m) Further spacious dual aspect bedroom with windows front and side. Radiator and built in wardrobes.
Bedroom Three 8' 10" x 7' 11" (2.68m x 2.42m) Front facing bedroom.
P shaped with oriel window and radiator, Family Bathroom 8' 10" x 8' 4" (2.68m x 2.53m) A spacious stylish bathroom with roll top bath having electric shower over, WC and wash hand basin.
Towel radiator and opaque windows. Lower Gound Floor with annexe potentail Under stairs storage cupboard.
Bedroom/Family Room 21' 9" x 11' 2" (6.62m x 3.4m) A spacious versatile room having windows and French doors leading into the garden. Radiator and storage space..
(just over 6ft head height) Utility Kitchen 12' 1" x 8' 1" (3.68m x 2.47m) Presented with modern style wall and base level units, work tops and inset sink.
Space for appliances, radiator, window and access to the garden Shower Room Having step in shower, sani flow style WC and wash hand basin. Towel radiator and extractor.
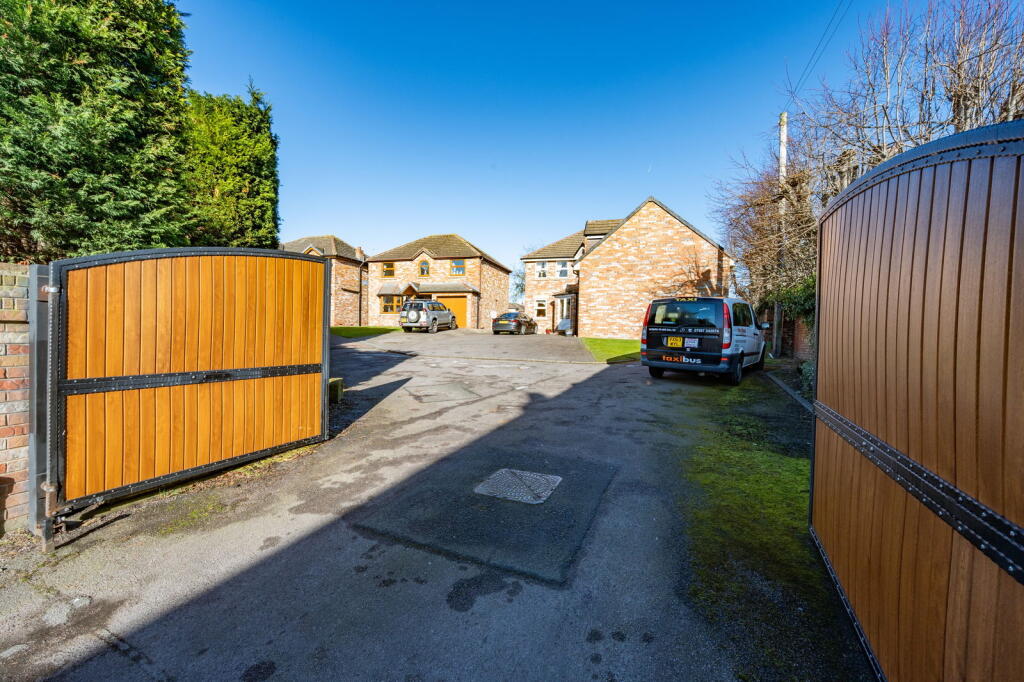
Outside Having gated driveway to the front providing ample parking and access to the garage.
The front gardens and are fabulously landscaped and manicured with a wide variety of established trees, shrubs and flowers complemented by private decked area and Arbour.
The wrap around garden leads to the rear with sizable private lawn, mature trees and shrubs and versatile timber shed/garden room.
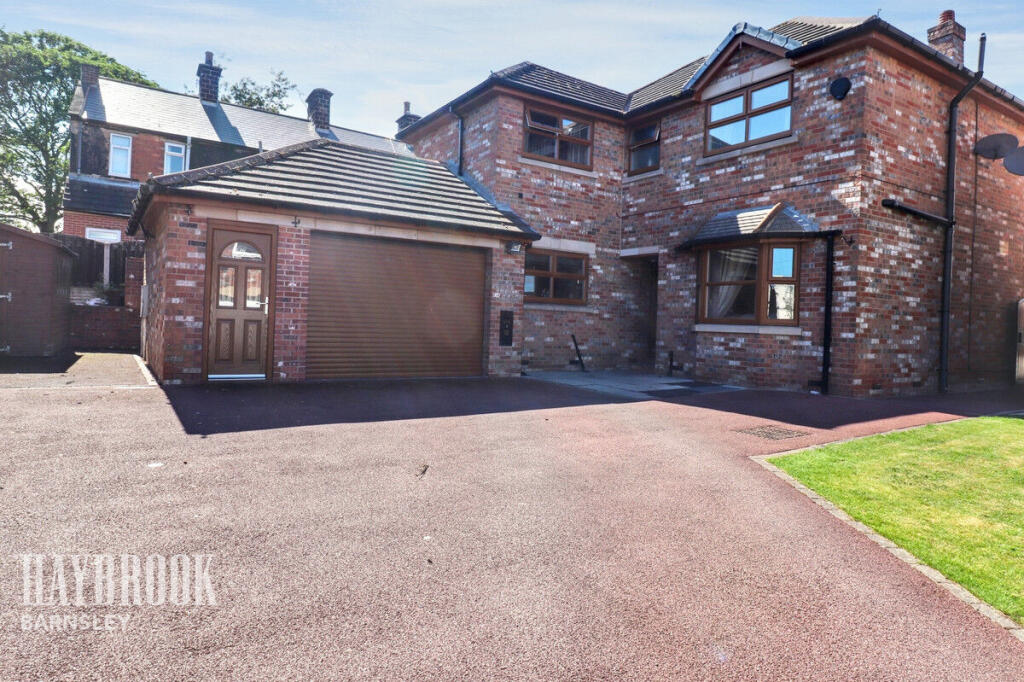
Detached Garage 18' 3" x 10' 0" (5.55m x 3.06m) Brick with remote sectional door. There is extant planning application for conversion of single garage to double attached garage.
Property Information Council Tax Band F (source gov.uk) Agents are required by law to conduct anti-money laundering checks on all those buying a property.
We outsource the initial checks to a partner supplier Coadjute/Movebutler, who will contact you once you have had an offer accepted on a property you wish to buy.
The cost of these checks is £45 + VAT pp. This is a non-refundable fee. These charges cover the cost of obtaining relevant data, any manual checks and monitoring which might be required.
This fee will need to be paid and the checks completed in advance of the office issuing a memorandum of sale on the property you would like to buy.
Value & comps
No previous sales on record.
Returns
Set an offer; the calculator follows it.
We're still gathering serviced-accommodation data for this area.
Archie refurb estimate: a Pro feature
0.0% below asking
This is not financial or investment advice. Prop AI Deals is not authorised by the Financial Conduct Authority (FCA) to provide investment advice.
All investment calculators, property analyses, and AI-generated insights are for informational purposes only. Property investment carries risk and may result in financial loss. All calculations should be independently verified and you should consult with FCA-authorised financial advisors before making any investment decisions.
Past performance does not guarantee future results. Tax implications vary by individual circumstances.
Deal
Properties like this can earn 2–3x BTL yields when converted to HMO, with retrofit costs around £10k/room. Sign in to see the full tier, yield projection, and cost breakdown.
Commercial properties like this can earn 30-50% higher yields when converted to residential under Class MA / Q / P / PA, with prior approval costing ~GBP 96/unit. Sign in to see the recommended route, yield uplift, and cost breakdown.
BRRR-suited properties can recycle 80-100% of investor capital on refi, leaving a high-yielding rental with most of the money out. Sign in to see the refurb cost stack, ARV projection, and refinance maths.
Detached + large garden = sub-division play. Pro tier unlocks the tier badge, plot size, uplift estimate, and regional land benchmark.
Short-lease flats trade at deep discount, but extending under the 1993 Act often costs far less than the discount. Pro tier unlocks the tier badge, premium breakdown, long-lease ARV and arbitrage maths.
See projected short-stay revenue vs a vanilla BTL for this property.
See real sub-let margins (HMO room rates & SA nightly rates) vs the landlord rent.
Area
Agent & docs
FAQ
About Cockerham Lane, Old Town, Barnsley, S75
Explore nearby