4-bedroom detached house · DE4 5JE
Listing removedListed 232 days
Opportunity summary
See Archie’s verdict, returns by strategy and what to check before viewing.
About
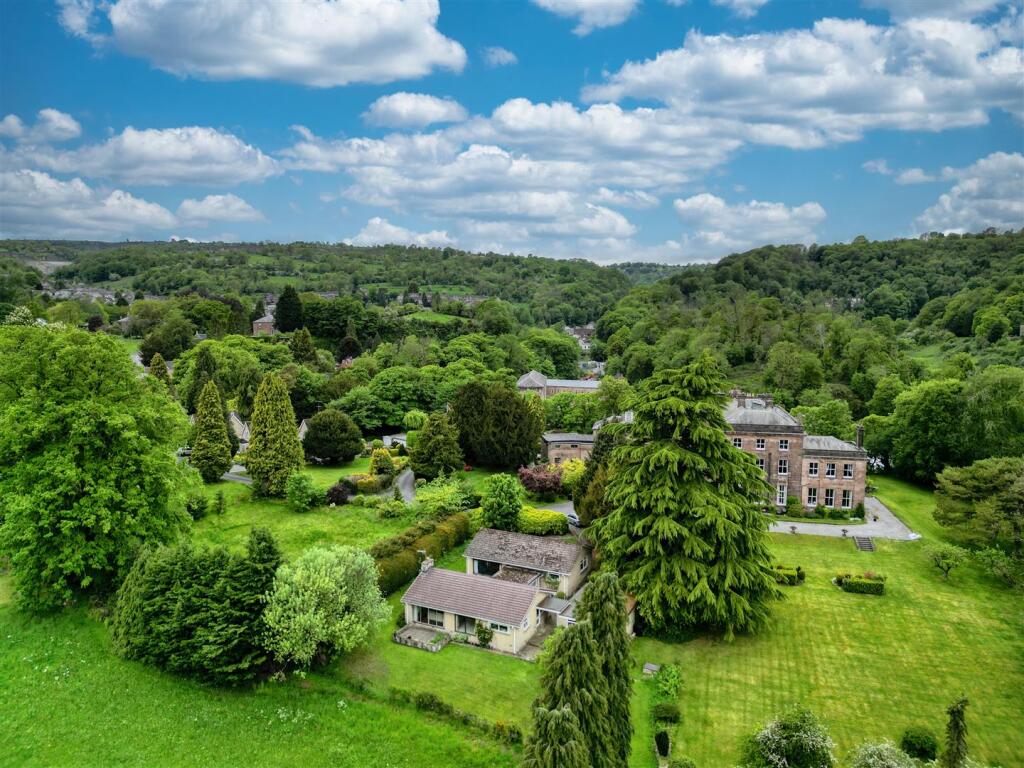
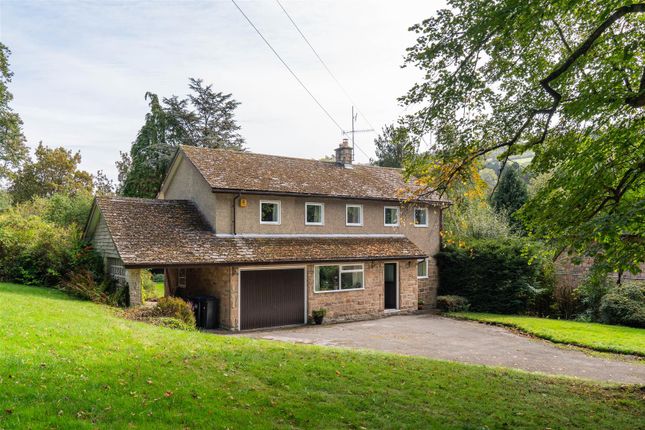
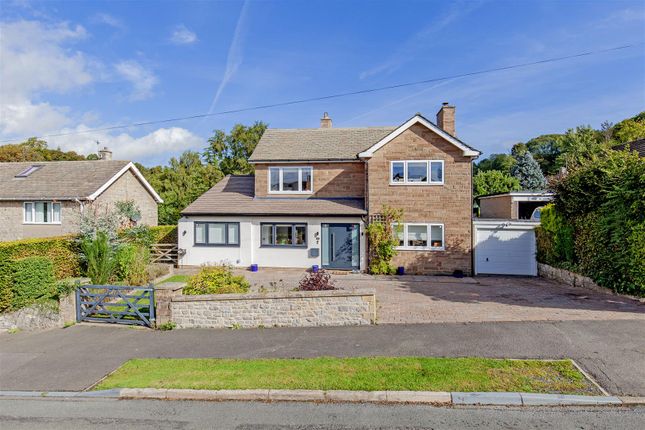
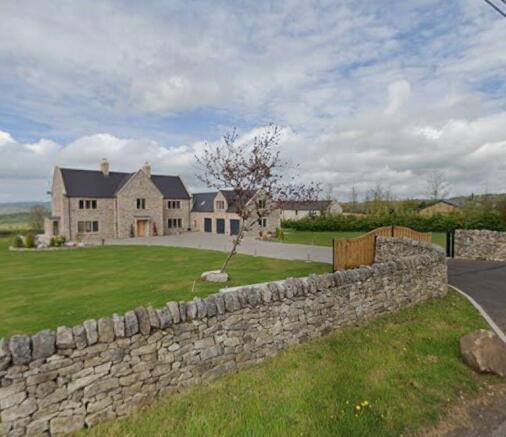
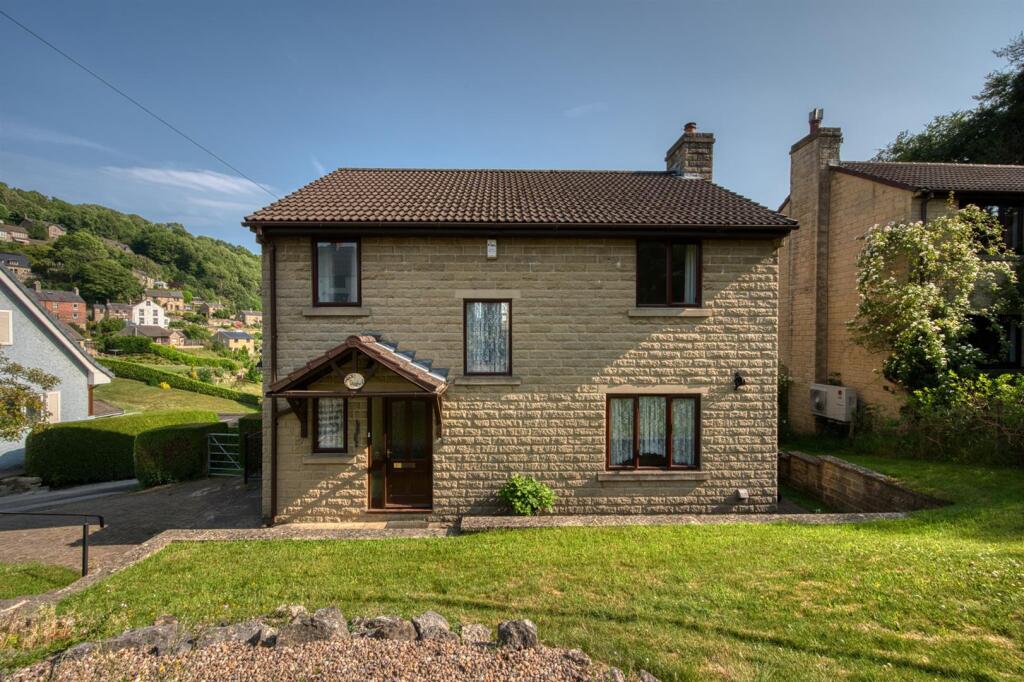
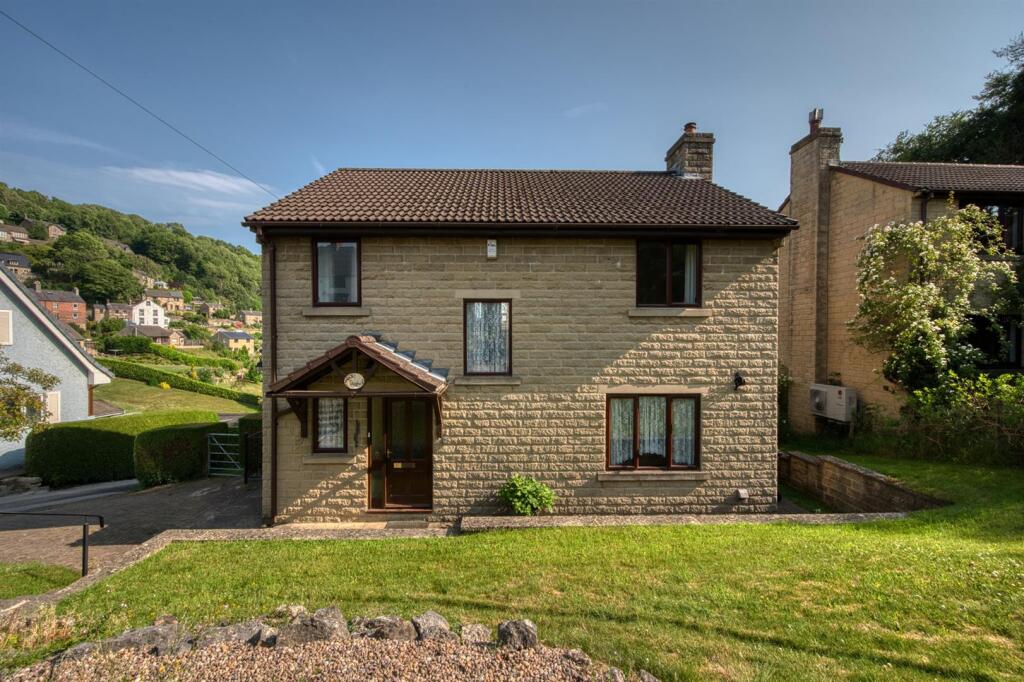
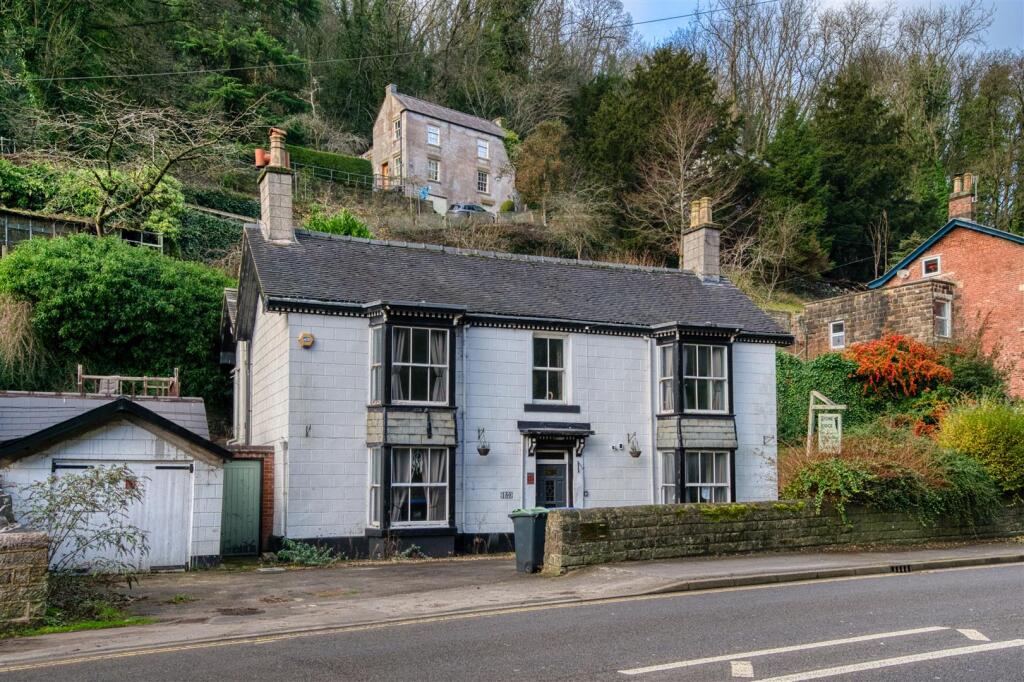
Situated on the edge of Starkholmes with panoramic views, this charming detached home set in approx.
3.5 acres presents a rare opportunity and overlooks Matlock Bath, Heights of Abraham and noted Cable-car - sure to appeal to those with equestrian, garden lovers or hobby farming interests.
The Location - Conveniently located on the outskirts of Matlock with access to primary school and secondary school.
Matlock town centre offers a good range of amenities including shops, schools and leisure facilities. The nearby A6 provides swift onward travel to the north and south.
The nearby market town of Bakewell (7 miles to the north), Derby is approximately 15 miles to the south, Chesterfield approximately 10 miles to the north east and Sheffield is approximately 20 miles to the north.
All of these offer a more comprehensive range of amenities and are within commuting distance.
Junction 28 of the M1 motorway is approximately 12 miles away providing swift onward travel to the north and south, other nearby regional centres and the main motorway network.
There is a train service from Matlock to Derby connecting to main line services.
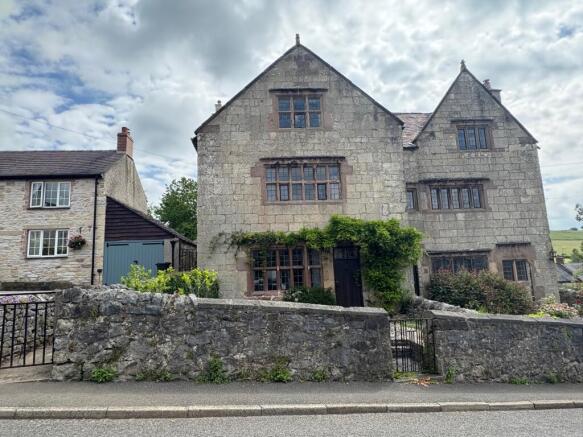
Accommodation - Ground Floor - Entrance Hall - 4.55 x 1.96 (14'11" x 6'5") - With panelled entrance door with window over, deep skirting boards and architraves, high ceiling, coving to ceiling, picture rail, wood flooring, radiator, understairs storage cupboard and staircase leading to first floor.
Lounge - 4.56 x 3.89 (14'11" x 12'9") - With chimney breast incorporating fireplace with surround, inset living flame gas fire and raised hearth, deep skirting boards and architraves, high ceiling, coving to ceiling with centre rows, picture rail, radiator, far-reaching views, sash period style window to side, sash period style window to front and internal panelled door.
Dining Room - 4.53 x 3.93 (14'10" x 12'10") - With charming characterful fireplace incorporating open grate fire and raised quarry tiled hearth, far-reaching views, deep skirting boards and architraves, high ceiling, coving to ceiling with centre rose, picture rail, radiator, period sash style window and internal panelled door.
Kitchen - 3.30 x 3.24 (10'9" x 10'7") - With single sink unit with mixer tap, wall and base fitted units with matching worktops, gas cooker, wood flooring, high ceiling, deep skirting boards and architraves, radiator, period style sash window, oak internal latch door and internal panelled door.
Pantry - 1.80 x 1.09 (5'10" x 3'6") - With quarry tiled floor, stone thrall, shelving, period style sash window and internal latched door.
Conservatory - 3.33 x 2.78 (10'11" x 9'1") - With tile floor, radiator, double glazed windows and double glazed French doors.
Utility - 2.85 x 1.46 (9'4" x 4'9") - With Belfast style sink with hot and cold tap, wall cupboard, worktop, tile flooring, sealed unit double glazed window, high ceiling and internal oak latch door.
Study/Bedroom Four - 2.85 x 2.32 (9'4" x 7'7") - With radiator, far-reaching views, sealed unit double glazed window, fitted shelving and internal oak latch door.
Shower Room - 2.04 x 1.96 (6'8" x 6'5") - With corner shower cubicle with electric shower, pedestal wash handbasin, low level WC, tile splashbacks, tiled effect flooring, radiator, extractor fan, sealed unit double glazed window and internal oak latch door.
First Floor Landing - 4.54 x 1.96 (14'10" x 6'5") - With deep skirting boards and architraves, high ceiling, coving to ceiling, picture rail, attractive balustrade, period style sash window and far-reaching views.
Bedroom One - 4.57 x 3.92 (14'11" x 12'10") - With deep skirting boards and architraves, high ceiling, coving to ceiling, picture rail, radiator, period style sash window to side, period style sash window to front, far-reaching views and internal panelled door.
Bedroom Two - 4.56 x 3.93 (14'11" x 12'10") - With a good range of fitted wardrobes with matching bedside cabinets and dressing table, deep skirting boards and architraves, high ceiling, coving to ceiling, picture rail, radiator, period style sash window to front, far-reaching views and internal panelled door.
Bedroom Three - 4.49 x 3.24 (14'8" x 10'7") - With deep skirting boards and architraves, high ceiling, radiator, period style sash window to side and internal panelled door.
Family Bathroom - 3.19 x 1.95 x 1.47 x 1.05 (10'5" x 6'4" x 4'9" x 3 - With bath with mixer tap/shower attachment, pedestal wash handbasin, low level WC, tile splashbacks, tiled effect flooring, radiator, double glazed Velux style window, built-in cupboard housing the Worcester boiler and internal panelled door.
Formal Gardens - The property enjoys a warm, westerly facing garden with a varied selection of shrubs, plants and several patio areas providing a pleasant sitting out and entertaining space and enjoying the wonderful views.
Timber summerhouse. Land & Fields - Stands in approx. 3.5 acres or thereabouts. Driveway - A tarmac driveway provides car standing spaces.
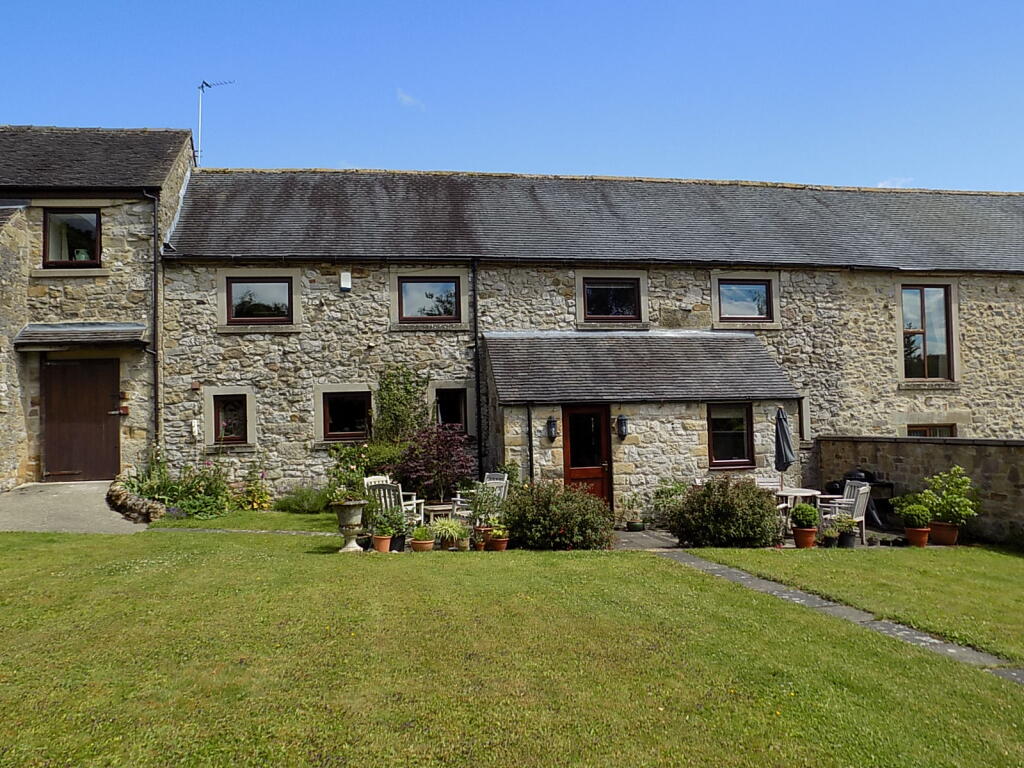
Stone Barn - Constructed of stone with a Staffordshire Blue tile roof. Garage - Constructed of timber. Council Tax Band D -
Value & comps
No previous sales on record.
Returns
Set an offer; the calculator follows it.
We're still gathering serviced-accommodation data for this area.
Archie refurb estimate: a Pro feature
0.0% below asking
This is not financial or investment advice. Prop AI Deals is not authorised by the Financial Conduct Authority (FCA) to provide investment advice.
All investment calculators, property analyses, and AI-generated insights are for informational purposes only. Property investment carries risk and may result in financial loss. All calculations should be independently verified and you should consult with FCA-authorised financial advisors before making any investment decisions.
Past performance does not guarantee future results. Tax implications vary by individual circumstances.
Deal
Properties like this can earn 2–3x BTL yields when converted to HMO, with retrofit costs around £10k/room. Sign in to see the full tier, yield projection, and cost breakdown.
Commercial properties like this can earn 30-50% higher yields when converted to residential under Class MA / Q / P / PA, with prior approval costing ~GBP 96/unit. Sign in to see the recommended route, yield uplift, and cost breakdown.
BRRR-suited properties can recycle 80-100% of investor capital on refi, leaving a high-yielding rental with most of the money out. Sign in to see the refurb cost stack, ARV projection, and refinance maths.
Detached + large garden = sub-division play. Pro tier unlocks the tier badge, plot size, uplift estimate, and regional land benchmark.
Short-lease flats trade at deep discount, but extending under the 1993 Act often costs far less than the discount. Pro tier unlocks the tier badge, premium breakdown, long-lease ARV and arbitrage maths.
See projected short-stay revenue vs a vanilla BTL for this property.
See real sub-let margins (HMO room rates & SA nightly rates) vs the landlord rent.
Area
Agent & docs
FAQ
About Harpur House, Starkholmes, Matlock, Derbyshire
Explore nearby