5-bedroom house · HP6 6DB
Sold STCListed 106 days
Opportunity summary
See Archie’s verdict, returns by strategy and what to check before viewing.
About
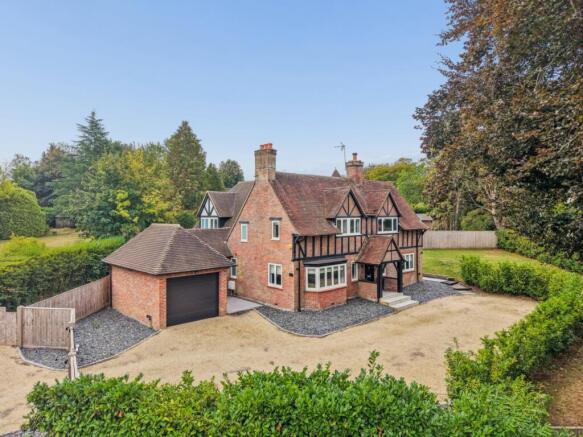
A spacious beautifully presented five bedroom elegant wing of a substantial Edwardian property in a secluded setting yet only about one mile from Amersham on the Hill.
Description Tenterden was a substantial Edwardian property originally called Chesham Bois Place since divided into three separate residences each displaying their own individual charm and character.
No.1, comprises the far wing which has been remodelled and much improved by the current owners to provide an impressive home combining original features with modern day family refinements.
The spacious and adaptable layout, beautifully presented throughout has double entrance doors with a fanlight opening into a vestibule and hall.
The inner hallway, with its staircase to the first floor has an attractive wood flooring and inlay which continues throughout the two more formal reception rooms both featuring high ceilings with ornate cornices.
The study, at the front has a bay window and extensive fitted bookshelves.
The sitting room, with a bay window with large windows has a feature ornate fireplace with a gas burner and connecting doors to the dining room.
This together with the adjoining wine room with its domed ceiling and marble floor provides wonderful space for entertaining.
In addition a delightful double glazed conservatory overlooks the rear garden.
The continuation of the hallway leads to a snug area and a short flight of steps to the kitchen/breakfast room which has a braced vaulted ceiling with Velux skylights flooding the room with natural light.
Well fitted with custom built units incorporating a one and a half bowl ceramic sink and large granite worktop. There is a Beko gas range cooker with a stainless steel splashback and extractor hood.
French doors open onto the patio. Doors connect to the adjoining family/TV room with a wood burner and another bay window.
A good sized laundry/boot room and cloakroom complete the ground floor layout.
On the first floor there are four bedrooms, all with fitted wardrobes including three doubles all overlooking the rear garden – the main with another bay window.
There are two contemporary shower rooms on this floor including one en-suite.
The top floor provides a further bedroom suite comprising a study landing with two large skylights, a similarly well appointed bathroom and a bedroom with dormer windows in the sloping ceilings.
Outside there is the unusual feature of two entrances, one from Bois Lane and the other with a long driveway off the end of The Grove, both have electrically operated black entrance gates.
These provide plenty of stone chipping parking and turning space.
The rear garden is another delight offering seclusion and privacy with a sun trap patio for al-fresco entertaining and steps up to an area of lawn with well stocked beds and mature trees offering shade.
Location The property is accessed between two white pillars numbered 69-75 just past Holloway Lane.
Whilst the tucked away position at the far end of Bois Lane is an undoubted feature there is also the convenience of only being about one mile from Amersham on the Hill which provides coffee houses, restaurants and a good range of shopping facilities including both Waitrose and Marks & Spencer food halls.
The Chilterns Lifestyle Centre offers sporting & recreational amenities. The pleasant Chesham Bois common, ideal for walking and relaxation, is even closer.
The Metropolitan/Chiltern Line station offers a regular London commuter service to Baker Street/Marylebone respectively.
The area is renown for its educational facilities both state and private including catchment for Chesham Grammar co-ed, Dr Challoner's Grammar School for boys in Amersham and the High School for Girls in Little Chalfont.
Local private schools include The Beacon School co-ed. Square Footage: 3,002 sq ft Acreage: 0.58 Acres
Value & comps
No previous sales on record.
Returns
Set an offer; the calculator follows it.
We're still gathering serviced-accommodation data for this area.
Archie refurb estimate: a Pro feature
0.0% below asking
This is not financial or investment advice. Prop AI Deals is not authorised by the Financial Conduct Authority (FCA) to provide investment advice.
All investment calculators, property analyses, and AI-generated insights are for informational purposes only. Property investment carries risk and may result in financial loss. All calculations should be independently verified and you should consult with FCA-authorised financial advisors before making any investment decisions.
Past performance does not guarantee future results. Tax implications vary by individual circumstances.
Deal
Properties like this can earn 2–3x BTL yields when converted to HMO, with retrofit costs around £10k/room. Sign in to see the full tier, yield projection, and cost breakdown.
Commercial properties like this can earn 30-50% higher yields when converted to residential under Class MA / Q / P / PA, with prior approval costing ~GBP 96/unit. Sign in to see the recommended route, yield uplift, and cost breakdown.
BRRR-suited properties can recycle 80-100% of investor capital on refi, leaving a high-yielding rental with most of the money out. Sign in to see the refurb cost stack, ARV projection, and refinance maths.
Detached + large garden = sub-division play. Pro tier unlocks the tier badge, plot size, uplift estimate, and regional land benchmark.
Short-lease flats trade at deep discount, but extending under the 1993 Act often costs far less than the discount. Pro tier unlocks the tier badge, premium breakdown, long-lease ARV and arbitrage maths.
See projected short-stay revenue vs a vanilla BTL for this property.
See real sub-let margins (HMO room rates & SA nightly rates) vs the landlord rent.
Area
Agent & docs

FAQ
About 1, Tenterden, Amersham
Explore nearby