We've tightened what earns a Pursue. A home now needs a published valuation, a strategy that still makes money after real running costs and lender stress tests, and no listing problems that would stop a mortgage. You'll see fewer Pursues, and each one has been checked harder.
See how verdicts work2-bedroom detached house · RH16 4GP
For saleListed 4 days
Opportunity summary
See Archie’s verdict, returns by strategy and what to check before viewing.
About
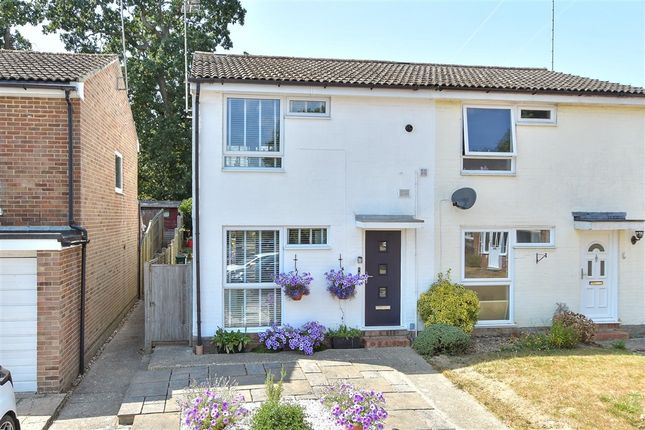
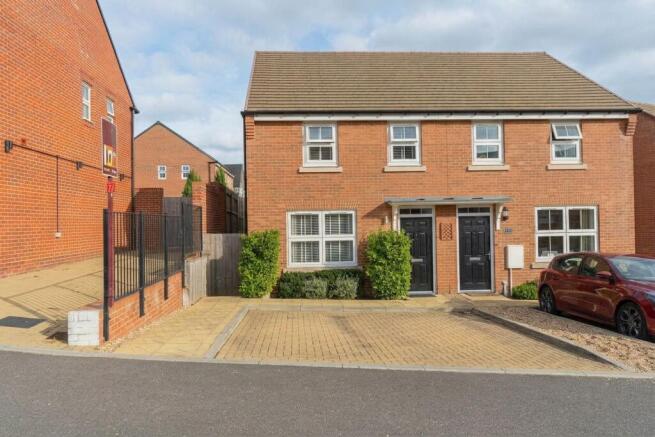
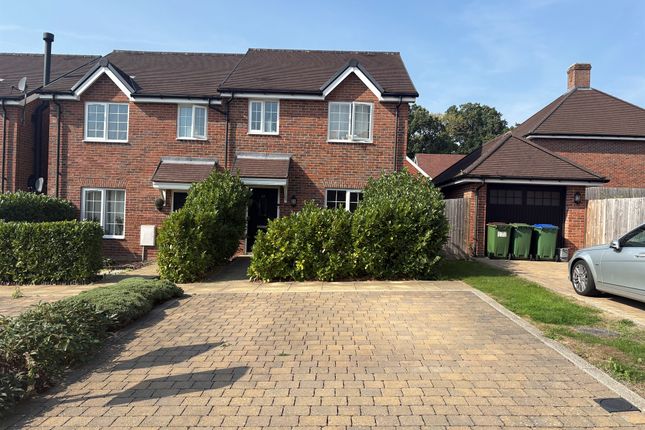
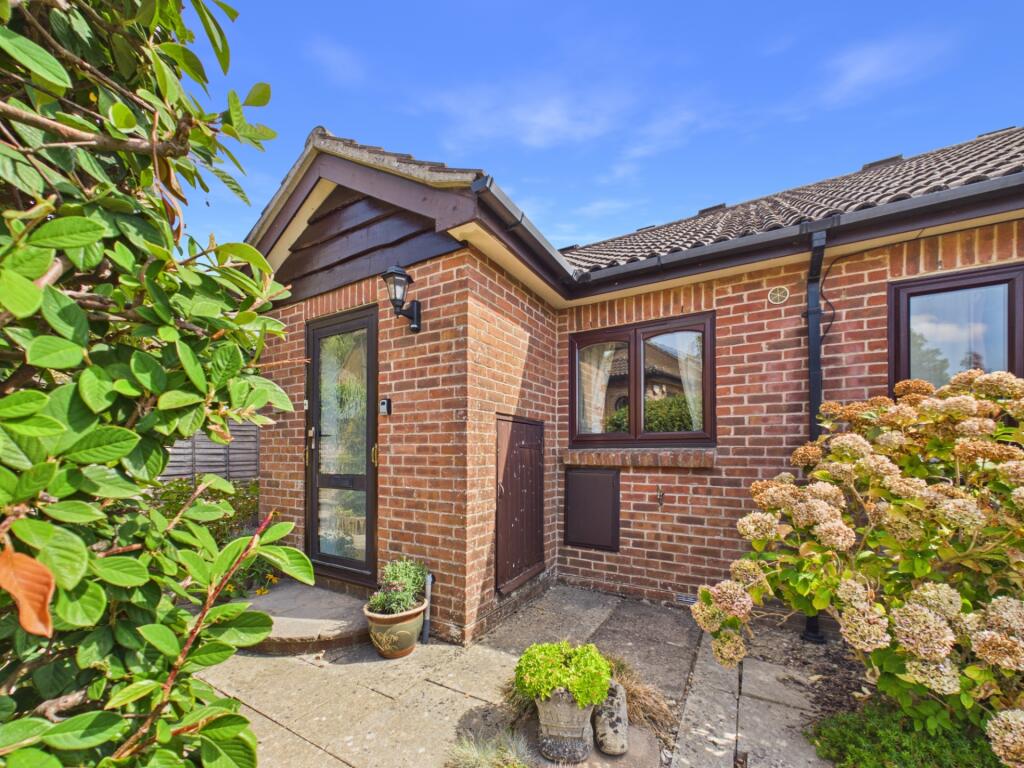
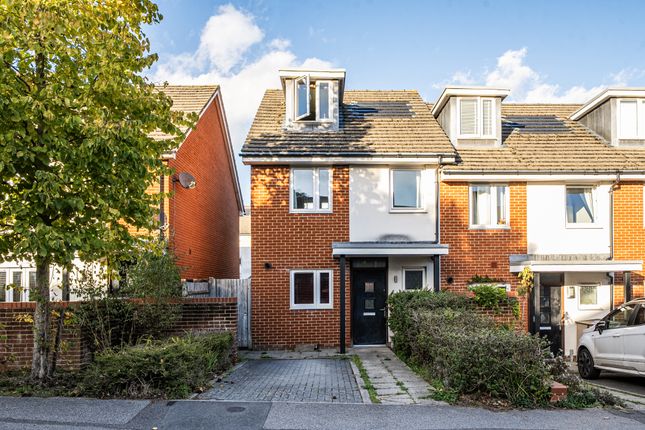
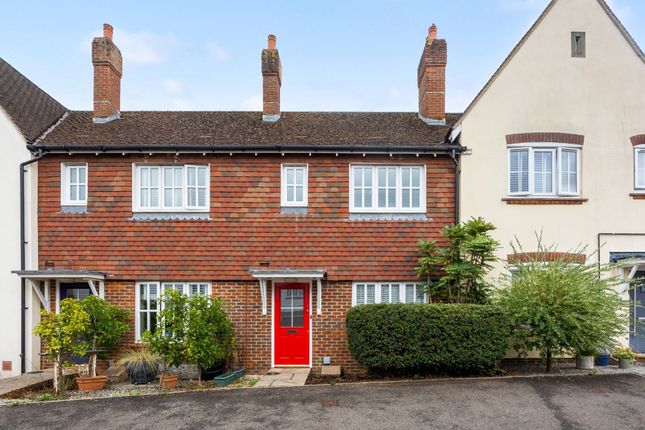
This is unique and doesn't fit the usual mould. It's a detached two-bedroom house tucked in the heart of Bolnore Village, with a layout that sets it apart.
The ground floor has a double bedroom and shower room, and upstairs there's a second double bedroom and family bathroom. That gives you real flexibility.
It works for guests, a grown-up child or an older relative, or anyone who'd like to live mostly on one level.
Add a private patio garden, a separate garage and parking, and you have a home that's easy to live in and hard to find in the village.
Description You enter a good-sized hall that immediately feels more generous than you'd expect, with a useful shoe/coat storage cupboard.
The kitchen has a bay window to the front and enough worktop space to make cooking a pleasure, not a squeeze. The living and dining room are the heart of the ground floor and measure 15'3 x 14'2.
Side windows and French doors bring in plenty of light, with room for a sofa at one end and a dining table at the other.
As you move through the ground floor to the second hall area with stairs to the first floor, you'll find additional generous storage cupboards, a boiler cupboard, a double bedroom (14'4 x 7'5) with built-in storage, a shower room next door, and an airing cupboard.
Upstairs, the main bedroom is a lovely space at 15'1 x 14'4, with fitted wardrobes and eaves storage. Across the landing, the family bathroom has a bath and a separate shower.
Outside The private courtyard garden is low-maintenance and a nice spot to sit out on a summer evening.
The house also includes parking and a separate garage (19'11 x 9'1) with double doors, ideal for a car, bikes, storage, or a workshop.
Accommodation Ground floor: Entrance hall, living and dining room 15'3 x 14'2 (4.64 x 4.32m), kitchen 10'7 x 7'11 (3.22 x 2.42m), bedroom two 14'4 x 7'5 (4.36 x 2.25m), shower room, airing cupboard First floor: Bedroom one 15'1 x 14'4 (4.59 x 4.36m), family bathroom Outside: Private courtyard garden, parking, garage 19'11 x 9'1 (6.08 x 2.76m) Total area: Main house 999 sq ft (92.79 sq m), garage 181 sq ft (16.78 sq m), total 1,180 sq ft (109.57 sq m) EPC Rating: C Location Bolnore Village sits on the south-western edge of Haywards Heath, surrounded by ancient woodland.
The Village Square, with its Co-op and café, is close by, as are the well-regarded Bolnore Village Primary School, the recreation ground and The Woodside community centre.
Secondary school pupils usually go to Warden Park in Cuckfield. Haywards Heath town centre and the mainline station are about a mile away on foot via Bolnore Road.
Trains reach London Bridge and Victoria in around 45 minutes, and Gatwick and Brighton in about 20.
Parking - Garage Garage located in a separate block with parking inside the garage and directly outside the garage.
Disclaimer These particulars are intended as a general guide only and do not form part of any offer or contract.
All information, including property descriptions, photographs, measurements, floor plans and references to condition or permissions, is provided in good faith but its accuracy cannot be guaranteed and should not be relied upon as statements of fact.
Prospective purchasers must satisfy themselves, by inspection, survey and appropriate enquiries, as to the accuracy of the information and the suitability of the property for their intended use.
No tests have been carried out on any services, systems or appliances and no warranty is given as to their condition or functionality.
Nothing in these particulars limits or excludes any liability that cannot be excluded under applicable consumer protection legislation.
Value & comps
No previous sales on record.
Returns
Set an offer; the calculator follows it.
We're still gathering serviced-accommodation data for this area.
Archie refurb estimate: a Pro feature
0.0% below asking
This is not financial or investment advice. Prop AI Deals is not authorised by the Financial Conduct Authority (FCA) to provide investment advice.
All investment calculators, property analyses, and AI-generated insights are for informational purposes only. Property investment carries risk and may result in financial loss. All calculations should be independently verified and you should consult with FCA-authorised financial advisers before making any investment decisions.
Past performance does not guarantee future results. Tax implications vary by individual circumstances.
Deal
Properties like this can earn 2–3x BTL yields when converted to HMO, with retrofit costs around £10k/room. Sign in to see the full tier, yield projection, and cost breakdown.
Commercial properties like this can earn 30-50% higher yields when converted to residential under Class MA / Q / P / PA, with prior approval costing ~GBP 96/unit. Sign in to see the recommended route, yield uplift, and cost breakdown.
BRRR-suited properties can recycle 80-100% of investor capital on refi, leaving a high-yielding rental with most of the money out. Sign in to see the refurb cost stack, ARV projection, and refinance maths.
Detached + large garden = sub-division play. Pro tier unlocks the tier badge, plot size, uplift estimate, and regional land benchmark.
Short-lease flats trade at deep discount, but extending under the 1993 Act often costs far less than the discount. Pro tier unlocks the tier badge, premium breakdown, long-lease ARV and arbitrage maths.
See projected short-stay revenue vs a vanilla BTL for this property.
See real sub-let margins (HMO room rates & SA nightly rates) vs the landlord rent.
Area
Agent & docs

FAQ
About 9 Updown Hill, Haywards Heath
Explore nearby