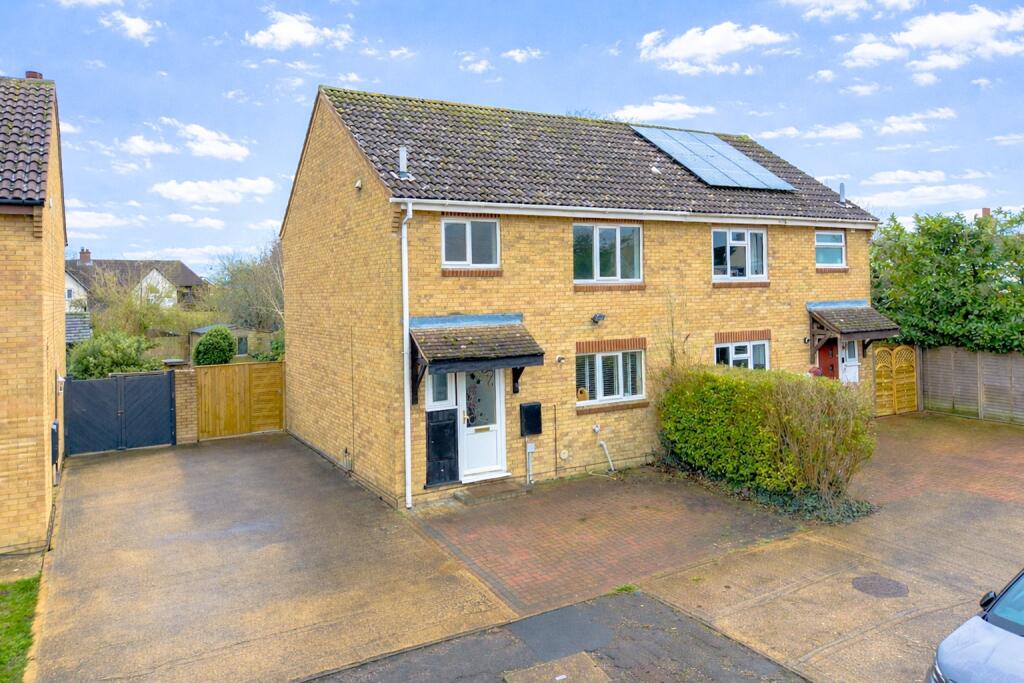
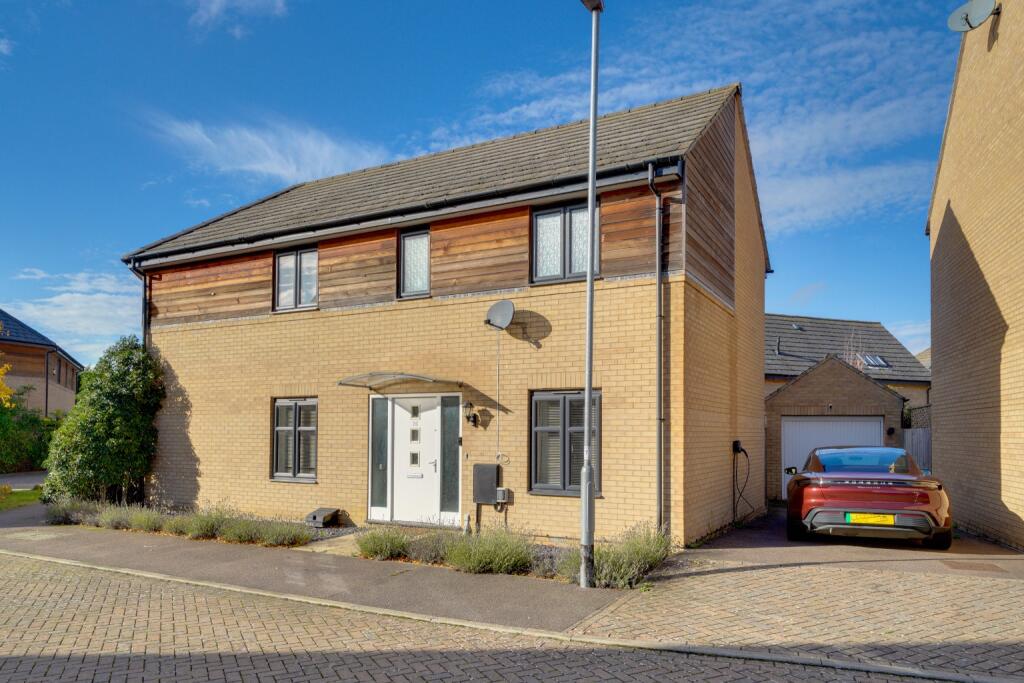
3-bedroom semi-detached house · PE27 5HB
Sold STCListed 179 days
Opportunity summary
See Archie’s verdict, returns by strategy and what to check before viewing.
About
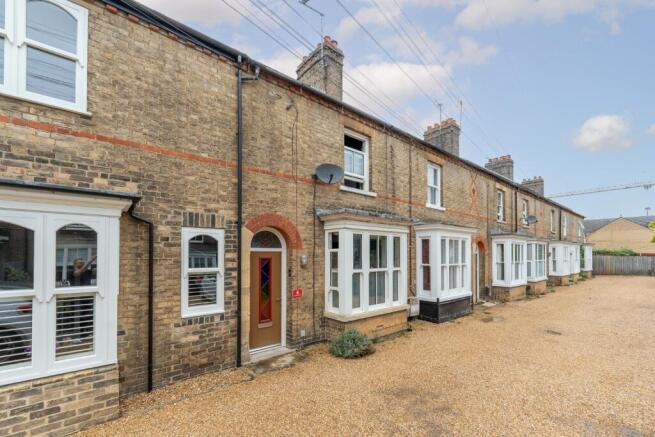
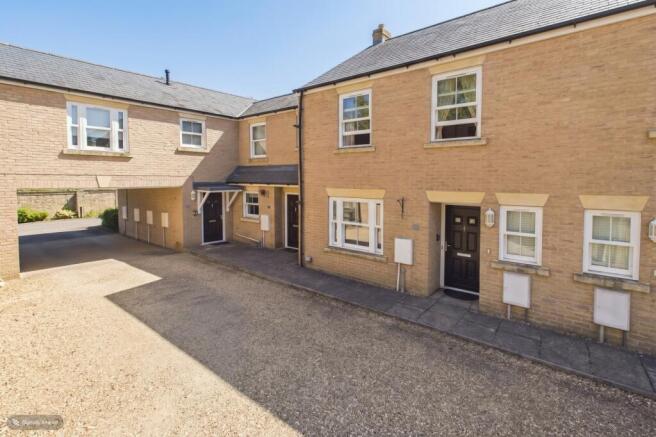
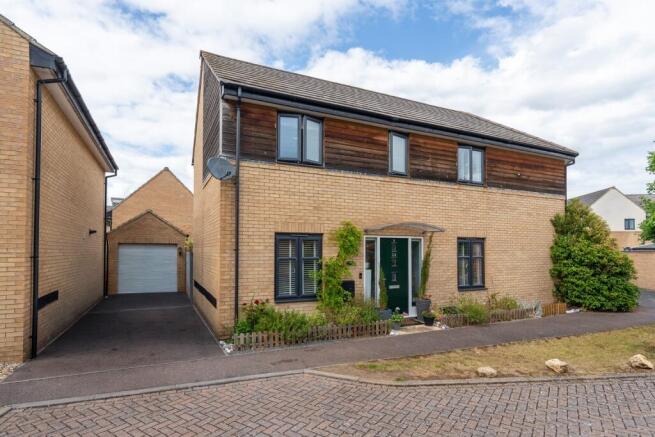
## NO FORWARD CHAIN ## Well proportioned three bedroom semi detached home located in this ever popular cul-de-sac which is located south of the River Great Ouse with easy and convenient access to Cambridge via the A14/M11 or London via Huntingdon Station.
St Ives town and Hemingford Grey School are both within easy reach on foot, making this a very sought after position.
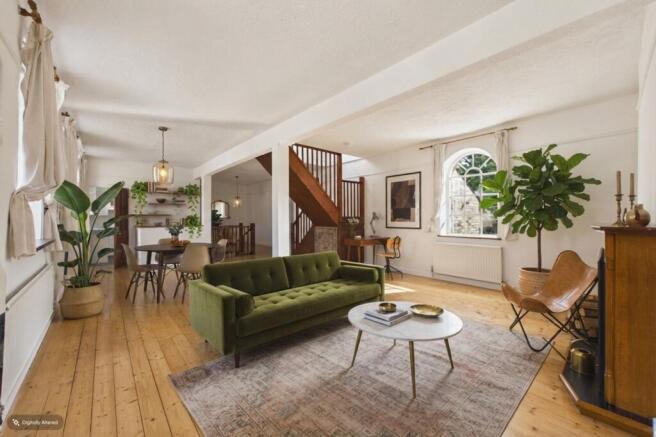
The accommodation comprises of a side lobby giving access to the entrance hall and the single garage, living room overlooking the garden, a kitchen/dining room and downstairs cloakroom.
Upstairs, there are three generous bedrooms and a bathroom.
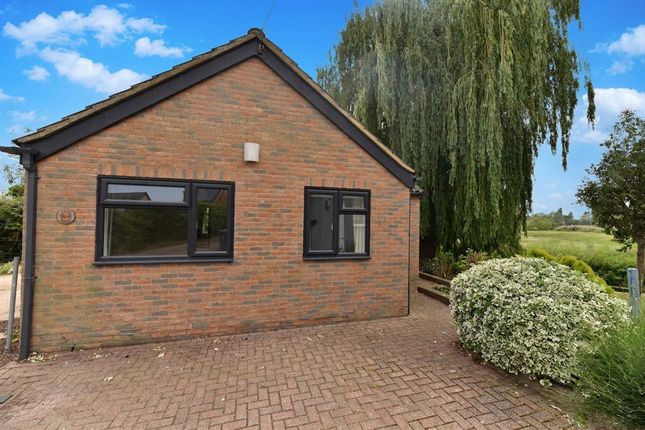
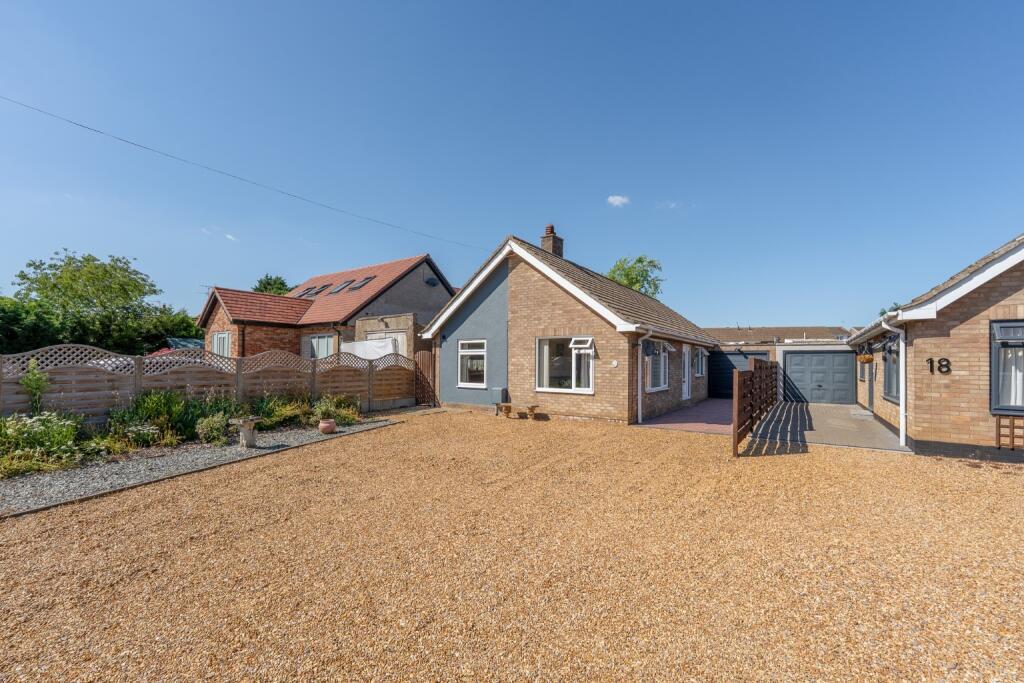
The property also benefits from a block paved driveway with off road parking for three cars leading to the single garage and an enclosed rear garden.
The property is brought to the market with the benefit of NO FORWARD CHAIN!
ST IVES TOWN A picturesque historic market town set on the banks of the River Great Ouse, St Ives offers an attractive blend of period charm and modern convenience.
Known for its iconic 15th-century bridge and chapel, the town features a characterful centre with independent shops, cafés and a thriving regular market.
Popular with families and professionals alike, St Ives provides a relaxed, community-focused lifestyle with scenic riverside walks and easy access to surrounding countryside, while remaining within close reach of Cambridge.
COMMUTER LINKS St Ives is well positioned for commuters, particularly to Cambridge, approximately 15 miles to the south-east.
The town benefits from the Cambridgeshire Guided Busway, offering frequent and direct services into Cambridge city centre, the Science Park and Addenbrooke’s Hospital.
While St Ives does not have its own railway station, nearby Huntingdon provides mainline rail services to London King’s Cross (approx. 1 hour), making London commuting achievable.
Road connections via the A14, A1 and M11 also provide convenient access to Cambridge, London and the wider region.
GROUND FLOOR SIDE LOBBY ENTRANCE HALL LIVING ROOM 16' 7" x 11'10" KITCHEN/DINING ROOM 13' 6" x 12' 4" CLOAKROOM FIRST FLOOR BEDROOM ONE 10' 8" x 10' 0" BEDROOM TWO 10' 6" x 9' 11" BEDROOM THREE 7' 7" x 6' 4" BATHROOM OUTSIDE FRONT The front of the property is paved for low maintenance and for maximum driveway parking which leads to the single garage.
Door giving access to side lobby.
REAR The rear garden is enclosed by timber fencing and laid to lawn with a paved patio seating area, area laid to gravel, path leading to the end of the garden, garden shed and door to rear of side lobby.
GARAGE 18' 6" x 8' 2" With up and over door to front and door to lobby, power and light connected. There is currently a stud wall separating the front part of the garage with the rear.
This can be removed if so desired. NOTE TO PURCHASERS THESE PARTICULARS ARE ISSUED IN GOOD FAITH BUT DO NOT CONSTITUTE REPRESENTATIONS OF FACT OR FORM PART OF ANY OFFER OR CONTRACT.
THE MATTERS REFERRED TO IN THESE PARTICULARS SHOULD BE INDEPENDENTLY VERIFIED BY PROSPECTIVE BUYERS OR TENANTS.
NEITHER WELLINGTONWISE NOR ANY OF ITS EMPLOYEES OR AGENTS HAS ANY AUTHORITY TO MAKE OR GIVE ANY REPRESENTATION OR WARRANTY WHATEVER IN RELATION TO THIS PROPERTY.
Value & comps
No previous sales on record.
Returns
Set an offer; the calculator follows it.
We're still gathering serviced-accommodation data for this area.
Archie refurb estimate: a Pro feature
0.0% below asking
This is not financial or investment advice. Prop AI Deals is not authorised by the Financial Conduct Authority (FCA) to provide investment advice.
All investment calculators, property analyses, and AI-generated insights are for informational purposes only. Property investment carries risk and may result in financial loss. All calculations should be independently verified and you should consult with FCA-authorised financial advisers before making any investment decisions.
Past performance does not guarantee future results. Tax implications vary by individual circumstances.
Deal
Properties like this can earn 2–3x BTL yields when converted to HMO, with retrofit costs around £10k/room. Sign in to see the full tier, yield projection, and cost breakdown.
Commercial properties like this can earn 30-50% higher yields when converted to residential under Class MA / Q / P / PA, with prior approval costing ~GBP 96/unit. Sign in to see the recommended route, yield uplift, and cost breakdown.
BRRR-suited properties can recycle 80-100% of investor capital on refi, leaving a high-yielding rental with most of the money out. Sign in to see the refurb cost stack, ARV projection, and refinance maths.
Detached + large garden = sub-division play. Pro tier unlocks the tier badge, plot size, uplift estimate, and regional land benchmark.
Short-lease flats trade at deep discount, but extending under the 1993 Act often costs far less than the discount. Pro tier unlocks the tier badge, premium breakdown, long-lease ARV and arbitrage maths.
See projected short-stay revenue vs a vanilla BTL for this property.
See real sub-let margins (HMO room rates & SA nightly rates) vs the landlord rent.
Area
Agent & docs
FAQ
About Greenfields, St. Ives, Cambridgeshire, PE27
Explore nearby