We've tightened what earns a Pursue. A home now needs a published valuation, a strategy that still makes money after real running costs and lender stress tests, and no listing problems that would stop a mortgage. You'll see fewer Pursues, and each one has been checked harder.
See how verdicts work4-bedroom house · SK10 1JB
Listing removedListed 81 days
Opportunity summary
See Archie’s verdict, returns by strategy and what to check before viewing.
About
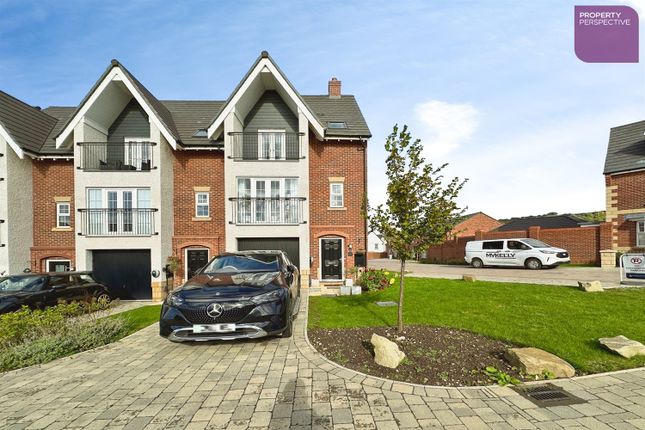
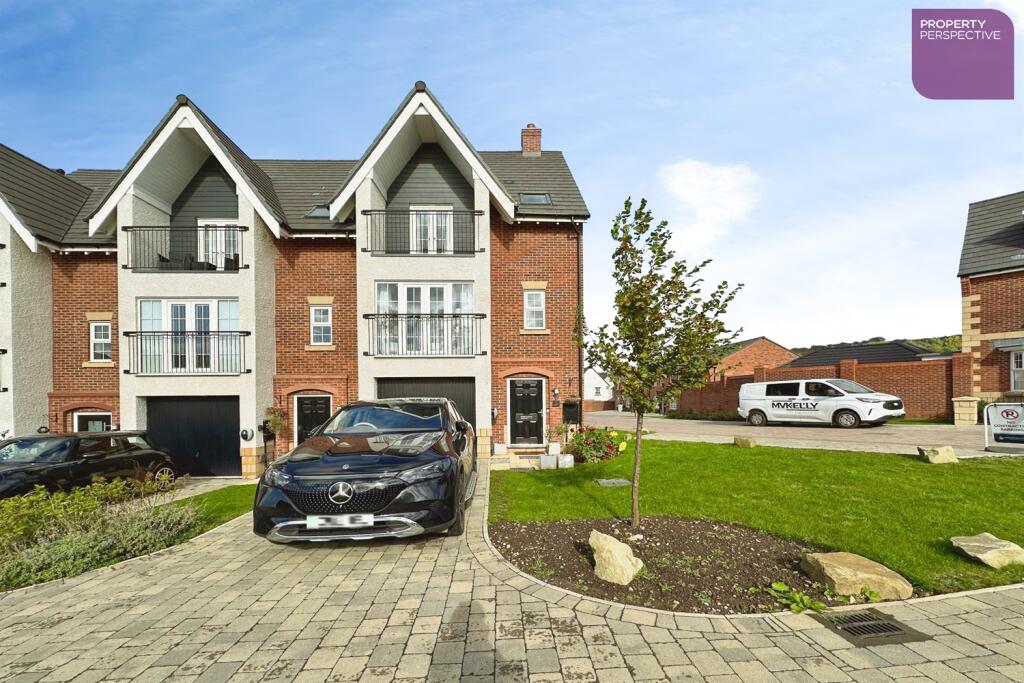
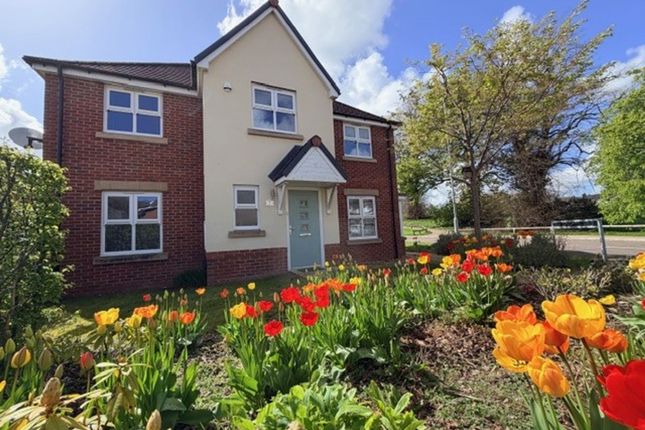
An impressive end of Mews Town House built by pj Livesey Homes in 2024 built to exacting standards with quality fixtures and fittings throughout.
The versatile accommodation displayed over three floors gives any discerning purchaser an opportunity to acquire a quality home for a family, a professional couple, a downsizer or for somebody just wanting a spacious home.
In brief the accommodation comprises: Entrance Hall. WC. Kitchen Breakfast Area. Living/Dining Room. Four Bedrooms - The Top Floor Bedroom being versatile to act as a second living space.
Three Bathrooms. To the front of the property there is ample parking for three vehicles on the drive, with close proximity of Visitor parking also available.
There is a charging point for electric vehicles.
To the rear of the property, special mention should be made not only of the size of the rear garden being one of the biggest on the development, but also to its upmost privacy.
To the right of the garden is a feature stone wall and the rest of the boundary is secured by tall fencing, allowing the rear garden to be very private.
There is a sizeable patio area for alfresco dining, rear boundary pebbled seating areas and ample space and garden to the right of the property, with space for a number of garden sheds and outhouses.
There is an outside tap and patio lighting.
Situated on the sought-after Headmaster Way in Macclesfield, this property enjoys a convenient location with excellent access to a wide range of local amenities, highly regarded schools and superb transport links.
Macclesfield town centre is just a short distance away, offering an excellent selection of independent shops, cafés, restaurants, supermarkets and leisure facilities.
The town also benefits from a vibrant food and drink scene, regular markets and a range of cultural attractions.
For families, the area is well served by a number of highly regarded primary and secondary schools, while nearby parks and green spaces provide plenty of opportunities for outdoor recreation.
The stunning Peak District National Park is also within easy reach, offering miles of scenic walking, cycling and countryside to explore.
Commuters are ideally positioned, with Macclesfield railway station providing regular direct services to Manchester Piccadilly and London Euston.
The property also offers convenient access to the A523, A537 and A34, with Manchester Airport approximately 30 minutes away, making this an ideal location for those travelling throughout the North West and beyond.
Combining everyday convenience with excellent connectivity and access to beautiful countryside, Headmaster Way offers an exceptional setting for modern living in one of Cheshire's most desirable market towns.
Council Tax Banding is E. There is a Smart meter fitted, solar panels and hive heating. Communal charge of £414.00 per year.
Features Garden En-suite Open Plan Lounge Fridge Freezer Microwave Full Double Glazing Oven/Hob Double Bedrooms Large Gardens Roof Terrace Off Street Parking Out Side Space Property additional info Ground Floor Entrance Hall: A welcoming light and airy space allowing access to a Powder Room, the open plan living accommodation and a staircase to the First Floor.
Powder Room: A beautifully appointed spacious guest facility with low level WC, a suspended sink unit with chrome mixer tap, fitted chrome towel rail, part tiled walls and tiled floor.
Kitchen Breakfast Area: 4.60m x 2.70m (15' 1" x 8' 10") An excellent range of contemporary base and wall mounted units with ‘touch close’ doors, contrasting marble work surfaces with matching upstands, Neff integral appliances including a four ring gas hob with extractor fan, double oven, dishwasher, fridge freezer, microwave, one and a half stainless steel sink unit with feature mixer tap, pan drawers, cutlery draw, breakfast bar, wine rack, tiled floor, ceiling lights; leading to: Living/Dining: 5.80m x 4.90m (19' x 16' 1") Boasting copious amounts of natural light due to the expanse of bi-folding doors to the rear gardens, this open plan space can be configured to suit individual styling, whilst maintaining a contemporary feel.
There is a wood effect flooring throughout and an understairs storage cupboard for cloaks and household accessories.
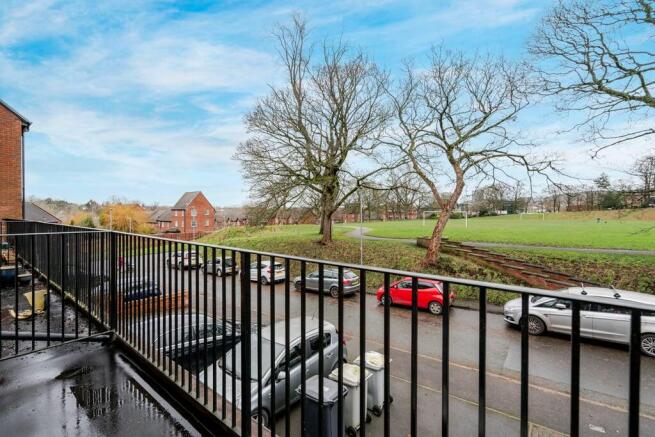
First Floor Master Bedroom: 3.30m x 3.90m (10' 10" x 12' 10") A spacious room with views to the front elevation and towards the Macclesfield Hills.
Ensuite: A well proportioned luxury shower room with spacious step in fully tiled shower with glass screen, chrome fittings, a low level WC, suspended sink unit with chrome mixer tap, chrome fitted towel rail, tiled floor.
Bedroom Two: 3.80m x 2.70m (12' 6" x 8' 10") Light and spacious with views over the rear garden. Bedroom Three: 2.10m x 2.90m (6' 11" x 9' 6") A single bedroom, but would make an ideal office space.
Main Bathroom: A sizeable luxuriously appointed main bathroom with fitted bath, an overhead shower with rain shower and separate chrome handheld attachment, suspended sink with chrome mixer tap, low level WC, fitted chrome towel rail, part tiled walls and tiled floor.
Second Floor Family Room/Bedroom Four: 3.80m x 3.80m (149' 7" x 149' 7" ) A magnificent space with an abundance of natural light from the sliding patio doors leading onto the sun drenched roof terrace, fitted cupboards plus a linen cupboard, a wood effect flooring and access to: Shower Room: A luxury shower room with chrome fittings and separate handheld attachment, glass screen, suspended wash hand basin with chrome mixer tap, chrome heated towel rail, tiled floor and part tiled walls.
Laundry/Utility Cupboard: Allowing space for an automatic washing machine and space for a condenser tumble dryer.
Value & comps
No previous sales on record.
Returns
Set an offer; the calculator follows it.
We're still gathering serviced-accommodation data for this area.
Archie refurb estimate: a Pro feature
0.0% below asking
This is not financial or investment advice. Prop AI Deals is not authorised by the Financial Conduct Authority (FCA) to provide investment advice.
All investment calculators, property analyses, and AI-generated insights are for informational purposes only. Property investment carries risk and may result in financial loss. All calculations should be independently verified and you should consult with FCA-authorised financial advisers before making any investment decisions.
Past performance does not guarantee future results. Tax implications vary by individual circumstances.
Deal
Properties like this can earn 2–3x BTL yields when converted to HMO, with retrofit costs around £10k/room. Sign in to see the full tier, yield projection, and cost breakdown.
Commercial properties like this can earn 30-50% higher yields when converted to residential under Class MA / Q / P / PA, with prior approval costing ~GBP 96/unit. Sign in to see the recommended route, yield uplift, and cost breakdown.
BRRR-suited properties can recycle 80-100% of investor capital on refi, leaving a high-yielding rental with most of the money out. Sign in to see the refurb cost stack, ARV projection, and refinance maths.
Detached + large garden = sub-division play. Pro tier unlocks the tier badge, plot size, uplift estimate, and regional land benchmark.
Short-lease flats trade at deep discount, but extending under the 1993 Act often costs far less than the discount. Pro tier unlocks the tier badge, premium breakdown, long-lease ARV and arbitrage maths.
See projected short-stay revenue vs a vanilla BTL for this property.
See real sub-let margins (HMO room rates & SA nightly rates) vs the landlord rent.
Area
Agent & docs

FAQ
About 2,Headmaster Way, Macclesfield
Explore nearby