2-bedroom house · CF40 2BT
Listing removedReduced £4.5k (−4.8%) on 7 AugListed 127 days
Opportunity summary
See Archie’s verdict, returns by strategy and what to check before viewing.
About
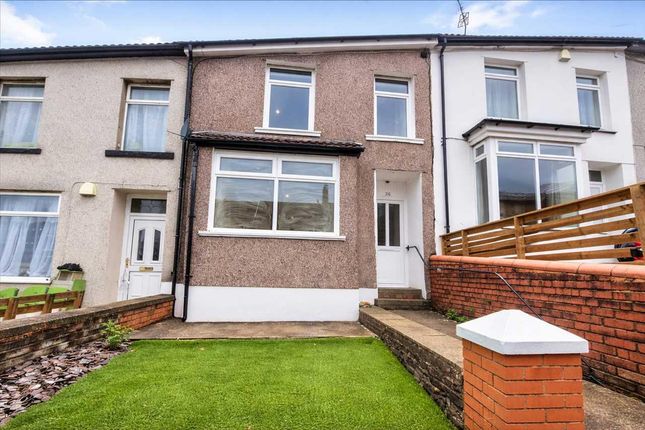
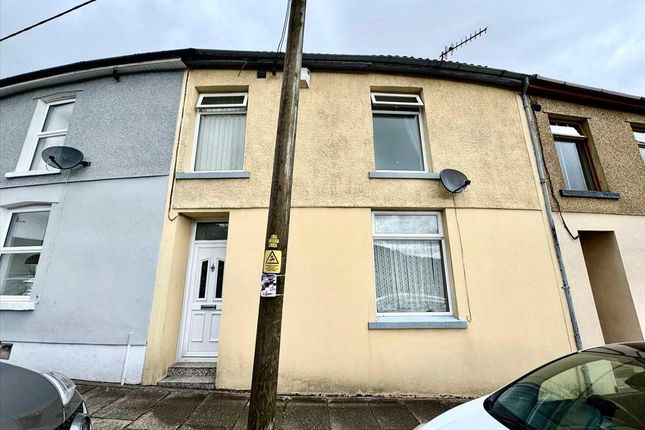
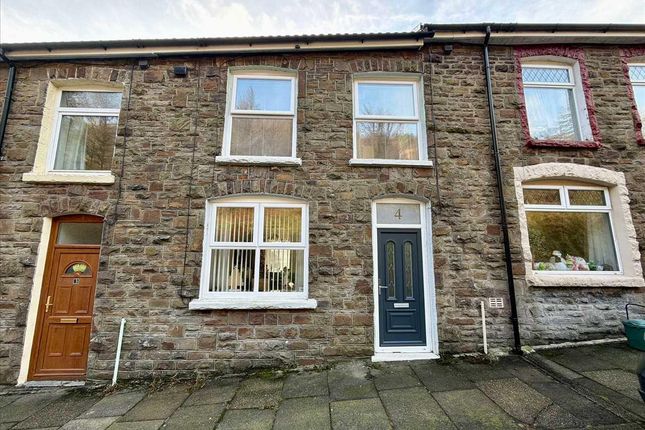
Nestled in the charming area of Park Street, Tonypandy, this delightful terraced house offers a perfect blend of character and modern living.
Built in 1900, the property boasts a rich history while providing the comforts of contemporary life.
As you enter, you are welcomed by an inviting open plan lounge and diner, creating a spacious and airy atmosphere ideal for both relaxation and entertaining.
The property features two well-proportioned bedrooms, perfect for a small family or as a guest room and study.
One of the standout features of this home is the stunning open countryside views that can be enjoyed from various vantage points within the property.
This picturesque setting offers a tranquil escape from the hustle and bustle of everyday life, making it an ideal retreat.
The house also benefits from a well-appointed bathroom, ensuring convenience for all residents. With no chain involved, this property is ready for you to move in and make it your own without delay.
Whether you are a first-time buyer or looking to downsize, this charming home in Tonypandy presents an excellent opportunity to enjoy comfortable living in a scenic location.
Do not miss the chance to view this lovely property and experience all it has to offer.
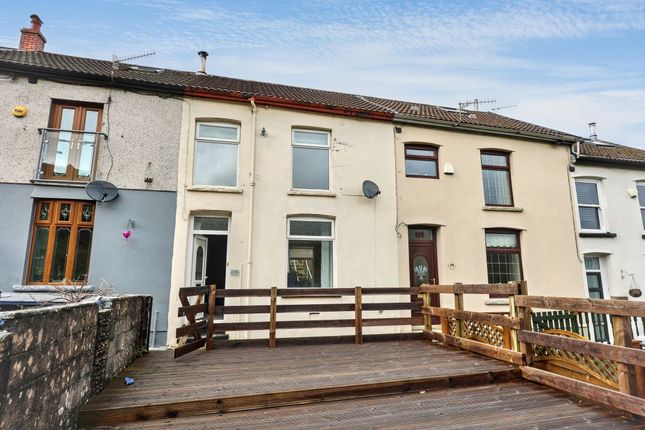
Front Garden The front garden offers a spacious wooden deck surrounded by fencing, providing a lovely outdoor space perfect for relaxing or entertaining.
Beyond the decking, there are steps leading down to a lower tier and views overlooking the lush green hills and natural woodland, offering a peaceful and scenic backdrop.
Hallway This hallway is bright and welcoming, featuring a patterned glass front door that lets light filter through.
With stairs leading up to the first floor, creating a practical and inviting entrance space.
Living / Dining Room (6.1m x 3.66m) The living and dining area forms a versatile open-plan space filled with natural light from a large window to the front and rear.
The space is neutral and bright, with white walls and a radiator, creating a comfortable environment that flows easily into the kitchen.
Kitchen (2.44m x 2.13m) The kitchen is modern and fresh, fitted with sleek white units topped with black work surfaces, and a striking lime green tiled splashback that adds a bright pop of colour.
It includes an integrated oven and hob, a washing machine, and space for a fridge freezer. A vaulted ceiling with a Velux roof window also compliments the space.
A door leads directly out to the rear garden. Landing The landing is light and airy, with white walls and a soft grey carpet.
It features a classic white balustrade and provides access to the bedrooms and bathroom, maintaining a clean, fresh feel throughout the upper floor.
Bedroom 1 (3.35m x 2.74m) This double bedroom is bright and spacious with a large window overlooking greenery, filling the room with natural light.
It includes a traditional black fireplace adding character, and the walls are painted white with a soft grey carpet underfoot. The room is peaceful and neutral, ready for personal touches.
Bedroom 2 (2.74m x 2.44m) This bedroom is similarly bright, featuring a large window. The room is carpeted in grey and finished with white walls, offering a calm and airy atmosphere.
It includes a traditional black fireplace adding character Bathroom (2.74m x 1.83m) The bathroom is fresh and modern, with walls painted a soft aqua blue complemented by grey flooring and a grey panel around the bath.
It features a white bath with a shower over, a pedestal sink, and a chrome heated towel rail, creating a clean and practical space. A storage cupboard houses the boiler.
Value & comps
No previous sales on record.
Returns
Set an offer; the calculator follows it.
We're still gathering serviced-accommodation data for this area.
Archie refurb estimate: a Pro feature
0.0% below asking
This is not financial or investment advice. Prop AI Deals is not authorised by the Financial Conduct Authority (FCA) to provide investment advice.
All investment calculators, property analyses, and AI-generated insights are for informational purposes only. Property investment carries risk and may result in financial loss. All calculations should be independently verified and you should consult with FCA-authorised financial advisers before making any investment decisions.
Past performance does not guarantee future results. Tax implications vary by individual circumstances.
Deal
Properties like this can earn 2–3x BTL yields when converted to HMO, with retrofit costs around £10k/room. Sign in to see the full tier, yield projection, and cost breakdown.
Commercial properties like this can earn 30-50% higher yields when converted to residential under Class MA / Q / P / PA, with prior approval costing ~GBP 96/unit. Sign in to see the recommended route, yield uplift, and cost breakdown.
BRRR-suited properties can recycle 80-100% of investor capital on refi, leaving a high-yielding rental with most of the money out. Sign in to see the refurb cost stack, ARV projection, and refinance maths.
Detached + large garden = sub-division play. Pro tier unlocks the tier badge, plot size, uplift estimate, and regional land benchmark.
Short-lease flats trade at deep discount, but extending under the 1993 Act often costs far less than the discount. Pro tier unlocks the tier badge, premium breakdown, long-lease ARV and arbitrage maths.
See projected short-stay revenue vs a vanilla BTL for this property.
See real sub-let margins (HMO room rates & SA nightly rates) vs the landlord rent.
Area
Agent & docs
FAQ
About 119, Park Street, Tonypandy
Explore nearby