We've tightened what earns a Pursue. A home now needs a published valuation, a strategy that still makes money after real running costs and lender stress tests, and no listing problems that would stop a mortgage. You'll see fewer Pursues, and each one has been checked harder.
See how verdicts work2-bedroom house · BD21 5QD
Sold STCListed 217 days
Opportunity summary
See Archie’s verdict, returns by strategy and what to check before viewing.
About
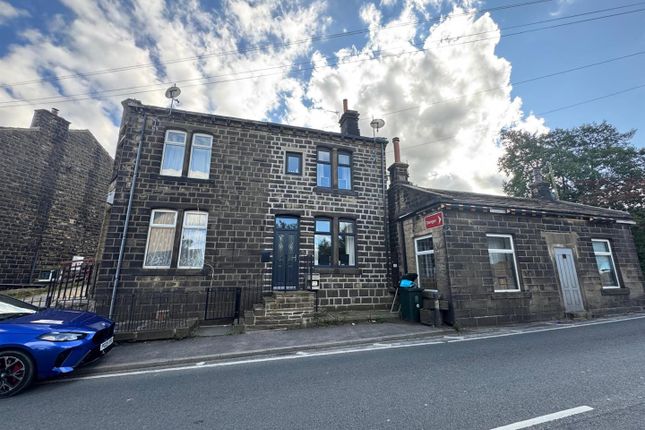
NO FORWARD CHAIN A charming detached two bedroom cottage retaining a number of impressive original features including mullion windows and exposed roof timbers.
Although now requiring refurbishment throughout the property offers tremendous scope, benefitting from ample private parking and a pleasant walled garden bordering farmland and open countryside.
Rural backwater position off Staples Lane conveniently located between Cross Roads and Cullingworth.
Location Sugden Farm Cottage is situated at the end of a private lane, between Cross Roads and Cullingworth, about 3.5 miles to the south of the larger town of Keighley.
Keighley is a vibrant town offering a wide range of services including shops, supermarkets, bars, restaurants, a well equipped leisure centre, golf course and schooling for all ages.
Keighley railway station offers regular services to Skipton, Bradford and Leeds and there are good connections by road via the A650 to the larger local business centres.
Description The cottage is one of a small group of residential dwellings at Sugden House Farm enjoying a private rural position set amidst open countryside.
Although now requiring complete refurbishment throughout the cottage benefits from LPG central heating and a brand new private package treatment drainage system.
The property is entered into a hallway with stone flag floor off which is a useful boot room with wall mounted Alpha gas combination boiler.
The hallway leads through to a good sized kitchen dining room with a basic range of fitted base units and laminate work surface with 1 ½ bowl stainless steel sink and drainer, electric hob and oven and plumbing for a dishwasher.
There is a ‘Rayburn' set in a feature stone surround and stone mullion windows overlooking the garden.
There is a pleasant living room with open fire set in a cast iron surround with tile slips, mullion windows and a door opening into the garden.
An inner lobby has stairs to the first floor via a half landing and gives access to the cellar via stone steps. The cellar has a vaulted ceiling and plumbing for a washing machine.
The house bathroom is accessed from the half landing and extends over the cellar, having a panelled bath with shower over, pedestal wash basin and w.c.
There are two generous double bedrooms accessed from the landing, the larger of which has impressive exposed roof timbers and an exposed feature stone chimney breast with built in cupboards to one side.
The second bedroom has exposed roof beams and feature stone fire surround. Both bedrooms have stone mullion windows with views overlooking the garden and countryside beyond.
Outside The property includes a useful yard area in front providing plenty of space for private parking.
A further useful hardstanding to the side of the house leads round to a private walled garden bordering open countryside.
To the other side of the house are extended grounds through which a public bridleway and footpath pass.
Services The property is connected to a new PTP drainage system, mains water, and mains electricity. LPG central heating.
Energy Rating G 14 Tenure Freehold Council Tax Band B (Bradford Metropolitan District Council).
Directions From Keighley town centre head south on Halifax Road (A629) to Cross Roads and take the first exit at the mini roundabout and then turn immediately left onto Bingley Road.
At the T junction turn left onto Bingley Road and after 100 metres turn right into the private lane that leads to ‘Bronte Villas'.
Continue past Bronte Villas on Staples Lane for about 1 km and Sugden House Farm Cottage can be found on the right being one of the small group of buildings.
A ‘David Hill' for sale sign has been erected.
Value & comps
No previous sales on record.
Returns
Set an offer; the calculator follows it.
We're still gathering serviced-accommodation data for this area.
Archie refurb estimate: a Pro feature
0.0% below asking
This is not financial or investment advice. Prop AI Deals is not authorised by the Financial Conduct Authority (FCA) to provide investment advice.
All investment calculators, property analyses, and AI-generated insights are for informational purposes only. Property investment carries risk and may result in financial loss. All calculations should be independently verified and you should consult with FCA-authorised financial advisers before making any investment decisions.
Past performance does not guarantee future results. Tax implications vary by individual circumstances.
Deal
Properties like this can earn 2–3x BTL yields when converted to HMO, with retrofit costs around £10k/room. Sign in to see the full tier, yield projection, and cost breakdown.
Commercial properties like this can earn 30-50% higher yields when converted to residential under Class MA / Q / P / PA, with prior approval costing ~GBP 96/unit. Sign in to see the recommended route, yield uplift, and cost breakdown.
BRRR-suited properties can recycle 80-100% of investor capital on refi, leaving a high-yielding rental with most of the money out. Sign in to see the refurb cost stack, ARV projection, and refinance maths.
Detached + large garden = sub-division play. Pro tier unlocks the tier badge, plot size, uplift estimate, and regional land benchmark.
Short-lease flats trade at deep discount, but extending under the 1993 Act often costs far less than the discount. Pro tier unlocks the tier badge, premium breakdown, long-lease ARV and arbitrage maths.
See projected short-stay revenue vs a vanilla BTL for this property.
See real sub-let margins (HMO room rates & SA nightly rates) vs the landlord rent.
Area
Agent & docs

FAQ
About 2 bedroom cottage for sale – Sugden House Farm Cottage, Staples Lane, Keighley, BD21 5QD
Explore nearby