4-bedroom house · TN15 9EA
Listing removedListed 156 days
Opportunity summary
See Archie’s verdict, returns by strategy and what to check before viewing.
About
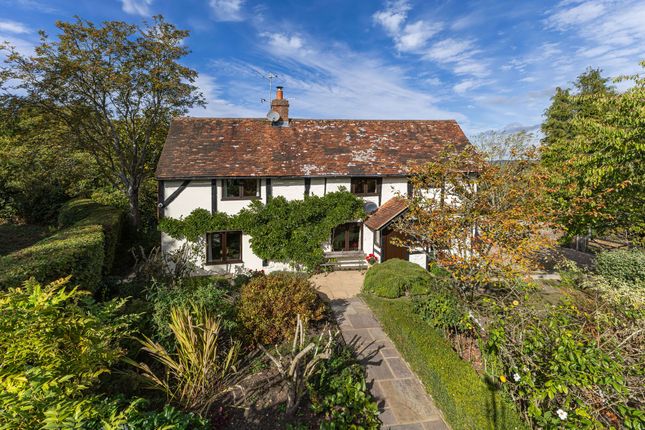
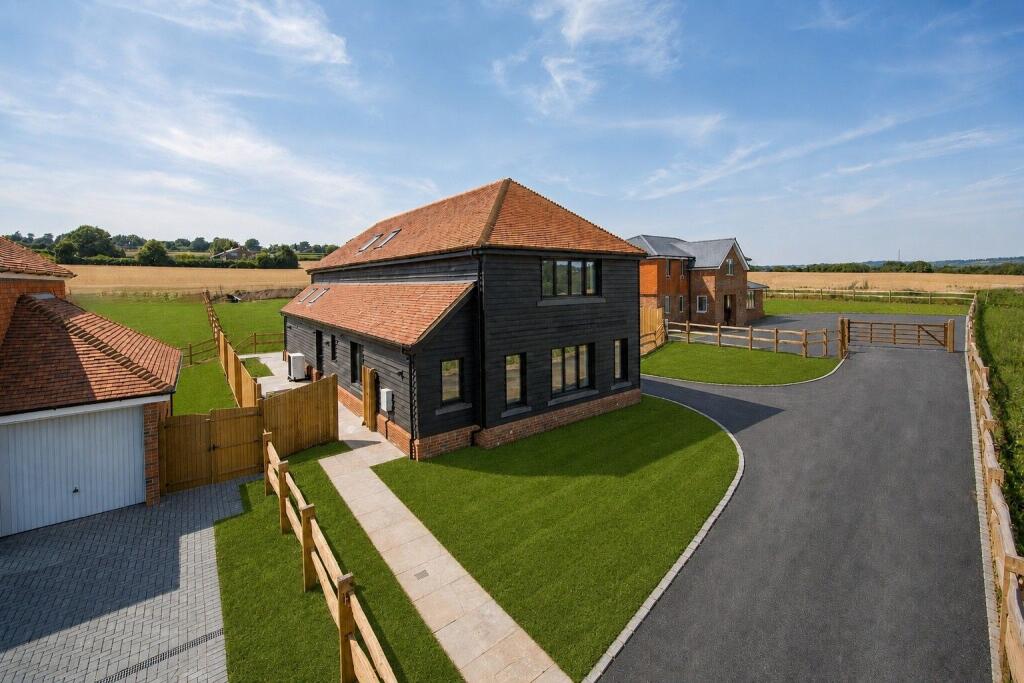
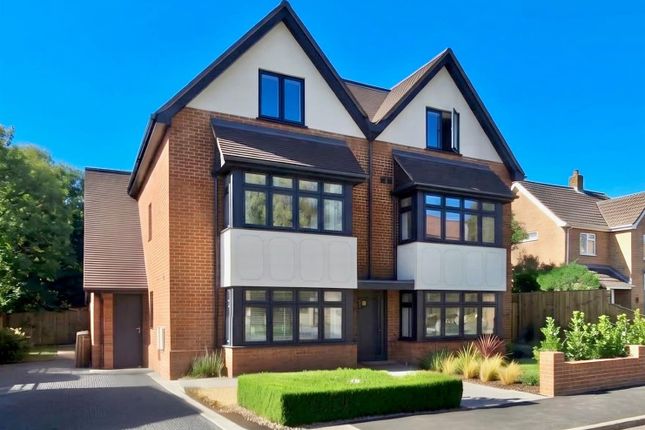
The property is a modern part-rendered, double-fronted detached family home offering almost 1,900 sq ft of light-filled, flexible accommodation arranged over two floors.
Configured to provide an elegant and practical living and entertaining environment, the property provides neutral décor and quality fixtures and fittings .
The contemporary flooring across the ground floor lending cohesion to the space.
The accommodation flows from a welcoming reception hall with useful storage and an en suite cloakroom, to a well-proportioned front aspect office and an extensive open plan kitchen, sitting and dining area.
The kitchen provides a range of contemporary high-gloss wall and base units, a breakfast bar, complementary work surfaces and splashbacks and a door to a fitted utility room with separate side aspect access.
The kitchen opens into a 23 ft plus triple aspect sitting and dining area, configurable to the purchaser’s own requirements.
It benefits from a modern freestanding woodburning stove, two large sky lanterns and bi-fold doors to the rear terrace flooding the whole area with natural light.
Accessible through pocket sliding doors off the sitting area, the ground floor accommodation is completed by a family room with a front aspect bay window, also accessible from the reception hall.
On the first floor, a generous landing with further useful storage gives access to the bedroom accommodation.
This provides a rear aspect principal bedroom with fitted storage and an en suite shower room with twin sinks, three further double bedrooms, all with fitted storage and one with an en suite shower room, and a family bathroom with freestanding bath.
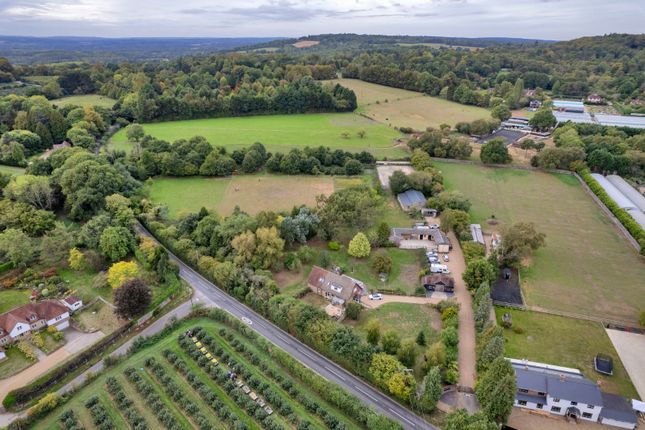
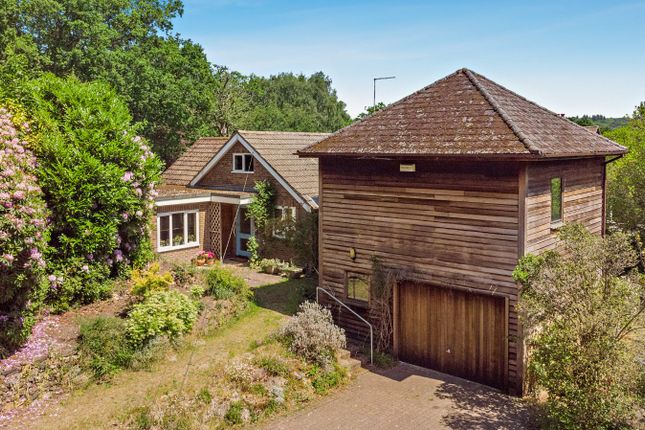
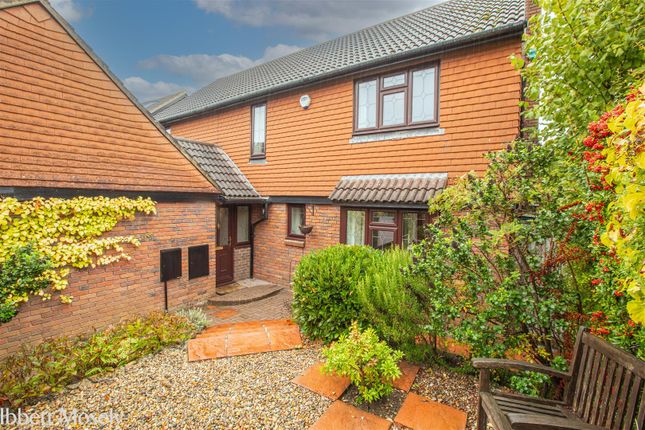
Set behind low-level hedging and a low-maintenance gravelled front garden and having plenty of kerb appeal, the property is approached over a central block-paved path and a gravelled side driveway providing private parking and leading past the house to the detached double garage which benefits from a door to the rear garden.
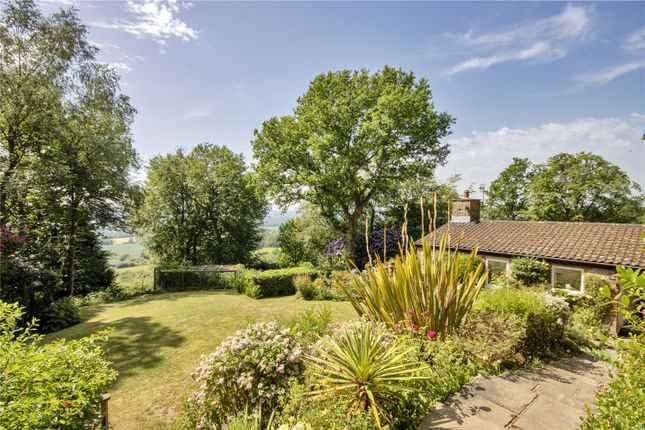
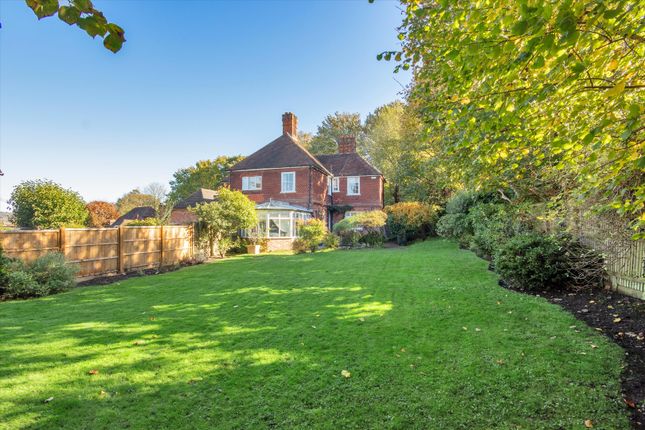
The well-maintained enclosed wraparound garden to the side and rear of the property is laid mainly to level lawn bordered by well-stocked flower and shrub beds and hedging.
It features numerous seating areas and a generous part pergola-covered paved terrace accessible from the sitting/dining area, the whole ideal for entertaining and al fresco dining and backing onto an area of mature woodland.
The sought-after and picturesque Kentish village of Ightham has a parish church, recreation ground, farm/village shop, pubs and a primary school, all surrounded by numerous walks in the National Trust-owned Ightham Mote and Oldbury Woods and in the Kent Downs National Landscape.
Sevenoaks offers an extensive selection of shops, restaurants, supermarkets including Waitrose, a mainline station with services to central London in around 30 minutes together with leisure and sporting facilities including a leisure centre, golf at Knole and Wildernesse, tennis at Hollybush and cricket at The Vine.
Communications links are excellent, with easily accessible links from the M26 to the motorway network including the M20 and M25.
Nearby train stations at Borough Green and Sevenoaks offer regular direct links to central London.
Value & comps
No previous sales on record.
Returns
Set an offer; the calculator follows it.
We're still gathering serviced-accommodation data for this area.
Archie refurb estimate: a Pro feature
0.0% below asking
This is not financial or investment advice. Prop AI Deals is not authorised by the Financial Conduct Authority (FCA) to provide investment advice.
All investment calculators, property analyses, and AI-generated insights are for informational purposes only. Property investment carries risk and may result in financial loss. All calculations should be independently verified and you should consult with FCA-authorised financial advisors before making any investment decisions.
Past performance does not guarantee future results. Tax implications vary by individual circumstances.
Deal
Properties like this can earn 2–3x BTL yields when converted to HMO, with retrofit costs around £10k/room. Sign in to see the full tier, yield projection, and cost breakdown.
Commercial properties like this can earn 30-50% higher yields when converted to residential under Class MA / Q / P / PA, with prior approval costing ~GBP 96/unit. Sign in to see the recommended route, yield uplift, and cost breakdown.
BRRR-suited properties can recycle 80-100% of investor capital on refi, leaving a high-yielding rental with most of the money out. Sign in to see the refurb cost stack, ARV projection, and refinance maths.
Detached + large garden = sub-division play. Pro tier unlocks the tier badge, plot size, uplift estimate, and regional land benchmark.
Short-lease flats trade at deep discount, but extending under the 1993 Act often costs far less than the discount. Pro tier unlocks the tier badge, premium breakdown, long-lease ARV and arbitrage maths.
See projected short-stay revenue vs a vanilla BTL for this property.
See real sub-let margins (HMO room rates & SA nightly rates) vs the landlord rent.
Area
Agent & docs
FAQ
About 51, Nutfields, Sevenoaks
Explore nearby