5-bedroom detached house · LS17 9JD
Sold STCListed 197 days
Opportunity summary
See Archie’s verdict, returns by strategy and what to check before viewing.
About
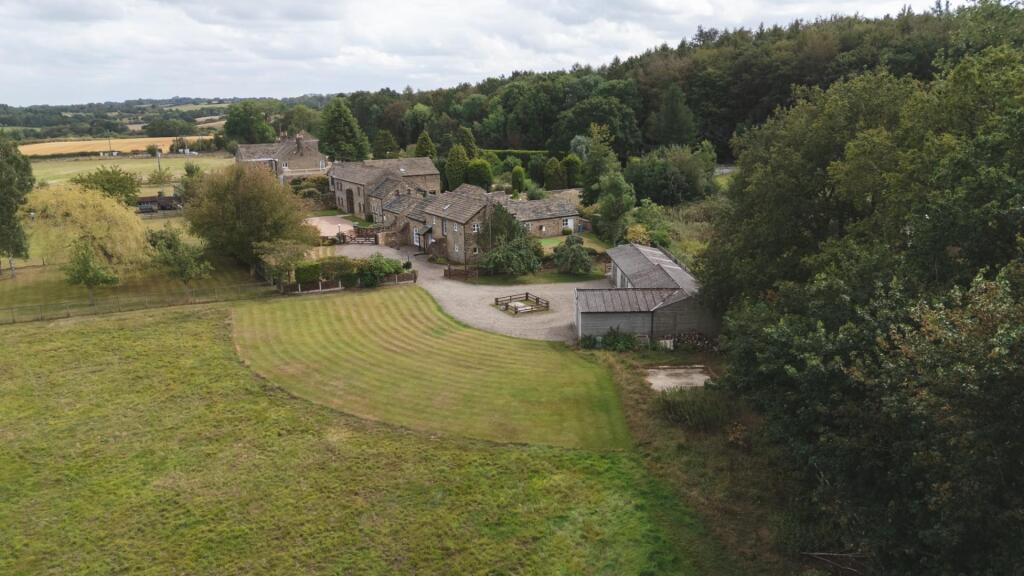
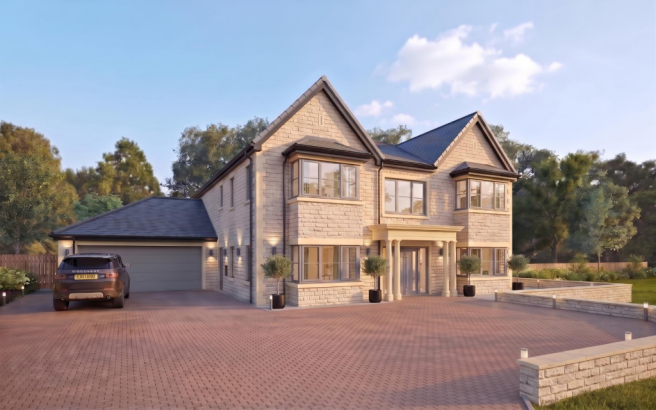
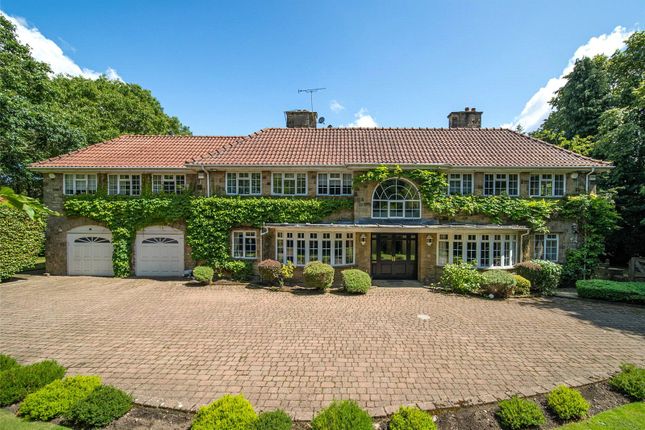
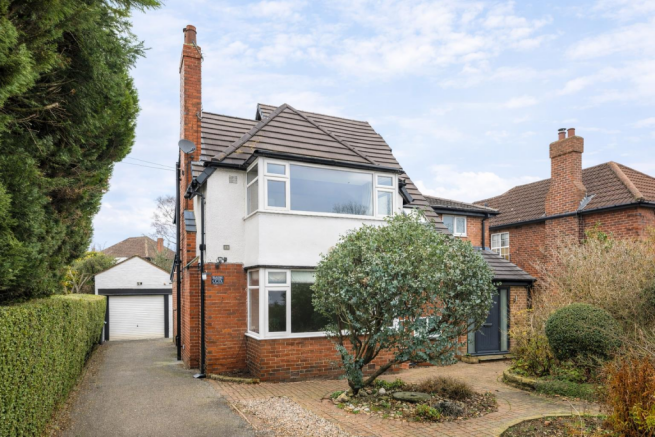
*CHAIN FREE* Tucked away within an exclusive gated development of just four individual homes, this charming and characterful detached barn conversion offers a rare blend of privacy, character and countryside living yet within moments from the hustle and bustle of everyday life.
This exceptional property has been a true labour of love, thoughtfully designed, cleverly extended and meticulously finished by the current owners.
Its seamless layout, flows effortlessly from room to room, showcasing stylish interior décor, high-quality fixtures and fittings, an abundance of natural light.
Externally, the property enjoys a peaceful setting with far-reaching countryside views.
The gated approach ensures both security and exclusivity, while the limited number of neighbouring homes fosters a quiet and private environment.
This is a truly special home, ideal for those seeking a characterful property with the perfect balance of rural charm and refined living.
Perfectly placed within striking distance of renowned state and private schools, including Yorkshire’s leading independent school ‘the Grammar School at Leeds’, as well as Gateways within a 10 minute drive.
There is also a wide range of recreational amenities to suit all age groups, just a stone’s throw away; large supermarkets, Marks and Spencer’s food hall, the David Lloyd leisure centre and numerous championship golf courses.
For the commuter there are excellent transport links to Leeds city centre, Harrogate, York and the motorway network, as well as Leeds Bradford Airport only 4.5 miles away.
Entered via a spacious and light-filled reception hallway featuring polished limestone flooring, exposed beams, and a w/c.
The hallway leads into a welcoming formal sitting room complete with log burner, exposed beams and French doors open onto the garden.
To the rear of the property is an impressive open-plan family living/dining kitchen, fitted with bespoke units by Ian Watkinson, quartz worktops and high-quality integrated appliances large central island with breakfast bar, alongside a dining area with built-in seating.
Two steps lead down into the living room with an exposed stone wall, wood-burning stove and fitted cabinetry.
Bi-fold doors from both the kitchen and living room open onto a full-length terrace, this is a perfect space for entertaining and enjoying with friends and family.
Additional ground floor benefits include a fitted utility room with internal access to both the double garage and rear garden.
Upstairs, a landing with exposed roof trusses leads to the luxurious principal suite, featuring a vaulted ceiling, picture window, dressing room and a high-spec en suite bathroom with separate bath and shower.
The suite also enjoys direct access to a private roof terrace with far-reaching views.
A second guest bedroom includes an en suite shower room and fitted wardrobes, while three further bedrooms are served by a stylish family bathroom.
Externally, electric gates open into a private courtyard offering two allocated parking spaces, additional visitor parking and access into the double garage.
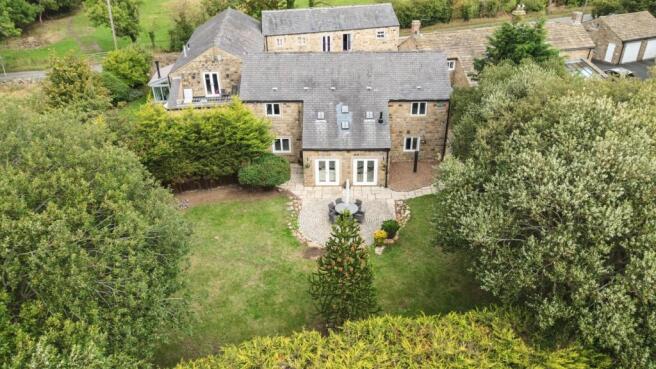
The beautifully landscaped rear gardens provide and far-reaching views over open greenbelt countryside.
Designed for ease of maintenance, the grounds are mainly laid to lawn with established borders, a full-length paved sun terrace, and a sunken circular seating area with a fire pit, ideal for outdoor entertaining.
Additionally, the property benefits from a bespoke oak-built gym/home office, complete with bi-folding doors opening onto the garden.
This exceptional addition enhances the outdoor space, providing a stylish and versatile area ideal for fitness, remote working, or leisure. Services.
We are advised that the property has gas central heating. Mains water and mains drainage
Value & comps
No previous sales on record.
Returns
Set an offer; the calculator follows it.
We're still gathering serviced-accommodation data for this area.
Archie refurb estimate: a Pro feature
0.0% below asking
This is not financial or investment advice. Prop AI Deals is not authorised by the Financial Conduct Authority (FCA) to provide investment advice.
All investment calculators, property analyses, and AI-generated insights are for informational purposes only. Property investment carries risk and may result in financial loss. All calculations should be independently verified and you should consult with FCA-authorised financial advisers before making any investment decisions.
Past performance does not guarantee future results. Tax implications vary by individual circumstances.
Deal
Properties like this can earn 2–3x BTL yields when converted to HMO, with retrofit costs around £10k/room. Sign in to see the full tier, yield projection, and cost breakdown.
Commercial properties like this can earn 30-50% higher yields when converted to residential under Class MA / Q / P / PA, with prior approval costing ~GBP 96/unit. Sign in to see the recommended route, yield uplift, and cost breakdown.
BRRR-suited properties can recycle 80-100% of investor capital on refi, leaving a high-yielding rental with most of the money out. Sign in to see the refurb cost stack, ARV projection, and refinance maths.
Detached + large garden = sub-division play. Pro tier unlocks the tier badge, plot size, uplift estimate, and regional land benchmark.
Short-lease flats trade at deep discount, but extending under the 1993 Act often costs far less than the discount. Pro tier unlocks the tier badge, premium breakdown, long-lease ARV and arbitrage maths.
See projected short-stay revenue vs a vanilla BTL for this property.
See real sub-let margins (HMO room rates & SA nightly rates) vs the landlord rent.
Area
Agent & docs
FAQ
About Manor Farm, Manor House Lane, Alwoodley, LS17
Explore nearby