We've tightened what earns a Pursue. A home now needs a published valuation, a strategy that still makes money after real running costs and lender stress tests, and no listing problems that would stop a mortgage. You'll see fewer Pursues, and each one has been checked harder.
See how verdicts work6-bedroom detached house · BL6 6RS
Listing removedListed 417 days
Opportunity summary
See Archie’s verdict, returns by strategy and what to check before viewing.
About
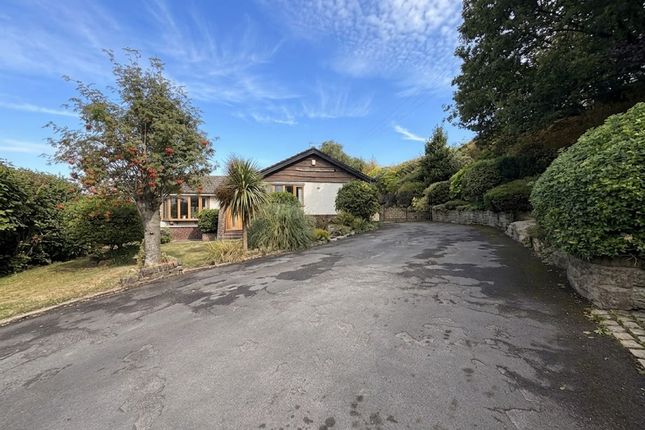
A Rare Opportunity in a Coveted Rural Setting Six bedroom detached residence Nestled at the foot of the West Pennine Moors in one of Horwich's most prestigious addresses, Montcliffe House is a magnificent six-bedroom detached residence boasting stunning countryside views, exceptional living space, and unrivalled versatility.
This immaculately presented home offers over 4,200 sq ft of accommodation and occupies a generous, private plot with plentiful parking and two large integral garages.
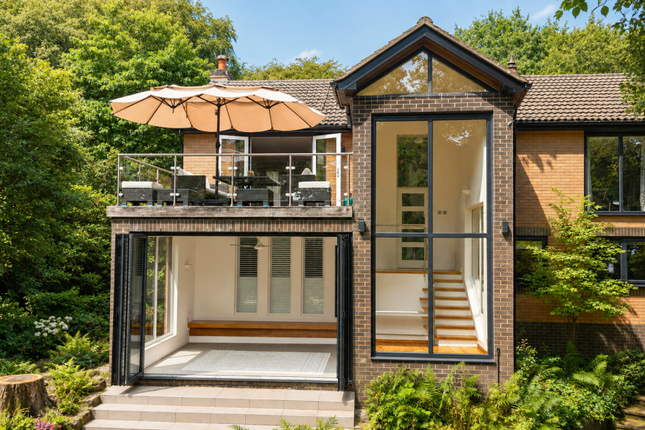
Key Features Superb semi-rural location with breathtaking views Originally three cottages, now a substantial single residence Potential to revert to individual dwellings or convert to a care/nursing home (subject to planning) Six well-proportioned bedrooms, including two with en-suites and dressing areas Elegant reception rooms, ideal for both relaxing and entertaining Impressive entrance hall with Bespoke grand staircase and Bespoke feature window.
Extensive, open-plan fitted kitchen/dining/living space with access to rear garden Separate utility room and extensive internal storage Two integral garages, both with electric up-and-over doors CCTV, alarm system, and wiring installed for electric gated access Beautiful manicured gardens with external lighting, perfect for enjoying the countryside setting.
Location Highlights Situated along the scenic route to Rivington Pike and Winter Hill Around 3.5 miles to Horwich Parkway train station (direct to Manchester) M61 Junction 6 approx.
3.5 miles away - ideal for commuters Middlebrook Retail Park (cinema, supermarket, leisure & dining) approx.
3.5 miles Horwich town centre under 1.5 miles - home to local independent shops and services On the Bolton School bus route - school approx.
4 miles Excellent access to countryside walks, cycle routes and outdoor activities Within Manchester commuter belt - city access, country lifestyle Accommodation Overview Ground Floor Grand entrance hallway with feature staircase and cloakroom.
Three spacious reception rooms with views over the gardens and to the Open countryside and Rivington Pike.
Generous open-plan kitchen/dining/living area with granite worktops and French doors to the delightful garden.
Well-equipped utility room and internal access to both garages First Floor Principal bedroom with stunning views, contemporary fitted five piece ensuite bathroom.
Five additional bedrooms- four super king and a small double, including a further ensuite.
Exceptionally spacious and Contemporary five piece family bathroom with bath, w.c, double shower enclosure and twin wash basins.
Feature landing with large picture window overlooking the rear garden and countryside.
Additional Information: The property is Freehold Council Tax Band: G - £3,628.51 per annum Mains gas, electricity, and water/ sewerage. Gas central heating. Fully double glazed.
Alarm system & CCTV installed External lighting in rear garden Wiring in place for remote gated access Flood Risk: Low Main gas, electric and water / sewerage Approx. 4,200 sq ft of accommodation.
These particulars are intended to give a fair and substantially correct overall description for the guidance of intending purchasers and do not constitute an offer or part of a contract.
Prospective purchasers and/or lessees ought to seek their own professional advice.
All descriptions, dimensions, areas, references to condition and necessary permissions for use and occupation and other details are given in good faith and are believed to be correct, but any intending purchasers should not rely on them as statements or representations of fact, but must satisfy themselves by inspection or otherwise as to the correctness of each of them.
All measurements are approximate.
All appliances, fixtures and fittings listed within details provided by plm are 'as seen' and have not been tested by plm nor have we sought certification of warranty or service, unless otherwise stated.
It is in the buyer's interest to check the working condition of all appliances.
Value & comps
No previous sales on record.
Returns
Set an offer; the calculator follows it.
We're still gathering serviced-accommodation data for this area.
Archie refurb estimate: a Pro feature
0.0% below asking
This is not financial or investment advice. Prop AI Deals is not authorised by the Financial Conduct Authority (FCA) to provide investment advice.
All investment calculators, property analyses, and AI-generated insights are for informational purposes only. Property investment carries risk and may result in financial loss. All calculations should be independently verified and you should consult with FCA-authorised financial advisers before making any investment decisions.
Past performance does not guarantee future results. Tax implications vary by individual circumstances.
Deal
Properties like this can earn 2–3x BTL yields when converted to HMO, with retrofit costs around £10k/room. Sign in to see the full tier, yield projection, and cost breakdown.
Commercial properties like this can earn 30-50% higher yields when converted to residential under Class MA / Q / P / PA, with prior approval costing ~GBP 96/unit. Sign in to see the recommended route, yield uplift, and cost breakdown.
BRRR-suited properties can recycle 80-100% of investor capital on refi, leaving a high-yielding rental with most of the money out. Sign in to see the refurb cost stack, ARV projection, and refinance maths.
Detached + large garden = sub-division play. Pro tier unlocks the tier badge, plot size, uplift estimate, and regional land benchmark.
Short-lease flats trade at deep discount, but extending under the 1993 Act often costs far less than the discount. Pro tier unlocks the tier badge, premium breakdown, long-lease ARV and arbitrage maths.
See projected short-stay revenue vs a vanilla BTL for this property.
See real sub-let margins (HMO room rates & SA nightly rates) vs the landlord rent.
Area
Agent & docs

FAQ
About Montcliffe House, Georges Lane, Horwich
Explore nearby