We've tightened what earns a Pursue. A home now needs a published valuation, a strategy that still makes money after real running costs and lender stress tests, and no listing problems that would stop a mortgage. You'll see fewer Pursues, and each one has been checked harder.
See how verdicts work2-bedroom detached house · SS17 9LB
Listing removedListed 392 days
Opportunity summary
See Archie’s verdict, returns by strategy and what to check before viewing.
About
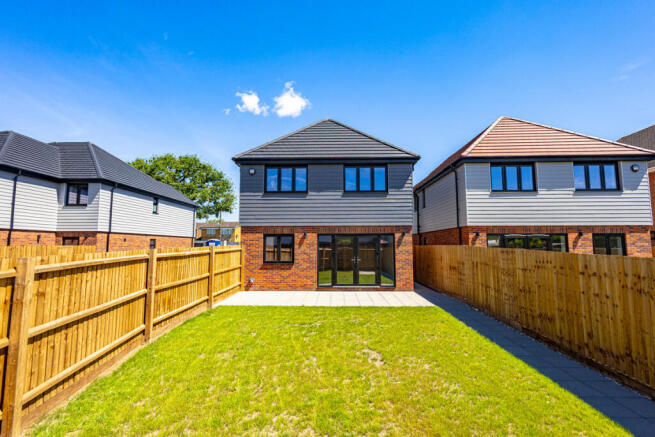
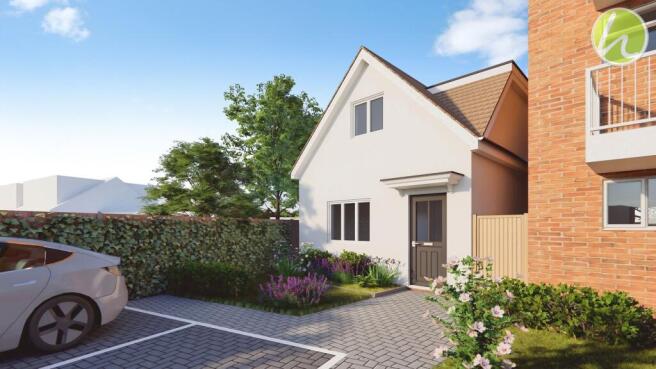
Bear Estate Agents are understandably enthused to bring to the market, this exceptional two double bedroom DETACHED home built by the highly reputable Pyrmont Homes who understand what makes a house, a home.
Situated in the picturesque Rookery Hill, Corringham, the property is located perfectly for local amenities and transport links whilst also benefitting from driveway parking and a west-facing rear garden.
Guide Price £400,000 - £425,000...
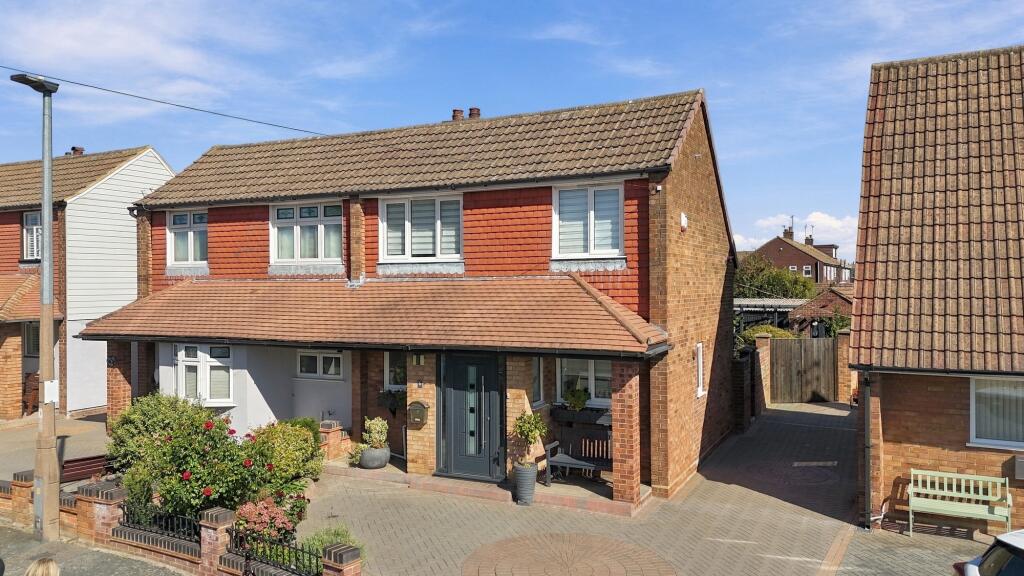
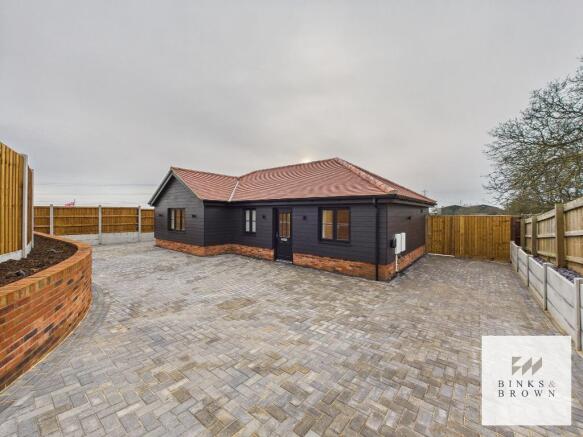
Nestled in the charming area of Rookery Hill, Corringham, this exquisite new build detached house is a remarkable opportunity for those seeking modern living in a tranquil setting.
Completed in 2025 by the highly regarded developer Pyrmont Homes, this property boasts a contemporary design and high-quality finishes throughout including integrated BOSCH appliances within the kitchen, Quartz worktops within the kitchen and underfloor heating to the entire ground floor.
The home features two well-proportioned bedrooms, measuring 13'2 x 10'3 and 13'2 x 11' respectively, providing ample space for relaxation and rest.
With two bathrooms, including a convenient ground floor w/c, this property is designed to accommodate the needs of modern family life.
The main family bathroom suite measures 6'10 x 6'2 and consists of the W/C, washbasin and bathtub with overhead shower.
The heart of the home is undoubtedly the stylish reception room, measuring 17'3 x 13'2 which offers a welcoming atmosphere for both entertaining guests and enjoying quiet evenings in.
This room also offers direct access out into the west-facing rear garden.
The kitchen is a true highlight, equipped with stunning quartz worktops and high specification Bosch integrated appliances, making it a dream for any culinary enthusiast.
The kitchen measures 10'8 x 8'9 and also provides an abundance of both worktop space and storage space.
One of the standout features of this property is the far-reaching views that can be enjoyed from various vantage points within the home.
The outdoor space is equally impressive, with parking available for two vehicles, ensuring convenience for residents and visitors alike.
The garden profits from side access and acts as a 'sun-trap' in the warmer months benefitting from being west-facing.
Worthy of seperate mention is the inviting entrance hall to the ground floor and equally spacious landing to the first floor, both providing a wealth of space for young couples and young families alike.
This detached house is not just a home; it is a lifestyle choice, offering a blend of comfort, style, and practicality.
With its modern amenities and prime location, this property is sure to attract those looking for a new beginning in a delightful community.
Part of an exclusive three home development, and ready to move into, internal viewings come strongly recommended so that one can appreciate the time, care and attention to detail that Pyrmont Homes have invested into bringing this home as close to perfect as one could hope for.
Guide Price £400,000 - £425,000... Freehold. Council Tax TBC. AML Checks - All buyers interested in purchasing a property through us are required to complete an Anti-Money Laundering (AML) check.
A non-refundable fee of £30 + VAT per buyer in the transaction will apply. This fee must be paid before proceeding with the purchase.
Welcoming Entrance Hall - Ground Floor W/C - 1.78m x 1.02m (5'10 x 3'4) - Beautiful Kitchen Suite - 3.25m x 2.67m (10'8 x 8'9) - Lounge/Diner - 5.26m x 4.01m (17'3 x 13'2) - First Floor Landing - Master Bedroom - 4.01m x 3.12m (13'2 x 10'3) - Bedroom Two - 4.01m x 3.35m (13'2 x 11') - Family Bathroom Suite - 2.08m x 1.88m (6'10 x 6'2) - Underfloor Heating To Entire Ground Floor - Stunning Finish Throughout - 10 Year Build Zone Warranty - Side Access - West Facing Rear Garden - Driveway Parking - Far Reaching Views To The Front & Rear - Picturesque Location - Close To Local Shops & Amenities - Great Transport Links - Built By Reputable Pyrmont Homes -
Value & comps
No previous sales on record.
See the independent valuation, upside vs guide, and per-strategy max bid for this lot. Sign in to see it.
Returns
Set an offer; the calculator follows it.
We're still gathering serviced-accommodation data for this area.
Archie refurb estimate: a Pro feature
0.0% below starting price
This is not financial or investment advice. Prop AI Deals is not authorised by the Financial Conduct Authority (FCA) to provide investment advice.
All investment calculators, property analyses, and AI-generated insights are for informational purposes only. Property investment carries risk and may result in financial loss. All calculations should be independently verified and you should consult with FCA-authorised financial advisers before making any investment decisions.
Past performance does not guarantee future results. Tax implications vary by individual circumstances.
Deal
Properties like this can earn 2–3x BTL yields when converted to HMO, with retrofit costs around £10k/room. Sign in to see the full tier, yield projection, and cost breakdown.
Commercial properties like this can earn 30-50% higher yields when converted to residential under Class MA / Q / P / PA, with prior approval costing ~GBP 96/unit. Sign in to see the recommended route, yield uplift, and cost breakdown.
BRRR-suited properties can recycle 80-100% of investor capital on refi, leaving a high-yielding rental with most of the money out. Sign in to see the refurb cost stack, ARV projection, and refinance maths.
Detached + large garden = sub-division play. Pro tier unlocks the tier badge, plot size, uplift estimate, and regional land benchmark.
Short-lease flats trade at deep discount, but extending under the 1993 Act often costs far less than the discount. Pro tier unlocks the tier badge, premium breakdown, long-lease ARV and arbitrage maths.
See projected short-stay revenue vs a vanilla BTL for this property.
See real sub-let margins (HMO room rates & SA nightly rates) vs the landlord rent.
Area
Agent & docs

FAQ
About Rookery Hill, Corringham, SS17
Explore nearby